

18 Millers Lane, Mount Prospect, Illinois 60056
$499,900
|
Sold
|
|
| Status: | Closed |
| Sqft: | 2,366 |
| Cost/Sqft: | $211 |
| Beds: | 4 |
| Baths: | 4 |
| Year Built: | 1994 |
| Property Taxes: | $10,962 |
| Days On Market: | 3217 |
| Lot Size: | 0,00 |
Description
This four bedroom home with full finished basement is beautiful and in move-in condition!! This bright and airy home has hardwood floors in the living and dining rooms. The family room has volume ceilings and connects easily with the kitchen. The modern kitchen is equipped w/ stainless steel appliances, a working island and a separate eating area. One of the best features of the home just off the kitchen...a full glass terrarium conservatory with gas heater!! This is a great place to relax and enjoy the outdoors! The master bedroom has tons of storage. Master bath has soaking tub, separate shower and dual vanities. The basement is fully finished with a 5.1 home theater system. Tons of improvements...newly installed driveway in 2017, new furnace and A/C installed in 2015, new windows installed on 2nd floor in 2015. Prospect High School. Short walk to train, parks, library, and community center. This home is a must see!
Property Specifics
| Single Family | |
| — | |
| — | |
| 1994 | |
| Full | |
| Vinyl Siding | |
| Asphalt | |
| — | |
| No | |
| — |
| Cook | |
| — | |
| 39 / Monthly | |
| Other | |
| Lake Michigan | |
| Overhead Sewers | |
| Central Air | |
| Natural Gas, Forced Air | |
| 09836967 | |
| 03334240090000 |
Nearby Schools
| NAME: | DISTRICT: | DISTANCE: | |
|---|---|---|---|
|
Grade School
Fairview Elementary School |
57 | — | |
|
Middle School
Lincoln Junior High School |
57 | Not in DB | |
|
High School
Prospect High School |
214 | Not in DB | |
|
Alternate Elementary School
Lions Park Elementary School |
— | Not in DB | |
Property History
| DATE: | EVENT: | PRICE: | SOURCE: |
|---|---|---|---|
| 18 Jul, 2012 | Sold | $400,000 | MRED MLS |
| 29 May, 2012 | Under contract | $435,000 | MRED MLS |
| — | Last price change | $439,000 | MRED MLS |
| 13 Apr, 2012 | Listed for sale | $439,000 | MRED MLS |
| 30 Mar, 2018 | Sold | $499,900 | MRED MLS |
| 6 Feb, 2018 | Under contract | $499,900 | MRED MLS |
| 19 Jan, 2018 | Listed for sale | $499,900 | MRED MLS |
Room Specifics
Total Bedrooms: 4
Bedrooms Above Ground: 4
Bedrooms Below Ground: 0
Dimensions: —
Floor Type: Hardwood
Dimensions: —
Floor Type: Hardwood
Dimensions: —
Floor Type: Wood Laminate
Full Bathrooms: 4
Bathroom Amenities: Separate Shower, Double Sink, Soaking Tub
Bathroom in Basement: 0
Dimensions: —
Floor Type: Hardwood
Dimensions: —
Floor Type: Ceramic Tile
Features: Island
Dimensions: —
Floor Type: Vinyl
Dimensions: —
Floor Type: Hardwood
Dimensions: —
Floor Type: Wood Laminate
Rooms: Recreation Room, Eating Area, Foyer, Bonus Room, Heated Sun Room, Walk In Closet
Other Specifics
| 2 | |
| Concrete Perimeter | |
| Garage | |
| — | |
| — | |
| — | |
| — | |
| — | |
| 60 X 115 | |
| — | |
| Full | |
| Vaulted/Cathedral Ceilings, Hardwood Floors, Wood Laminate Floors, First Floor Laundry | |
| Range, Microwave, Dishwasher, Refrigerator, Washer, Dryer, Disposal | |
| Not in DB | |
| Street Lights, Street Paved | |
| — | |
| Gas Log |
Tax History
| Year | Property Taxes |
|---|---|
| 2012 | $9,364 |
| 2018 | $10,962 |
Contact Agent
Nearby Similar Homes
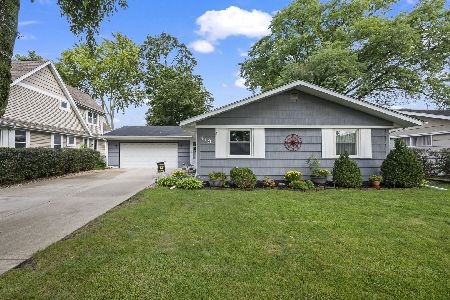
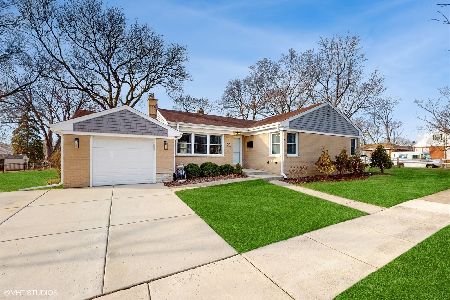
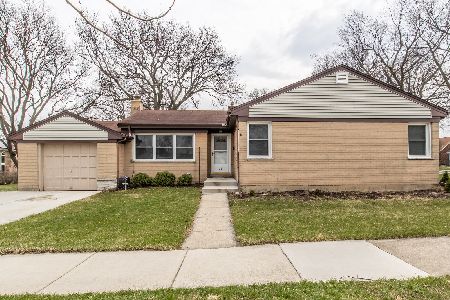
Nearby Sold Comparables


Contact Agent
Listing Provided By
Redfin Corporation
