

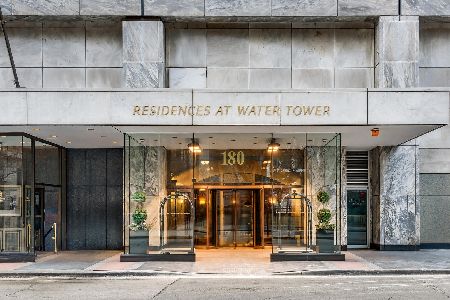
180 Pearson Street, Near North Side, Chicago, Illinois 60611


$1,710,000
|
Sold
|
|
| Status: | Closed |
| Sqft: | 2,754 |
| Cost/Sqft: | $724 |
| Beds: | 3 |
| Baths: | 3 |
| Year Built: | 1975 |
| Property Taxes: | $25,905 |
| Days On Market: | 139 |
| Lot Size: | 0,00 |
Description
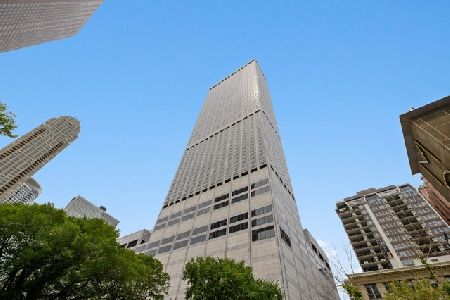
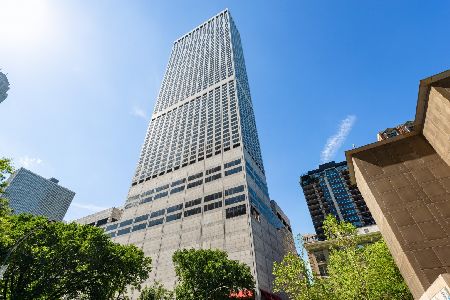
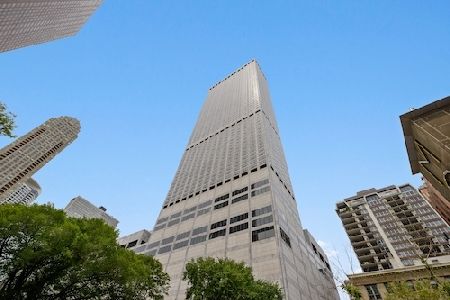
Welcome to this sophisticated, fully remodeled residence on the 48th floor northwest corner, boasting panoramic views of Lake Michigan and Chicago's iconic skyline. This exceptional home offers luxury living in one of the city's most sought-after addresses. In collaboration with Dewindt Corp, this seller spared no expense curating the perfect space to call home. As guests enter, they are welcomed into a spacious living and dining area, where every corner is bathed in natural light from the large windows, complete with motorized solar shades. The gourmet kitchen is a chef's dream with top-of-the-line appliances, custom cabinetry, and sleek countertops. A pantry room with additional refrigeration is an added perk of the kitchen. Down the hallway is the large primary suite, which offers a serene retreat with custom built-ins, an oversized walk-in closet, and a spa-like bathroom featuring double vanities and a soaking tub. The second bedroom is complete with integrated storage and an en-suite bathroom. Residents also enjoy the world-class amenities offered by the Ritz-Carlton Hotel, including concierge services, a fitness center, an indoor pool, a spa, and fine dining options, all just steps away. On site valet or self- parking options available to residents and their guests. Experience the best of Chicago in this extraordinary home.
Property Specifics
| Condos/Townhomes | |
| 73 | |
| — | |
| 1975 | |
| 2009 | |
| None | |
| Marble/Granite | |
| — | |
| — | |
| No | |
| Yes | |
| — |
| Cook | |
| — | |
| 2098 / Monthly | |
| Air Conditioning, Water, Insurance, Doorman, TV/Cable, Exterior Maintenance, Scavenger, Snow Removal, Internet | |
| Lake Michigan | |
| Public Sewer | |
| Central Air, Zoned | |
| Electric, Radiant, Zoned | |
| 12674616 | |
| 17032260651106 |
Property History
| DATE: | EVENT: | PRICE: | SOURCE: |
|---|---|---|---|
| 5 Jul, 2007 | Sold | $1,450,000 | MRED MLS |
| 29 May, 2007 | Under contract | $1,550,000 | MRED MLS |
| — | Last price change | $1,625,000 | MRED MLS |
| 31 Jan, 2007 | Listed for sale | $1,625,000 | MRED MLS |
| 22 Oct, 2026 | Sold | $1,710,000 | MRED MLS |
| 24 Sep, 2026 | Under contract | $1,995,000 | MRED MLS |
| 10 Jun, 2026 | Listed for sale | $1,995,000 | MRED MLS |


Room Specifics
Total Bedrooms: 3
Bedrooms Above Ground: 3
Bedrooms Below Ground: 0
Dimensions: 17X16
Floor Type: Hardwood
Dimensions: 13X14
Floor Type: Hardwood
Dimensions: 13X14
Floor Type: Hardwood
Full Bathrooms: 3
Bathroom Amenities: —
Bathroom in Basement: 0
Dimensions: 14X17
Floor Type: Hardwood
Dimensions: 12X15
Floor Type: Hardwood
Features: Eating Area-Table Space, Island, Pantry-Closet, Custom Cabinetry, Updated Kitchen
Dimensions: 19X30
Floor Type: Hardwood
Rooms: Gallery
Name: Gallery
Dimensions: 17X7
Floor Type: —
Other Specifics
| 1 | |
| — | |
| Heated Garage, Leased, Attached, Garage | |
| Washer Hookup, In Unit | |
| Hardwood | |
| — | |
| — | |
| — | |
| COMMON | |
| — | |
| Full | |
| Storage, Built-in Features, Walk-In Closet(s) | |
| Double Oven, Microwave, Dishwasher, Refrigerator, Freezer, Washer, Dryer, Disposal, Stainless Steel Appliance(s) | |
| Not in DB | |
| — | |
| Bike Room/Bike Trails, Door Person, Elevator in Residence, Storage, Health Club, Sundeck, Indoor Pool, Receiving Room, Service Elevator(s) | |
| — |
Tax History
| Year | Property Taxes |
|---|---|
| 2007 | $16,263 |
| 2026 | $25,905 |
Contact Agent
Nearby Similar Homes


Nearby Sold Comparables

Contact Agent
Listing Provided By
Coldwell Banker Realty
