

180 Pearson Street, Near North Side, Chicago, Illinois 60611


$1,897,747
|
For Sale
|
|
| Status: | Active |
| Sqft: | 2,754 |
| Cost/Sqft: | $689 |
| Beds: | 3 |
| Baths: | 4 |
| Year Built: | 1975 |
| Property Taxes: | $26,429 |
| Lot Size: | 0,00 |
Description
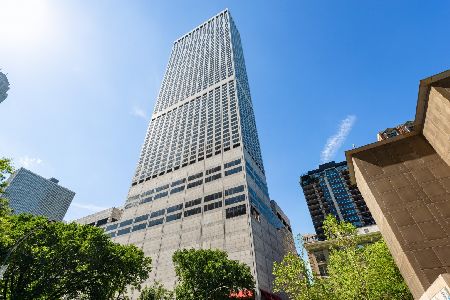
Luxurious Water Tower residences offers a masterful gut renovated, flexible floor plan in popular southwest corner. This 3-bedroom, 3 1/2 bath residence features sensational + unforgettable postcard views that frame the sweeping city skyline, lake, and sunsets from oversized windows. Sought after floor plan with exquisite details offers large room sizes for easy living and gracious entertaining: kitchen/dining or flexible great room concept, office or library, living, dining, foyer, butler pantry, laundry room, primary room has dual baths, custom high end kitchen with all the bells and whistles, exquisite hardwood floors, living room fireplace, custom millwork throughout, LED lighting, custom wet bar and so much more that requires your personal and private visit that will be unforgettable. Your treasured home is perfectly located above the exclusive renovated Ritz Carlton Hotel offering you all the coveted amenities- concierge, room service, spa, fitness, indoor pool- that make you feel like you're living in a resort every day. On site valet or self- parking options available to residents and their guests. Dogs welcome too!
Property Specifics
| Condos/Townhomes | |
| 73 | |
| — | |
| 1975 | |
| None | |
| Marble/Granite | |
| — | |
| — | |
| No | |
| Yes | |
| — |
| Cook | |
| Water Tower Residences | |
| 2078 / Monthly | |
| Air Conditioning, Water, Insurance, Doorman, TV/Cable, Exterior Maintenance, Lawn Care, Scavenger, Snow Removal, Internet | |
| Lake Michigan | |
| Public Sewer | |
| Central Air, Zoned | |
| Electric, Forced Air, Sep Heating Systems - 2+, Zoned | |
| 12686123 | |
| 17032260651035 |
Nearby Schools
| NAME: | DISTRICT: | DISTANCE: | |
|---|---|---|---|
|
Grade School
Ogden International |
299 | — | |
|
Middle School
Ogden International |
299 | Not in DB | |


Room Specifics
Total Bedrooms: 3
Bedrooms Above Ground: 3
Bedrooms Below Ground: 0
Dimensions: 18X16
Floor Type: Carpet
Dimensions: 14X13
Floor Type: Hardwood
Dimensions: 17X13
Floor Type: Hardwood
Full Bathrooms: 4
Bathroom Amenities: Separate Shower, Steam Shower, Double Sink, Full Body Spray Shower, Soaking Tub
Bathroom in Basement: 0
Dimensions: 17X14
Floor Type: Hardwood
Dimensions: 15X13
Floor Type: Stone
Features: Eating Area-Breakfast Bar, Island, Pantry-Butler
Dimensions: 7X7
Floor Type: Stone
Dimensions: 30X19
Floor Type: Hardwood
Rooms: Foyer, Walk In Closet, Pantry
Name: Foyer
Dimensions: 13X13
Floor Type: Hardwood
Name: Walk In Closet
Dimensions: 10X6
Floor Type: Carpet
Name: Pantry
Dimensions: 6X7
Floor Type: Hardwood
Other Specifics
| 2 | |
| — | |
| Garage Door Opener, Heated Garage, Leased, Attached, Garage | |
| Main Level, Washer Hookup, Electric Dryer Hookup, In Unit, Sink | |
| Hardwood | |
| — | |
| — | |
| — | |
| COMMON | |
| — | |
| Full | |
| Sauna, Wet Bar, Storage, Built-in Features, Walk-In Closet(s) | |
| Double Oven, Microwave, Dishwasher, High End Refrigerator, Freezer, Washer, Dryer, Disposal, Wine Refrigerator, Cooktop, Oven, Range Hood, Humidifier | |
| Not in DB | |
| — | |
| Bike Room/Bike Trails, Door Person, Elevator in Residence, Storage, Health Club, On Site Manager/Engineer, Indoor Pool, Receiving Room, Restaurant, Sauna, Security Door Lock(s), Service Elevator(s), Steam Room, Valet/Cleaner, Spa/Hot Tub | |
| Decorative |
Contact Agent
Nearby Similar Homes





Nearby Sold Comparables

Contact Agent
Listing Provided By
Berkshire Hathaway HomeServices Chicago
