

1800 Northshire Drive, Plainfield, Illinois 60586
Subdivision > Clublands
Sorry, we are updating photos, please update this page in 15 minutes
$192,900
|
Sold
|
|
| Status: | Closed |
| Sqft: | 1,679 |
| Cost/Sqft: | $119 |
| Beds: | 3 |
| Baths: | 3 |
| Year Built: | 2004 |
| Property Taxes: | $5,236 |
| Days On Market: | 4464 |
| Lot Size: | 0,18 |
Description
In Clublands w/great clubhse & pool included~Huge fenced yard w/18'X30' patio~Gleaming hrdwoods 1st flr~All new carpet 2nd lvl~Vaulted FR w/wall of windows, custom FP, & sur sound spkrs~Spacious kitchen w/eating area & slider to patio~1st flr LR/den, laundry w/ceramic, pwdr rm w/vessel sink & Travertine~Spkrs all rms, garage & outside~Fully studded basement awaits finishing~Aprilaire humidifier~ walk to school~a WOW!
Property Specifics
| Single Family | |
| — | |
| — | |
| 2004 | |
| Full | |
| Frame | |
| Asphalt | |
| ASHLAND C | |
| No | |
| 0.18 |
| Kendall | |
| Clublands | |
| 53 / Monthly | |
| Insurance, Clubhouse, Pool | |
| Public | |
| Public Sewer | |
| Central Air | |
| Natural Gas, Forced Air | |
| 08710222 | |
| 0636330034 |
Property History
| DATE: | EVENT: | PRICE: | SOURCE: |
|---|---|---|---|
| 31 Jan, 2008 | Sold | $197,000 | MRED MLS |
| 7 Jan, 2008 | Under contract | $214,900 | MRED MLS |
| 4 Nov, 2007 | Listed for sale | $214,900 | MRED MLS |
| 22 Dec, 2014 | Sold | $192,900 | MRED MLS |
| 13 Nov, 2014 | Under contract | $199,900 | MRED MLS |
| — | Last price change | $207,900 | MRED MLS |
| 23 Aug, 2014 | Listed for sale | $207,900 | MRED MLS |
| 14 Sep, 2021 | Sold | $301,000 | MRED MLS |
| 11 Jul, 2021 | Under contract | $275,000 | MRED MLS |
| 8 Jul, 2021 | Listed for sale | $275,000 | MRED MLS |
Sorry, we are updating photos, please update this page in 15 minutes
Room Specifics
All Bedroom Info:
Total Bedrooms: 3
Bedrooms Above Ground: 3
Bedrooms Below Ground: 0
Total Bedrooms: 3
Bedrooms Above Ground: 3
Bedrooms Below Ground: 0
Second Bedroom Info:
Dimensions: —
Location: —Dimensions: —
Floor Type: Carpet
Third Bedroom Info:
Dimensions: —
Location: —Dimensions: —
Floor Type: Carpet
Bathroom Info:
Full Bathrooms: 3
Partial Bathrooms: 1Full Bathrooms: 3
Bathroom Amenities: Soaking Tub
Bathroom in Basement: 0
Kitchen Info:
Dimensions: —
Location: —Dimensions: —
Floor Type: Hardwood
Features: Eating Area-Breakfast Bar, Pantry-Closet
Laundry Room Info:
Dimensions: —
Location: —Dimensions: —
Floor Type: Ceramic Tile
Living Room Info:
Dimensions: —
Location: —Dimensions: —
Floor Type: Hardwood
Family Room Info:
Dimensions: —
Location: —Dimensions: —
Floor Type: Hardwood
Additional Rooms Info:
Rooms: Eating Area
Basement: FullRooms: Eating Area
Other Specifics
| 2 | |
| Concrete Perimeter | |
| Garage | |
| — | |
| — | |
| — | |
| Patio | |
| Fenced Yard, Landscaped | |
| 65X120 | |
| Unfinished | |
| Full | |
| Vaulted/Cathedral Ceilings, Hardwood Floors, First Floor Laundry | |
| Range, Dishwasher, Refrigerator | |
| Not in DB | |
| Clubhouse, Pool, Sidewalks, Street Lights | |
| — | |
| Wood Burning |
Tax History
| Year | Property Taxes |
|---|---|
| 2008 | $4,672 |
| 2014 | $5,236 |
| 2021 | $5,805 |
Contact Agent
Nearby Similar Homes
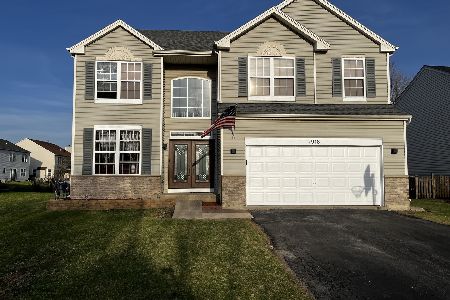
7415 Southworth Circle, Plainfield, Illinois 60586
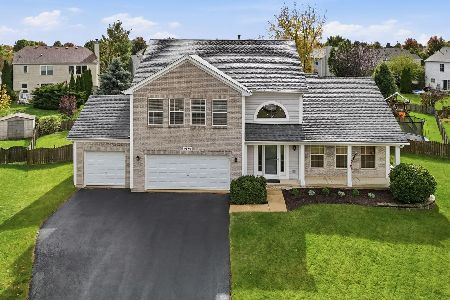
For Sale
$444,900
4 beds / 3.1 baths / 2,260 ft2
Single Family / Built: 2001
28
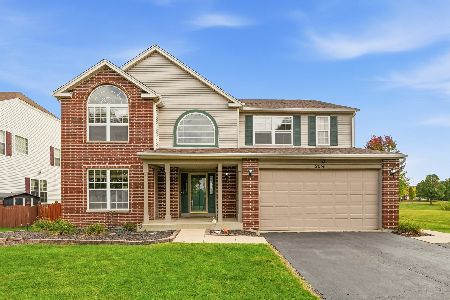
7505 Kenicott Lane, Plainfield, Illinois 60586
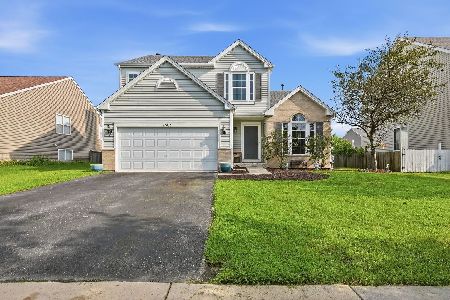
For Sale
$378,900
4 beds / 2.1 baths / 2,100 ft2
Single Family / Built: 2007
43
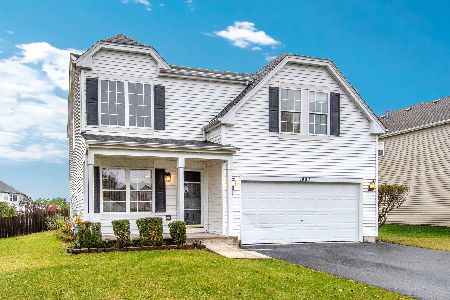
7410 Fordham Lane, Plainfield, Illinois 60586
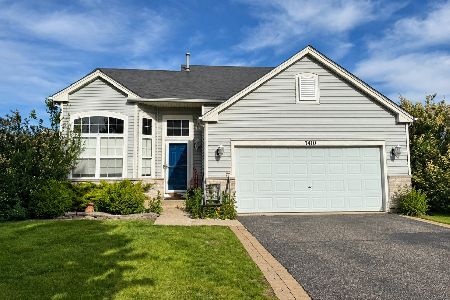
For Sale
$360,000
4 beds / 2.1 baths / 2,540 ft2
Single Family / Built: 2006
21
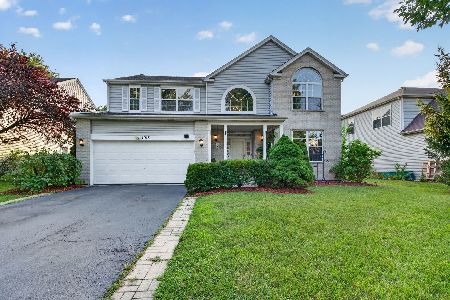
Nearby Sold Comparables
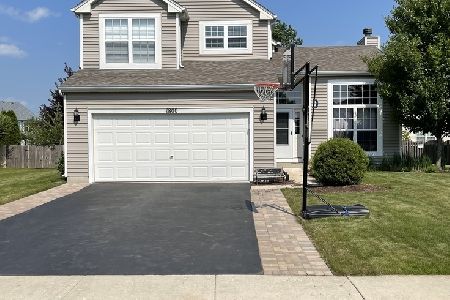

1802 Northshire Drive, Plainfield, Illinois 60586
Sold
$250,000
3 beds / 2.1 baths / 1,950 ft2
Single Family / Built: 2004
2136
Contact Agent
Listing Provided By
john greene, Realtor
