

1801 Silverwillow Drive, Glenview, Illinois 60025
Subdivision > Tall Trees
Sorry, we are updating photos, please update this page in 15 minutes
$810,000
|
Sold
|
|
| Status: | Closed |
| Sqft: | 3,769 |
| Cost/Sqft: | $225 |
| Beds: | 4 |
| Baths: | 3 |
| Year Built: | 1964 |
| Property Taxes: | $13,747 |
| Days On Market: | 4451 |
| Lot Size: | 0,34 |
Description
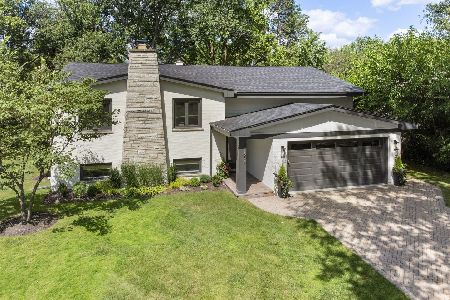
TALL TREES 10! Meticulously maintained & updated beautiful colonial with gorgeous gardens.Heart of home is dramatic Family Room featuring vaulted ceiling, fireplace & wet bar.French doors to bright, inviting 4-season Sun Room & large yard with bluestone patio. Cooks Kitchen boasts granite counters, hickory cabinets, island, eating area, planning desk & high-end appliances. Stunning,newer baths. Near The Glen & train.
Property Specifics
| Single Family | |
| — | |
| Colonial | |
| 1964 | |
| Partial | |
| — | |
| No | |
| 0.34 |
| Cook | |
| Tall Trees | |
| 0 / Not Applicable | |
| None | |
| Lake Michigan | |
| Public Sewer | |
| 08699096 | |
| 04263040390000 |
Nearby Schools
| NAME: | DISTRICT: | DISTANCE: | |
|---|---|---|---|
|
Grade School
Lyon Elementary School |
34 | — | |
|
Middle School
Attea Middle School |
34 | Not in DB | |
|
High School
Glenbrook South High School |
225 | Not in DB | |
|
Alternate Elementary School
Pleasant Ridge Elementary School |
— | Not in DB | |
Property History
| DATE: | EVENT: | PRICE: | SOURCE: |
|---|---|---|---|
| 13 Nov, 2014 | Sold | $810,000 | MRED MLS |
| 8 Sep, 2014 | Under contract | $849,000 | MRED MLS |
| 12 Aug, 2014 | Listed for sale | $849,000 | MRED MLS |
Sorry, we are updating photos, please update this page in 15 minutes
Room Specifics
All Bedroom Info:
Total Bedrooms: 4
Bedrooms Above Ground: 4
Bedrooms Below Ground: 0
Total Bedrooms: 4
Bedrooms Above Ground: 4
Bedrooms Below Ground: 0
Second Bedroom Info:
Dimensions: —
Location: —Dimensions: —
Floor Type: Hardwood
Third Bedroom Info:
Dimensions: —
Location: —Dimensions: —
Floor Type: Hardwood
Fourth Bedroom Info:
Dimensions: —
Location: —Dimensions: —
Floor Type: Hardwood
Bathroom Info:
Full Bathrooms: 3
Partial Bathrooms: 1Full Bathrooms: 3
Bathroom Amenities: Double Sink
Bathroom in Basement: 0
Additional Rooms Info:
Rooms: Recreation Room,Heated Sun Room
Basement: PartialRooms: Recreation Room,Heated Sun Room
Basement Description: Finished
Other Specifics
| 2 | |
| — | |
| — | |
| Patio, Hot Tub | |
| Landscaped | |
| 113 X 136 X 95 X 174 | |
| — | |
| Full | |
| Vaulted/Cathedral Ceilings, Bar-Wet, Hardwood Floors, Heated Floors, First Floor Laundry | |
| Range, Microwave, Dishwasher, High End Refrigerator, Washer, Dryer, Disposal | |
| Not in DB | |
| Sidewalks, Street Paved | |
| — | |
| — | |
| Wood Burning, Gas Starter |
Tax History
| Year | Property Taxes |
|---|---|
| 2014 | $13,747 |
Contact Agent
Nearby Similar Homes
1515 Sequoia Trail, Glenview, Illinois 60025

For Sale
$950,000
4 beds / 3.0 baths / 2,786 ft2
Single Family / Built: 1965
38
1347 Sleepy Hollow Road, Glenview, Illinois 60025
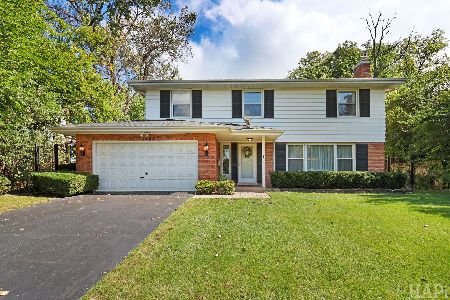
For Sale
$859,000
4 beds / 2.2 baths / 2,800 ft2
Single Family / Built: 1960
19
1950 Monroe Avenue, Glenview, Illinois 60025
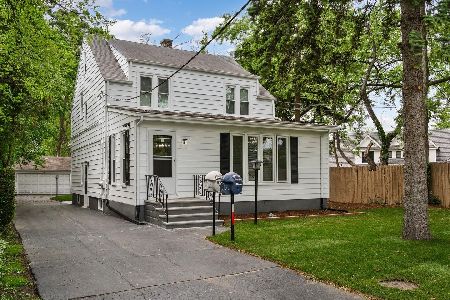
For Sale
$760,000
6 beds / 3.1 baths / 2,500 ft2
Single Family / Built: 1931
151
1590 Fielding Drive, Glenview, Illinois 60026
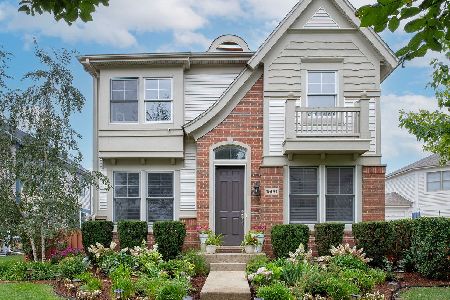
For Sale
$1,195,000
4 beds / 2.1 baths / 2,700 ft2
Single Family / Built: 2002
7
1446 Huntington Drive, Glenview, Illinois 60025
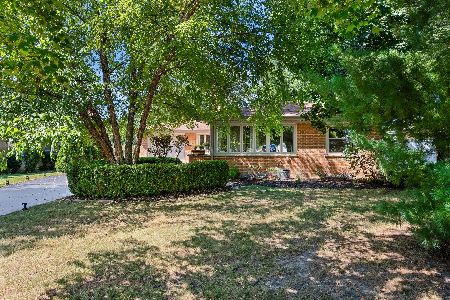
For Sale
$769,000
3 beds / 3.0 baths / 2,588 ft2
Single Family / Built: 1957
39
Nearby Sold Comparables

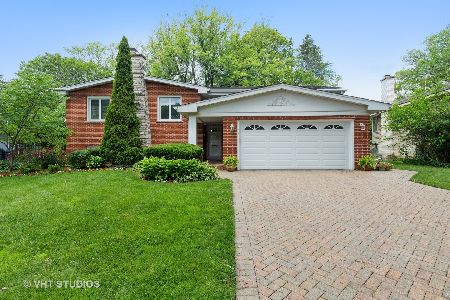
1548 Tulip Tree Court, Glenview, Illinois 60025
Sold
$1,050,000
4 beds / 3.0 baths / 2,734 ft2
Single Family / Built: 1963
62
Contact Agent
Listing Provided By
@properties
