

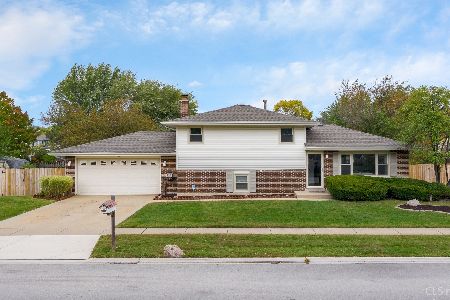
1801 Spring Ridge, Arlington Heights, Illinois 60004
Subdivision > Tiburon
Sorry, we are updating photos, please update this page in 15 minutes
$360,000
|
Sold
|
|
| Status: | Closed |
| Sqft: | 2,200 |
| Cost/Sqft: | $170 |
| Beds: | 3 |
| Baths: | 2 |
| Year Built: | 1984 |
| Property Taxes: | $5,112 |
| Days On Market: | 6803 |
| Lot Size: | 0,25 |
Description
CHARMING, UPDATED, IMMACULATE HOME WITH RARE FINISHED CARPETED SUB-BASEMENT. HARDWOOD FLOORS THROUGHOUT MAIN LEVEL & BEDROOMS. HIGHLIGHTS INCLUDE WET BAR, ISLAND EATING AREA IN KITCHEN & A SPECTACULAR STONE FRPLC PLUS ANDERSON SLIDER IN KIT TO COVERED PATIO. STORAGE SHED. BEAUTIFUL LARGE DECK AND YARD. A MUST SEE!!!
Property Specifics
| Single Family | |
| — | |
| Tri-Level | |
| 1984 | |
| Full | |
| Aluminum/Vinyl/Steel Siding, Brick | |
| Asphalt | |
| MAPLE | |
| No | |
| 0.25 |
| Cook | |
| Tiburon | |
| 0 / Not Applicable | |
| None | |
| Lake Michigan | |
| Public Sewer | |
| Central Air | |
| Natural Gas, Forced Air | |
| 06841775 | |
| 02012090290000 |
Nearby Schools
| NAME: | DISTRICT: | DISTANCE: | |
|---|---|---|---|
|
Grade School
Lake Louise Elementary School |
15 | — | |
|
Middle School
Winston Campus |
15 | Not in DB | |
|
High School
Palatine High School |
211 | Not in DB | |
Property History
| DATE: | EVENT: | PRICE: | SOURCE: |
|---|---|---|---|
| 25 Jul, 2008 | Sold | $360,000 | MRED MLS |
| 4 Jun, 2008 | Under contract | $375,000 | MRED MLS |
| — | Last price change | $390,000 | MRED MLS |
| 26 Mar, 2008 | Listed for sale | $400,000 | MRED MLS |
| 10 Jul, 2024 | Sold | $380,000 | MRED MLS |
| 13 Jun, 2024 | Under contract | $350,000 | MRED MLS |
| 9 Jun, 2024 | Listed for sale | $350,000 | MRED MLS |
Sorry, we are updating photos, please update this page in 15 minutes
Room Specifics
All Bedroom Info:
Total Bedrooms: 3
Bedrooms Above Ground: 3
Bedrooms Below Ground: 0
Total Bedrooms: 3
Bedrooms Above Ground: 3
Bedrooms Below Ground: 0
Second Bedroom Info:
Dimensions: —
Location: —Dimensions: —
Floor Type: Hardwood
Third Bedroom Info:
Dimensions: —
Location: —Dimensions: —
Floor Type: Hardwood
Bathroom Info:
Full Bathrooms: 2
Partial Bathrooms: —Full Bathrooms: 2
Bathroom Amenities: —
Bathroom in Basement: 0
Dining Room Info:
Dimensions: —
Location: —Dimensions: —
Floor Type: Hardwood
Kitchen Info:
Dimensions: —
Location: —Dimensions: —
Floor Type: Hardwood
Features: Eating Area-Table Space, Island
Living Room Info:
Dimensions: —
Location: —Dimensions: —
Floor Type: Hardwood
Family Room Info:
Dimensions: —
Location: —Dimensions: —
Floor Type: Carpet
Additional Rooms Info:
Rooms: Recreation Room, Utility Room-1st Floor
Basement: FullRooms: Recreation Room, Utility Room-1st Floor
Other Specifics
| 2 | |
| Concrete Perimeter | |
| Garage | |
| — | |
| — | |
| — | |
| Deck, Patio | |
| Fenced Yard | |
| 88X140.76X79.33X140.76 | |
| Unfinished | |
| None | |
| — | |
| Range, Microwave, Dishwasher, Refrigerator, Washer, Dryer, Disposal | |
| Not in DB | |
| Sidewalks, Street Lights, Street Paved | |
| — | |
| Attached Fireplace Doors/Screen, Electric |
Tax History
| Year | Property Taxes |
|---|---|
| 2008 | $5,112 |
| 2024 | $7,152 |
Contact Agent
Nearby Similar Homes
Nearby Sold Comparables



3907 New Haven Avenue, Arlington Heights, Illinois 60004

Sold
$187,900
3 beds / 2.0 baths / 1,063 ft2
Single Family / Built: 1980
5417
Contact Agent
Listing Provided By
Keller Williams Success Realty
