

1802 Oakton Street, Park Ridge, Illinois 60068
Sorry, we are updating photos, please update this page in 15 minutes
$270,000
|
Sold
|
|
| Status: | Closed |
| Sqft: | 1,498 |
| Cost/Sqft: | $184 |
| Beds: | 4 |
| Baths: | 2 |
| Year Built: | 1958 |
| Property Taxes: | $6,938 |
| Days On Market: | 2907 |
| Lot Size: | 0,00 |
Description
SPACIOUS BI-LEVEL LOCATED NEAR DEE TRAIN STATION, SCHOOLS, RESTAURANTS AND THE HOSPITAL. BRIGHT KITCHEN WITH AN INVITING SKY LIGHT. LIVING AND DINING ROOM COMBO. 3 BEDROOMS UP WITH A FULL BATH. LOWER LEVEL HAS A 4TH BEDROOM, FULL BATH AND A LARGE FAMILY ROOM. LARGE UNFINISHED SUB BASEMENT FOR EXTRA STORAGE. THE SIDE DRIVE LEADS TO A LARGE 2 CAR GARAGE NEXT TO THE FENCED IN YARD. "HANDYMAN SPECIAL"
Property Specifics
| Single Family | |
| — | |
| Bi-Level | |
| 1958 | |
| Partial | |
| Aluminum Siding, Brick | |
| Asphalt | |
| — | |
| No | |
| — |
| Cook | |
| — | |
| 0 / Not Applicable | |
| None | |
| Lake Michigan | |
| Public Sewer | |
| Central Air | |
| Natural Gas | |
| 10135816 | |
| 09224130210000 |
Nearby Schools
| NAME: | DISTRICT: | DISTANCE: | |
|---|---|---|---|
|
Grade School
Franklin Elementary School |
64 | — | |
|
Middle School
Emerson Middle School |
64 | Not in DB | |
|
High School
Maine South High School |
207 | Not in DB | |
Property History
| DATE: | EVENT: | PRICE: | SOURCE: |
|---|---|---|---|
| 11 Jan, 2019 | Sold | $270,000 | MRED MLS |
| 15 Nov, 2018 | Under contract | $274,900 | MRED MLS |
| 12 Nov, 2018 | Listed for sale | $274,900 | MRED MLS |
| 30 Jun, 2020 | Sold | $392,000 | MRED MLS |
| 30 Jun, 2020 | Under contract | $390,000 | MRED MLS |
| 16 Jun, 2020 | Listed for sale | $390,000 | MRED MLS |
Sorry, we are updating photos, please update this page in 15 minutes
Room Specifics
All Bedroom Info:
Total Bedrooms: 4
Bedrooms Above Ground: 4
Bedrooms Below Ground: 0
Total Bedrooms: 4
Bedrooms Above Ground: 4
Bedrooms Below Ground: 0
Second Bedroom Info:
Dimensions: —
Location: —Dimensions: —
Floor Type: Hardwood
Third Bedroom Info:
Dimensions: —
Location: —Dimensions: —
Floor Type: Hardwood
Fourth Bedroom Info:
Dimensions: —
Location: —Dimensions: —
Floor Type: Other
Bathroom Info:
Full Bathrooms: 2
Partial Bathrooms: 0Full Bathrooms: 2
Bathroom Amenities: Soaking Tub
Bathroom in Basement: 1
Dining Room Info:
Dimensions: —
Location: —Dimensions: —
Floor Type: Hardwood
Kitchen Info:
Dimensions: —
Location: —Dimensions: —
Floor Type: Ceramic Tile
Features: Eating Area-Table Space
Laundry Room Info:
Dimensions: —
Location: —Dimensions: —
Floor Type: Other
Living Room Info:
Dimensions: —
Location: —Dimensions: —
Floor Type: Hardwood
Family Room Info:
Dimensions: —
Location: —Dimensions: —
Floor Type: Other
Additional Rooms Info:
Rooms: No additional rooms
Basement: PartialRooms: No additional rooms
Other Specifics
| 2 | |
| Concrete Perimeter | |
| Garage | |
| — | |
| — | |
| — | |
| — | |
| Fenced Yard | |
| 116X50 | |
| Unfinished | |
| None | |
| Skylight(s), Hardwood Floors | |
| Range, Microwave, Dishwasher, Refrigerator, Disposal, Stainless Steel Appliance(s) | |
| Not in DB | |
| — | |
| — | |
| — |
Tax History
| Year | Property Taxes |
|---|---|
| 2019 | $6,938 |
| 2020 | $6,950 |
Contact Agent
Nearby Similar Homes
1704 Marguerite Street, Park Ridge, Illinois 60068
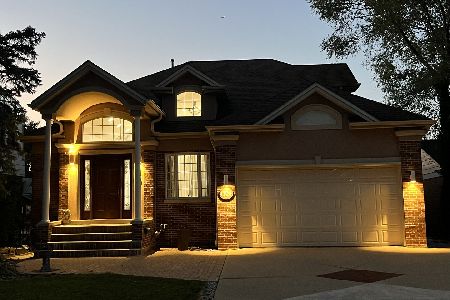
For Sale
$1,025,000
4 beds / 4.0 baths / 4,928 ft2
Single Family / Built: 1953
54
1520 Oakton Street, Park Ridge, Illinois 60068
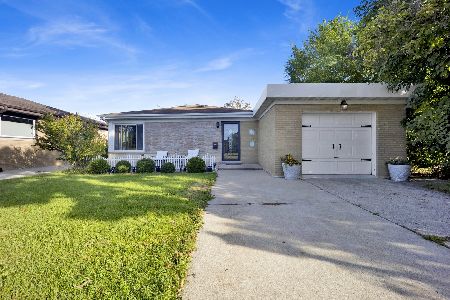
For Sale
$675,000
4 beds / 2.0 baths / 0 ft2
Single Family / Built: 1956
15
824 Shibley Avenue, Park Ridge, Illinois 60068
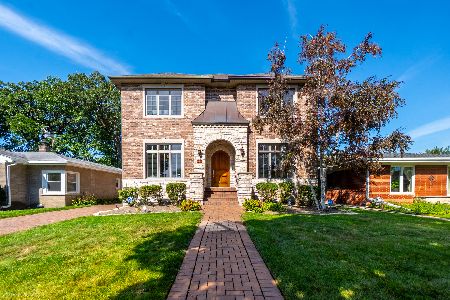
For Sale
$1,150,000
5 beds / 5.0 baths / 3,388 ft2
Single Family / Built: 2006
9
1507 Oakton Street, Park Ridge, Illinois 60068
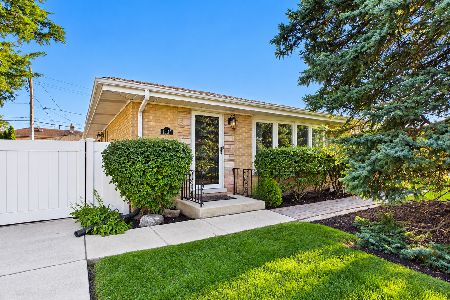
For Sale
$549,000
3 beds / 2.0 baths / 1,248 ft2
Single Family / Built: 1961
12
1112 Knight Avenue, Park Ridge, Illinois 60068
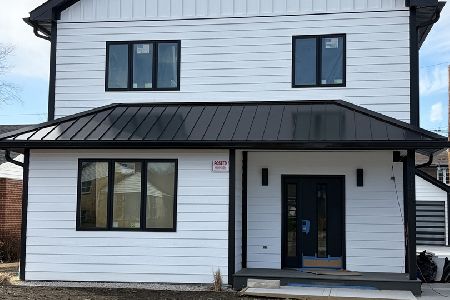
For Sale
$1,400,000
4 beds / 4.1 baths / 3,568 ft2
Single Family / Built: —
238
901 Park Plaine Avenue, Park Ridge, Illinois 60068
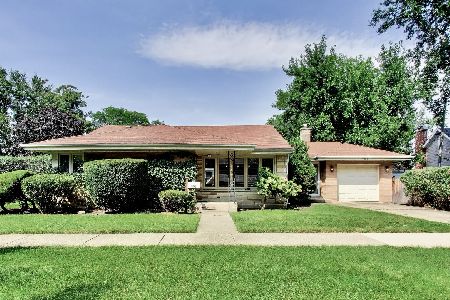
For Sale
$479,000
3 beds / 1.0 baths / 1,260 ft2
Single Family / Built: 1954
48
Nearby Sold Comparables
1802 Oakton Street, Park Ridge, Illinois 60068

Sold
$390,000
4 beds / 2.0 baths / 2,148 ft2
Single Family / Built: 1958
2325
1814 Oakton Street, Park Ridge, Illinois 60068

Sold
$729,000
3 beds / 3.0 baths / 2,650 ft2
Single Family / Built: 1959
650
1814 Oakton Street, Park Ridge, Illinois 60068

Sold
$363,000
3 beds / 2.1 baths / 1,414 ft2
Single Family / Built: 1957
1303
1810 Oakton Street, Park Ridge, Illinois 60068

Sold
$258,900
3 beds / 2.0 baths / 0 ft2
Single Family / Built: 1955
3092
1801 Marguerite Street, Park Ridge, Illinois 60068
Sold
$209,000
2 beds / 1.1 baths / 1,198 ft2
Single Family / Built: 1956
5172
1722 Oakton Street, Park Ridge, Illinois 60068

Sold
$369,000
4 beds / 2.1 baths / 2,152 ft2
Single Family / Built: 1961
2389
Contact Agent
Listing Provided By
Century 21 Elm, Realtors
