

1803 Paula Court, Sleepy Hollow, Illinois 60118
Subdivision > Sleepy Hollow Manor
Sorry, we are updating photos, please update this page in 15 minutes
$260,000
|
Sold
|
|
| Status: | Closed |
| Sqft: | 3,495 |
| Cost/Sqft: | $86 |
| Beds: | 5 |
| Baths: | 3 |
| Year Built: | 1957 |
| Property Taxes: | $9,308 |
| Days On Market: | 4409 |
| Lot Size: | 0,00 |
Description
Sprawling Ranch offering approx 3500 sqft of living space. Ideal flrplan w/opp for in-law arrangement. Quiet cul-du-sac location situated on a private, wooded lot. Solid brick home features new(er) windows, roof, furn & a/c. Spacious KIT features custom cabinetry & eating area. Massive DinRm-designed to entertain! Both LivRm & FamRm w/fplc. Large BR's w/plenty of closet space. 4-season/sun rm. Close to EVERYTHING!
Property Specifics
| Single Family | |
| — | |
| Ranch | |
| 1957 | |
| Partial | |
| Steel Siding, Brick | |
| Asphalt | |
| — | |
| No | |
| — |
| Kane | |
| Sleepy Hollow Manor | |
| 0 / Not Applicable | |
| None | |
| Private Well | |
| Septic-Private | |
| Central Air | |
| Electric, Forced Air, Sep Heating Systems - 2+ | |
| 08743988 | |
| 0321376013 |
Nearby Schools
| NAME: | DISTRICT: | DISTANCE: | |
|---|---|---|---|
|
Grade School
Sleepy Hollow Elementary School |
300 | — | |
|
Middle School
Dundee Middle School |
300 | Not in DB | |
|
High School
Dundee-crown High School |
300 | Not in DB | |
Property History
| DATE: | EVENT: | PRICE: | SOURCE: |
|---|---|---|---|
| 24 Apr, 2015 | Sold | $260,000 | MRED MLS |
| 18 Mar, 2015 | Under contract | $298,900 | MRED MLS |
| 1 Oct, 2014 | Listed for sale | $298,900 | MRED MLS |
| 17 Oct, 2026 | Under contract | $559,900 | MRED MLS |
| 13 Oct, 2026 | Listed for sale | $559,900 | MRED MLS |
Sorry, we are updating photos, please update this page in 15 minutes
Room Specifics
All Bedroom Info:
Total Bedrooms: 5
Bedrooms Above Ground: 5
Bedrooms Below Ground: 0
Total Bedrooms: 5
Bedrooms Above Ground: 5
Bedrooms Below Ground: 0
Second Bedroom Info:
Dimensions: —
Location: —Dimensions: —
Floor Type: Hardwood
Third Bedroom Info:
Dimensions: —
Location: —Dimensions: —
Floor Type: Hardwood
Fourth Bedroom Info:
Dimensions: —
Location: —Dimensions: —
Floor Type: Hardwood
Bathroom Info:
Full Bathrooms: 3
Partial Bathrooms: 0Full Bathrooms: 3
Bathroom Amenities: Whirlpool
Bathroom in Basement: 0
Dining Room Info:
Dimensions: —
Location: —Dimensions: —
Floor Type: Carpet
Kitchen Info:
Dimensions: —
Location: —Dimensions: —
Floor Type: Vinyl
Features: Eating Area-Table Space, Pantry-Closet
Living Room Info:
Dimensions: —
Location: —Dimensions: —
Floor Type: Hardwood
Family Room Info:
Dimensions: —
Location: —Dimensions: —
Floor Type: Carpet
Additional Rooms Info:
Rooms: Bedroom 5, Eating Area, Foyer, Nursery, Recreation Room, Sitting Room, Storage, Heated Sun Room
Basement: PartialRooms: Bedroom 5, Eating Area, Foyer, Nursery, Recreation Room, Sitting Room, Storage, Heated Sun Room
Other Specifics
| 2 | |
| — | |
| Garage | |
| — | |
| — | |
| — | |
| Deck, Patio, Storms/Screens | |
| Cul-De-Sac, Irregular Lot, Wooded | |
| 46X46X185X188X179X133 | |
| Full | |
| Full | |
| Skylight(s), Bar-Dry, Hardwood Floors, First Floor Bedroom, In-Law Arrangement, First Floor Laundry | |
| Double Oven, Microwave, Dishwasher, Refrigerator, Washer, Dryer, Disposal | |
| Not in DB | |
| Pool, Tennis Courts, Horse-Riding Trails, Street Lights | |
| — | |
| Wood Burning |
Tax History
| Year | Property Taxes |
|---|---|
| 2015 | $9,308 |
| 2026 | $11,000 |
Contact Agent
Nearby Similar Homes
1803 Paula Court, Sleepy Hollow, Illinois 60118

For Sale
$559,900
5 beds / 3.0 baths / 3,494 ft2
Single Family / Built: 1957
14
867 Winmoor Drive, Sleepy Hollow, Illinois 60118

For Sale
$599,900
4 beds / 2.1 baths / 2,522 ft2
Single Family / Built: 1975
11
Nearby Sold Comparables
1807 Paula Court, Sleepy Hollow, Illinois 60118

Sold
$133,500
3 beds / 2.1 baths / 2,106 ft2
Single Family / Built: 1961
5790
219 Sharon Drive, Sleepy Hollow, Illinois 60118
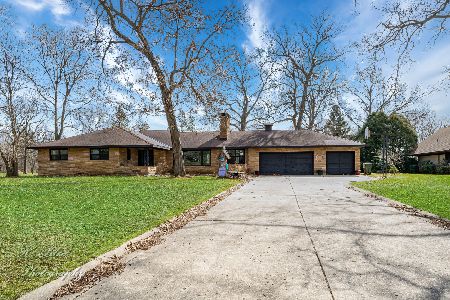
Sold
$337,499
4 beds / 3.1 baths / 2,559 ft2
Single Family / Built: 1959
1920
1804 Paula Court, Sleepy Hollow, Illinois 60118
Sold
$267,900
3 beds / 2.0 baths / 2,260 ft2
Single Family / Built: 1961
3032
1804 Paula Court, Sleepy Hollow, Illinois 60118
Sold
$250,000
3 beds / 2.0 baths / 2,260 ft2
Single Family / Built: 1961
6208
219 Sharon Drive, Sleepy Hollow, Illinois 60118
Sold
$222,900
4 beds / 3.0 baths / 2,559 ft2
Single Family / Built: 1961
3023
123 Sharon Drive, Sleepy Hollow, Illinois 60118
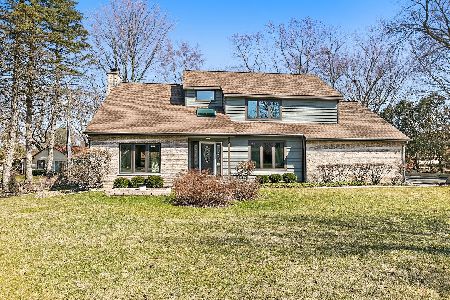
Sold
$425,000
3 beds / 2.1 baths / 2,274 ft2
Single Family / Built: 1989
1308
Contact Agent
Listing Provided By
Coldwell Banker Residential Brokerage
