

1803 Windette Drive, Montgomery, Illinois 60538
Subdivision > Fairfield Way
Sorry, we are updating photos, please update this page in 15 minutes
$224,000
|
Sold
|
|
| Status: | Closed |
| Sqft: | 2,551 |
| Cost/Sqft: | $90 |
| Beds: | 3 |
| Baths: | 3 |
| Year Built: | 2003 |
| Property Taxes: | $6,155 |
| Days On Market: | 4008 |
| Lot Size: | 0,00 |
Description
Former Model home w/4 car garage! Large Corner lot w/Fenced Yard & Deck overlooks Pond. Island Kitchen w/Granite Counters & SS Appliances & Walk-In Pantry. NEW Carpet & Window Treatments. Each bedroom has a Walk-In Closet. GIANT Loft easily converts to 4th Bedroom. Master Bath is NEW w/Separate Shower & Tub and Dual Vanity & CERAMIC Tile Floor. The Walk-In Closet is GINORMOUS! The English Style basement has lots of Natural Light. Convenient to Walking Trail, Schools & Much More.
Property Specifics
| Single Family | |
| — | |
| Traditional | |
| 2003 | |
| Partial, English | |
| Vinyl Siding | |
| Asphalt | |
| — | |
| No | |
| — |
| Kane | |
| Fairfield Way | |
| 0 / Not Applicable | |
| None | |
| Public | |
| Public Sewer | |
| Central Air | |
| Natural Gas, Forced Air | |
| 09090699 | |
| 1435353027 |
Property History
| DATE: | EVENT: | PRICE: | SOURCE: |
|---|---|---|---|
| 29 Dec, 2008 | Sold | $180,000 | MRED MLS |
| 17 Oct, 2008 | Under contract | $189,900 | MRED MLS |
| — | Last price change | $209,900 | MRED MLS |
| 15 Sep, 2008 | Listed for sale | $219,900 | MRED MLS |
| 24 Mar, 2016 | Sold | $224,000 | MRED MLS |
| 24 Jan, 2016 | Under contract | $230,000 | MRED MLS |
| 20 Nov, 2015 | Listed for sale | $230,000 | MRED MLS |
| 4 Nov, 2019 | Sold | $273,000 | MRED MLS |
| 22 Sep, 2019 | Under contract | $275,000 | MRED MLS |
| 17 Sep, 2019 | Listed for sale | $275,000 | MRED MLS |
Sorry, we are updating photos, please update this page in 15 minutes
Room Specifics
All Bedroom Info:
Total Bedrooms: 3
Bedrooms Above Ground: 3
Bedrooms Below Ground: 0
Total Bedrooms: 3
Bedrooms Above Ground: 3
Bedrooms Below Ground: 0
Second Bedroom Info:
Dimensions: —
Location: —Dimensions: —
Floor Type: Carpet
Third Bedroom Info:
Dimensions: —
Location: —Dimensions: —
Floor Type: Carpet
Bathroom Info:
Full Bathrooms: 3
Partial Bathrooms: 1Full Bathrooms: 3
Bathroom Amenities: Separate Shower, Double Sink, Soaking Tub
Bathroom in Basement: 0
Dining Room Info:
Dimensions: —
Location: —Dimensions: —
Floor Type: Carpet
Kitchen Info:
Dimensions: —
Location: —Dimensions: —
Floor Type: Wood Laminate
Features: Eating Area-Table Space, Island, Pantry-Walk-in
Laundry Room Info:
Dimensions: —
Location: —Dimensions: —
Floor Type: Vinyl
Living Room Info:
Dimensions: —
Location: —Dimensions: —
Floor Type: Carpet
Family Room Info:
Dimensions: —
Location: —Dimensions: —
Floor Type: Carpet
Additional Rooms Info:
Rooms: Eating Area, Loft, Mud Room, Pantry, Walk In Closet
Basement: Partial, EnglishRooms: Eating Area, Loft, Mud Room, Pantry, Walk In Closet
Other Specifics
| 4 | |
| Concrete Perimeter | |
| Garage | |
| — | |
| — | |
| — | |
| Deck | |
| Corner Lot, Fenced Yard, Park Adjacent, Pond(s), Water View | |
| 70X130X70X130 | |
| — | |
| Full | |
| Wood Laminate Floors | |
| Range, Microwave, Dishwasher, High End Refrigerator, Washer, Dryer, Disposal, Stainless Steel Appliance(s) | |
| Not in DB | |
| Sidewalks, Street Lights, Street Paved | |
| — | |
| — |
Tax History
| Year | Property Taxes |
|---|---|
| 2008 | $6,515 |
| 2016 | $6,155 |
| 2019 | $6,536 |
Contact Agent
Nearby Similar Homes
3242 Kenilworth Lane, Montgomery, Illinois 60538
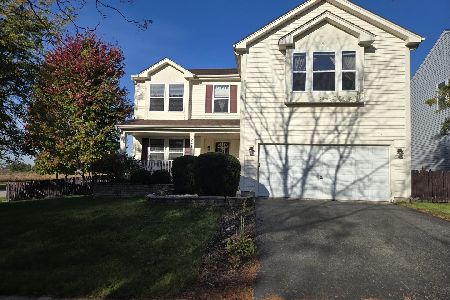
For Sale
$399,900
4 beds / 2.1 baths / 2,874 ft2
Single Family / Built: 2004
14
Nearby Sold Comparables
1809 Windette Drive, Montgomery, Illinois 60538

Sold
$172,800
3 beds / 2.1 baths / 2,640 ft2
Single Family / Built: 2003
6234
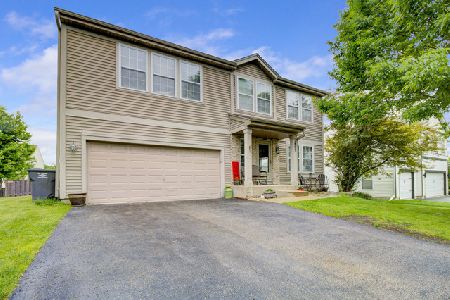
1800 Simpson Court, Montgomery, Illinois 60538
Sold
$170,000
4 beds / 2.1 baths / 3,413 ft2
Single Family / Built: 2003
4561
Contact Agent
Listing Provided By
Charles Rutenberg Realty of IL
