

18034 Crystal Lake Drive, Mokena, Illinois 60448
Subdivision > Hunt Club Woods
Sorry, we are updating photos, please update this page in 15 minutes
$454,000
|
Sold
|
|
| Status: | Closed |
| Sqft: | 3,873 |
| Cost/Sqft: | $120 |
| Beds: | 5 |
| Baths: | 5 |
| Year Built: | 2004 |
| Property Taxes: | $14,280 |
| Days On Market: | 4502 |
| Lot Size: | 0,88 |
Description
CUSTOM 2-STORY BRICK HOUSE. 5BDRMS/4.1 BATHS. GOURMET KITCHEN WITH CHERRY WOOD CABINETS, WINE FRIDGE, WET BAR, GRANITE TOPS, ISLAND, ALL SS APPLIANCES. BEAUTIFUL MASTER SUITE W/TRAY CEILING. CUSTOM IRON SPINDLES OAK RAILING. 2 STORY BRICK FIREPLACE. 9FT ALL THE CEILINGS. FULL ENGLISH WALKOUT BASEMENT. HUGE 3CAR GARAGE. DUAL ZONED HEAT -A/C. EXTRA INSULATED 2x6 OUTSIDE WALLS. GOOD WATER-EXTRA DEEP 330FT WELL.
Property Specifics
| Single Family | |
| — | |
| Contemporary | |
| 2004 | |
| Full, English | |
| Brick | |
| Asphalt | |
| CUSTOM ALL BRICK 2-STORY | |
| No | |
| 0.88 |
| Will | |
| Hunt Club Woods | |
| 400 / Annual | |
| Other | |
| Private Well | |
| Septic-Private | |
| Central Air, Zoned | |
| Natural Gas, Forced Air | |
| 08659995 | |
| 1605354030140000 |
Property History
| DATE: | EVENT: | PRICE: | SOURCE: |
|---|---|---|---|
| 5 Aug, 2014 | Sold | $454,000 | MRED MLS |
| 2 Jul, 2014 | Under contract | $464,900 | MRED MLS |
| 30 Jun, 2014 | Listed for sale | $464,900 | MRED MLS |
| 12 Jun, 2026 | Sold | $880,000 | MRED MLS |
| 29 Apr, 2026 | Under contract | $925,000 | MRED MLS |
| 27 Apr, 2026 | Listed for sale | $925,000 | MRED MLS |
Sorry, we are updating photos, please update this page in 15 minutes
Room Specifics
All Bedroom Info:
Total Bedrooms: 5
Bedrooms Above Ground: 5
Bedrooms Below Ground: 0
Total Bedrooms: 5
Bedrooms Above Ground: 5
Bedrooms Below Ground: 0
Second Bedroom Info:
Dimensions: —
Location: —Dimensions: —
Floor Type: Carpet
Third Bedroom Info:
Dimensions: —
Location: —Dimensions: —
Floor Type: Carpet
Fourth Bedroom Info:
Dimensions: —
Location: —Dimensions: —
Floor Type: Carpet
Bathroom Info:
Full Bathrooms: 5
Partial Bathrooms: 1Full Bathrooms: 5
Bathroom Amenities: Whirlpool, Separate Shower, Double Sink
Bathroom in Basement: 1
Dining Room Info:
Dimensions: —
Location: —Dimensions: —
Floor Type: Hardwood
Kitchen Info:
Dimensions: —
Location: —Dimensions: —
Floor Type: Hardwood
Features: Eating Area-Table Space, Galley, Island, Pantry-Closet
Laundry Room Info:
Dimensions: —
Location: —Dimensions: —
Floor Type: Hardwood
Living Room Info:
Dimensions: —
Location: —Dimensions: —
Floor Type: Hardwood
Family Room Info:
Dimensions: —
Location: —Dimensions: —
Floor Type: Hardwood
Additional Rooms Info:
Rooms: Bedroom 5, Breakfast Room, Deck, Foyer, Gallery, Pantry, Storage, Utility Room-2nd Floor, Walk In Closet
Basement: Full, EnglishRooms: Bedroom 5, Breakfast Room, Deck, Foyer, Gallery, Pantry, Storage, Utility Room-2nd Floor, Walk In Closet
Other Specifics
| 3 | |
| Concrete Perimeter | |
| Garage | |
| — | |
| — | |
| — | |
| Deck, Storms/Screens | |
| Landscaped | |
| 70X70X70X229X98X163X85 | |
| Pull Down Stair,Unfinished | |
| Full | |
| Vaulted/Cathedral Ceilings, Bar-Wet, Hardwood Floors, First Floor Bedroom, First Floor Laundry, First Floor Full Bath | |
| Double Oven, Microwave, Dishwasher, Refrigerator, Washer, Dryer, Stainless Steel Appliance(s), Wine Refrigerator | |
| Not in DB | |
| Sidewalks, Street Lights, Street Paved | |
| — | |
| Wood Burning |
Tax History
| Year | Property Taxes |
|---|---|
| 2014 | $14,280 |
| 2026 | $18,444 |
Contact Agent
Nearby Similar Homes
18048 Crystal Lake Drive, Mokena, Illinois 60448
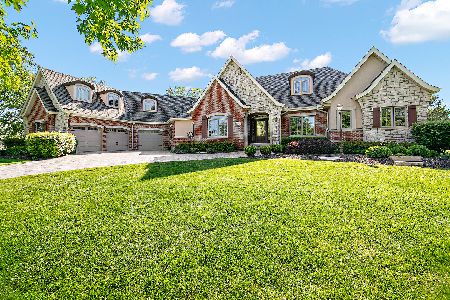
For Sale
$1,499,000
5 beds / 5.1 baths / 7,938 ft2
Single Family / Built: 2007
56
13110 184th Place, Mokena, Illinois 60448
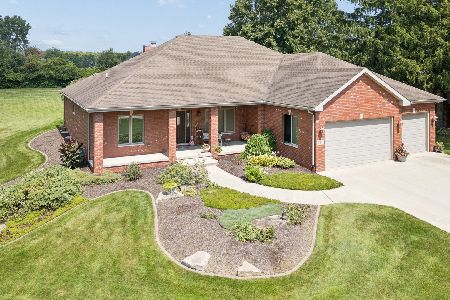
For Sale
$679,000
3 beds / 2.0 baths / 2,800 ft2
Single Family / Built: 2005
65
18416 Conlee Drive, Mokena, Illinois 60448
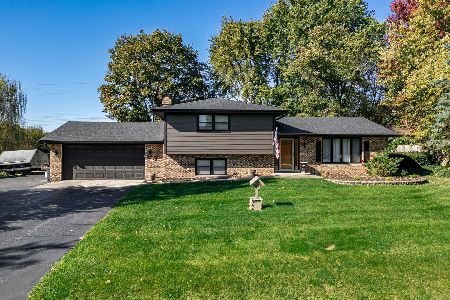
For Sale
$395,000
3 beds / 2.0 baths / 1,898 ft2
Single Family / Built: 1978
6
18640 Cornflower Court, Mokena, Illinois 60448
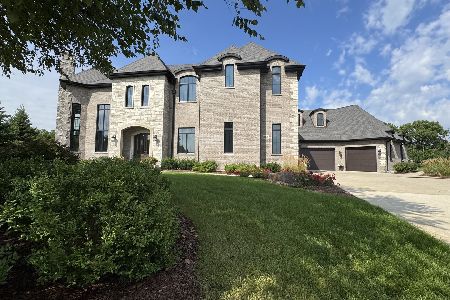
For Sale
$3,200,000
5 beds / 5.1 baths / 9,819 ft2
Single Family / Built: 2017
31
Nearby Sold Comparables
18034 Crystal Lake Drive, Mokena, Illinois 60448
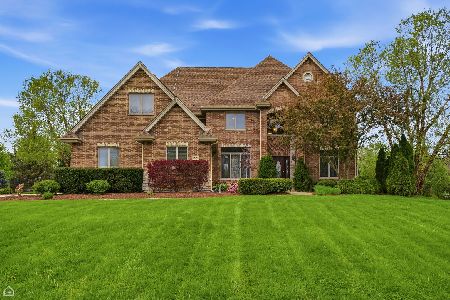
Sold
$925,000
5 beds / 4.1 baths / 3,873 ft2
Single Family / Built: 2004
183
17965 Foxhound Lane, Mokena, Illinois 60448

Sold
$399,900
4 beds / 3.2 baths / 3,744 ft2
Single Family / Built: 2000
2818
17965 Foxhound Lane, Homer Glen, Illinois 60491
Sold
$500,000
4 beds / 3.2 baths / 3,744 ft2
Single Family / Built: 2000
6098
17965 Foxhound Lane, Mokena, Illinois 60448
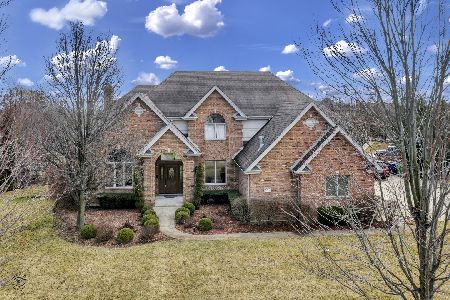
Sold
$524,900
4 beds / 3.2 baths / 3,744 ft2
Single Family / Built: 2000
2409
17965 Foxhound Lane, Mokena, Illinois 60448
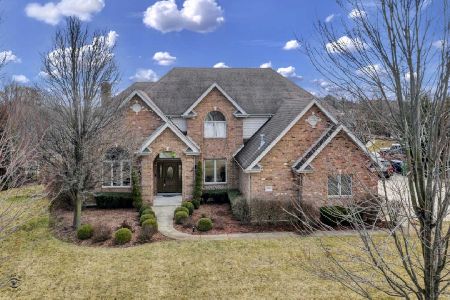
Sold
$695,000
4 beds / 3.2 baths / 3,744 ft2
Single Family / Built: 2000
377
18054 Crystal Lake Drive, Mokena, Illinois 60448

Sold
$749,900
4 beds / 3.1 baths / 3,543 ft2
Single Family / Built: 2003
1203
Contact Agent
Listing Provided By
Select a Fee RE System
