

1804 Winthrop Road, Highland Park, Illinois 60035


$540,000
|
Sold
|
|
| Status: | Closed |
| Sqft: | 1,534 |
| Cost/Sqft: | $352 |
| Beds: | 3 |
| Baths: | 2 |
| Year Built: | 1963 |
| Property Taxes: | $10,457 |
| Lot Size: | 0,17 |
Description
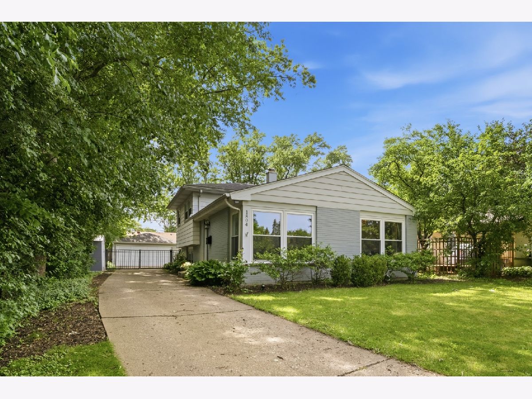
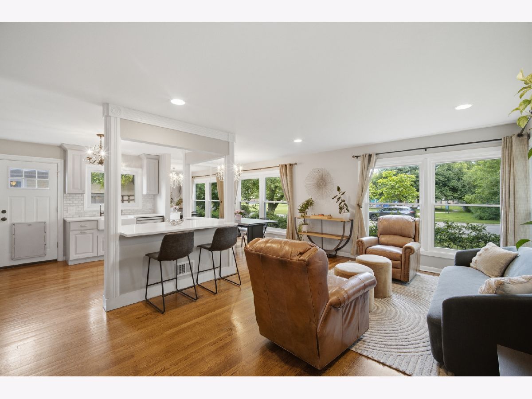
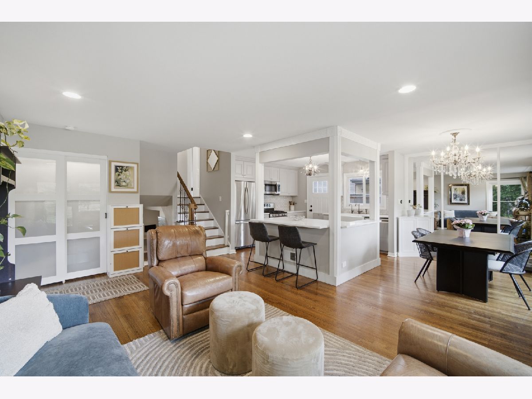
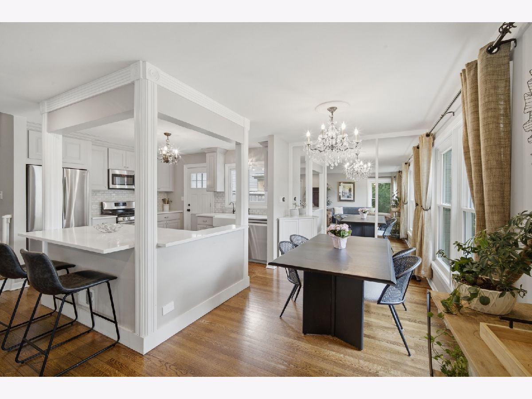
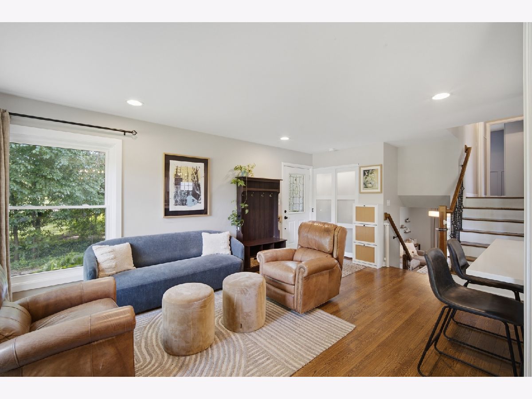
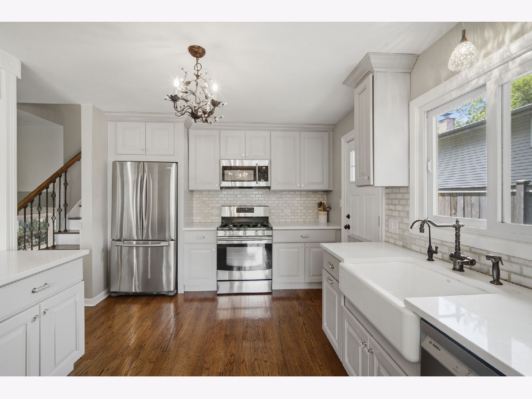
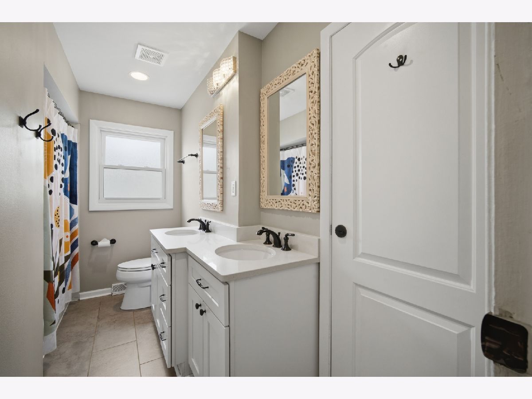
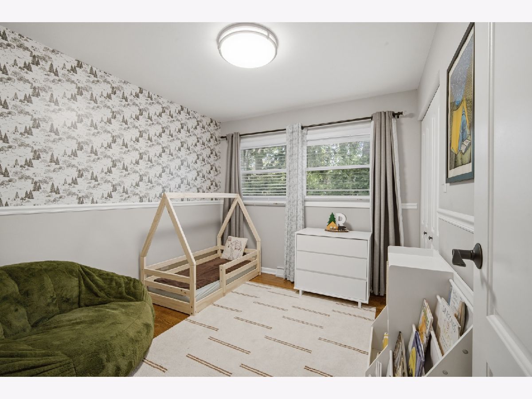
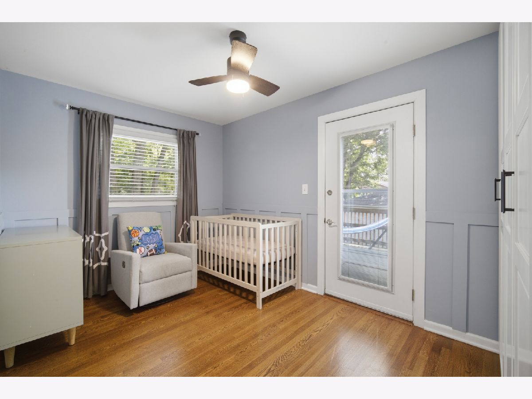
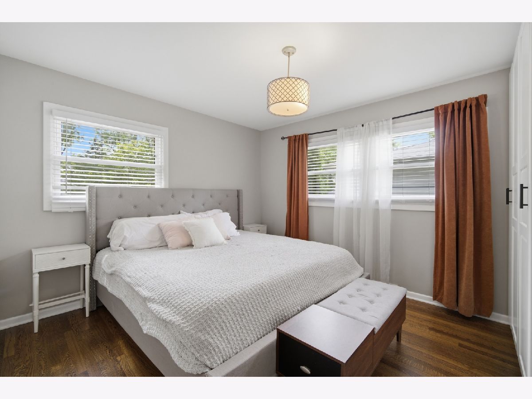
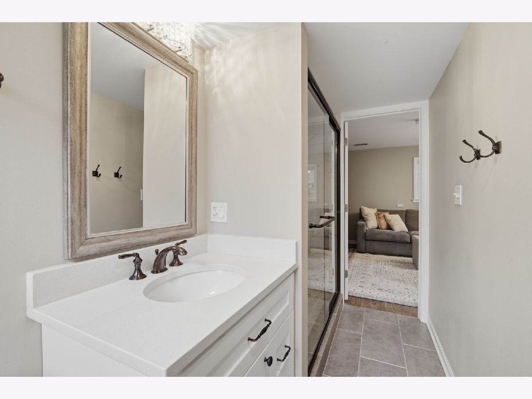
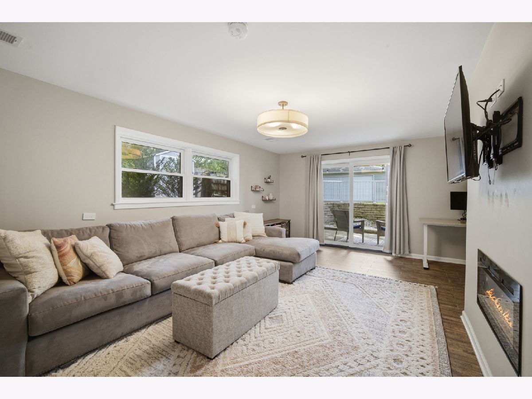
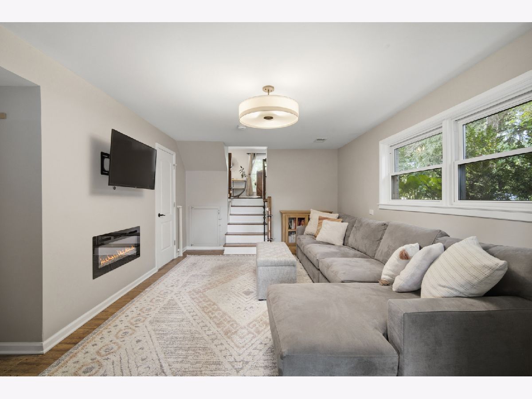
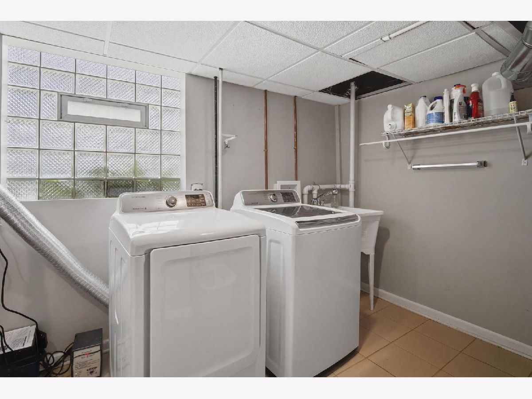
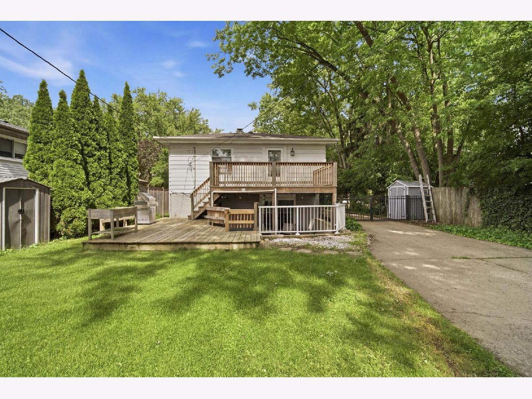
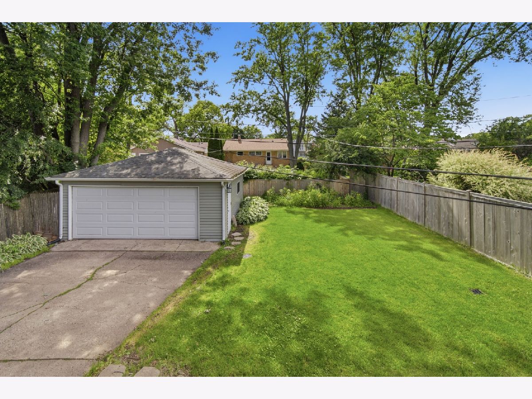
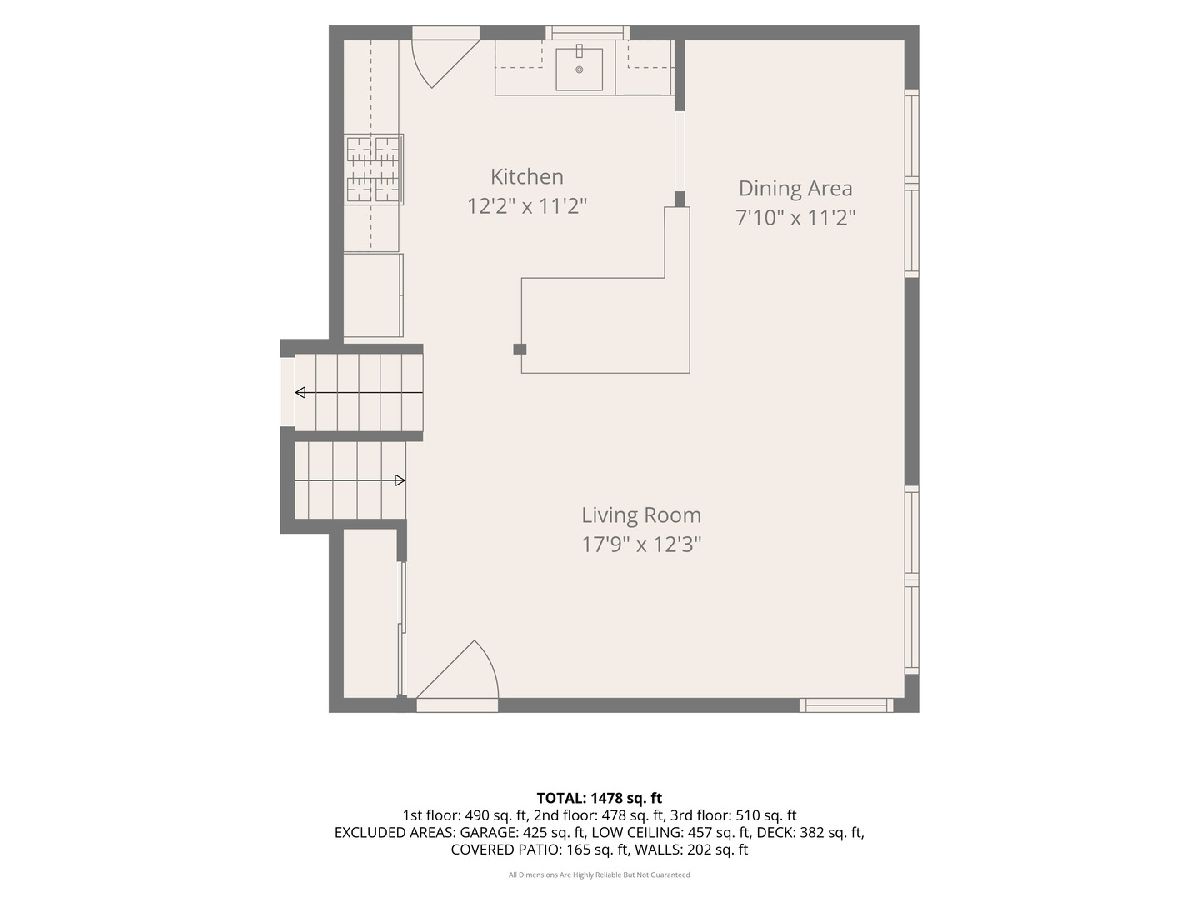
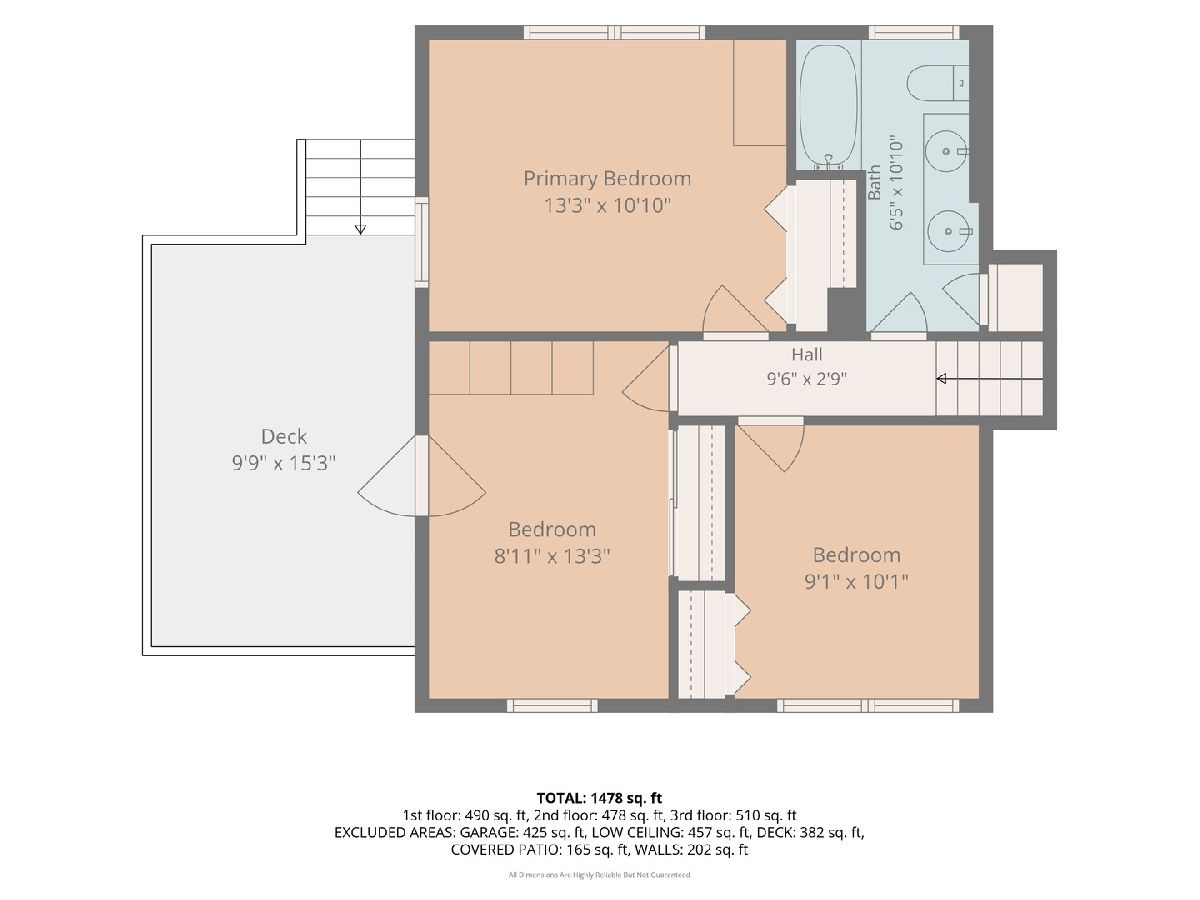
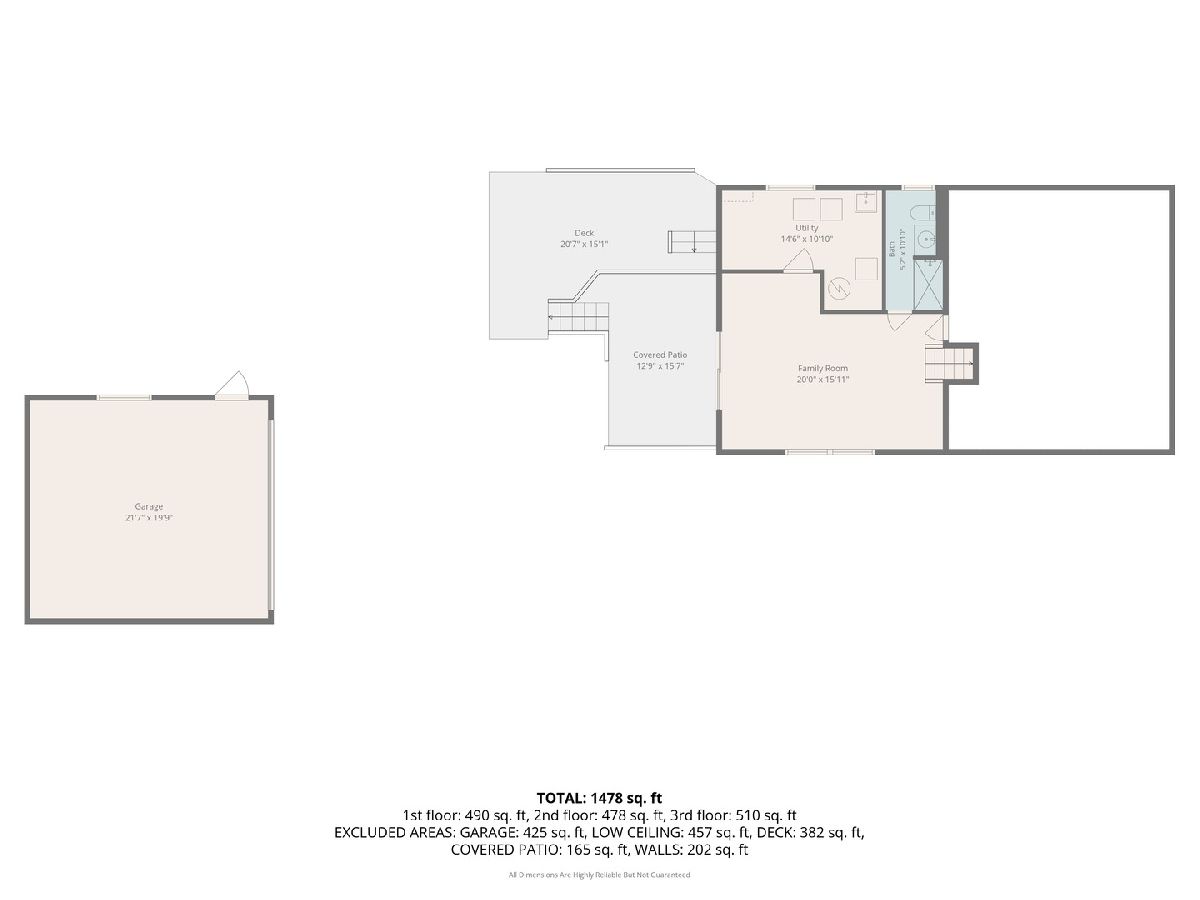
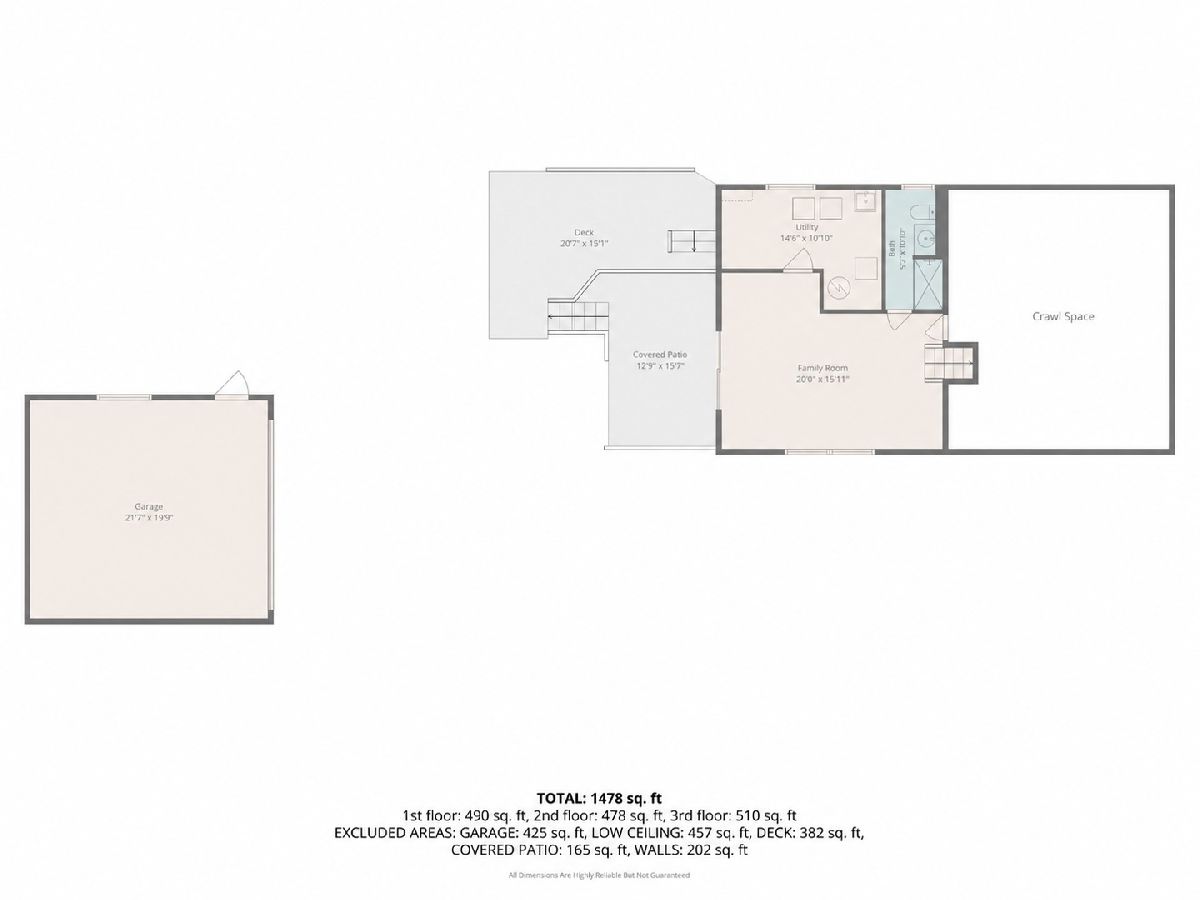
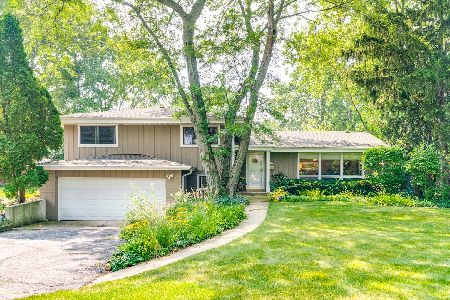
Welcome to 1804 Winthrop Drive, a beautifully updated home perfectly situated across from Devonshire Park. Renovated in 2017 by previous owners, this move in ready home combines modern updates, thoughtful functionality, and an exceptional location. It feeds into highly sought after Deerfield elementary and middle schools and offers the rare choice of either Deerfield High School or Highland Park High School. Filled with natural light, the open concept main level features a spacious living room, dining area, and updated kitchen with quartz countertops, custom cabinetry, stainless steel appliances, and a large breakfast bar. The upper level offers three generously sized bedrooms, including one with direct access to a private elevated deck overlooking the backyard. Custom closet systems maximize storage throughout. A full bath serves the upper level, while a second updated full bath is located on the lower level. Outside, enjoy a fully fenced backyard, lower patio, elevated deck, and detached two car garage. Recent owner improvements include drainage and plumbing upgrades, irrigation connection to city drainage, a sump pump with battery backup, electrical updates, deck repairs, and custom storage solutions. Located just minutes from shopping, dining, Metra, and everything Deerfield and Highland Park have to offer!
Property Specifics
| Single Family | |
| — | |
| — | |
| 1963 | |
| — | |
| — | |
| — | |
| — | |
| No | |
| 0.17 |
| Lake | |
| — | |
| 0 / Not Applicable | |
| — | |
| — | |
| — | |
| — | |
| — | |
| 12672228 | |
| 16273060110000 |
Nearby Schools
| NAME: | DISTRICT: | DISTANCE: | |
|---|---|---|---|
|
Grade School
Kipling Elementary School |
109 | — | |
|
Middle School
Alan B Shepard Middle School |
109 | Not in DB | |
|
High School
Deerfield High School |
113 | Not in DB | |
|
Alternate High School
Highland Park High School |
— | Not in DB | |
Room Specifics
Total Bedrooms: 3
Bedrooms Above Ground: 3
Bedrooms Below Ground: 0
Full Bathrooms: 2
Bathroom Amenities: Separate Shower, Double Sink, Soaking Tub
Bathroom in Basement: 0
Rooms: —
Other Specifics
| 2 | |
| — | |
| — | |
| — | |
| — | |
| — | |
| — | |
| — | |
| 50X149 | |
| Unfinished | |
| — | |
| — | |
| — | |
| Not in DB | |
| — | |
| — | |
| — |
Contact Agent
Nearby Similar Homes





Nearby Sold Comparables


Contact Agent
Listing Provided By
Compass
