

1806 Throop Street, Lower West Side, Chicago, Illinois 60608
Sorry, we are updating photos, please update this page in 15 minutes
$666,400
|
Sold
|
|
| Status: | Closed |
| Sqft: | 0 |
| Cost/Sqft: | — |
| Beds: | 3 |
| Baths: | 4 |
| Year Built: | — |
| Property Taxes: | $0 |
| Days On Market: | 4168 |
| Lot Size: | 0,00 |
Description
CLOSED! PRE-SOLD B4 PRINT; Buyer looking for this specific Brand. Lincoln Park Inspired-3100 SF Luxury Living in Pilsen! 5bed 3.1Bath w/Optional Theater & Skyline Rooftop. Open Layout, Stunning Trim & Molding. SS Chefs Kit w/XL Island, Cooktop, Vent Hood, & Commercial Oven. Hotel Inspired Master Rain Spa w/Free Standing Tub. 2nd FL laundry w/Sink, Jack/Jill Bath & Wetbar. New 2 Car Garage. Call for other opportunities; currently working with other interested parties in making deliveries in Pilsen.
Property Specifics
| Single Family | |
| — | |
| Contemporary | |
| — | |
| Full | |
| Brick, Limestone, Other | |
| Rubber | |
| SC INTEGRITY SERIES | |
| No | |
| — |
| Cook | |
| — | |
| 0 / Not Applicable | |
| None | |
| Public | |
| Public Sewer | |
| Central Air | |
| Natural Gas, Forced Air | |
| 08941764 | |
| 17203130340000 |
Property History
| DATE: | EVENT: | PRICE: | SOURCE: |
|---|---|---|---|
| 27 Jan, 2016 | Sold | $666,400 | MRED MLS |
| 8 Jun, 2015 | Under contract | $649,900 | MRED MLS |
| 3 Jun, 2015 | Listed for sale | $649,900 | MRED MLS |
| 17 Jan, 2018 | Listed for sale | $0 | MRED MLS |
Some photos of this home have been virtually staged.
Sorry, we are updating photos, please update this page in 15 minutesRoom Specifics
All Bedroom Info:
Total Bedrooms: 5
Bedrooms Above Ground: 3
Bedrooms Below Ground: 2
Total Bedrooms: 5
Bedrooms Above Ground: 3
Bedrooms Below Ground: 2
Second Bedroom Info:
Dimensions: —
Location: —Dimensions: —
Floor Type: Carpet
Third Bedroom Info:
Dimensions: —
Location: —Dimensions: —
Floor Type: Carpet
Fourth Bedroom Info:
Dimensions: —
Location: —Dimensions: —
Floor Type: Carpet
Bathroom Info:
Full Bathrooms: 4
Partial Bathrooms: 1Full Bathrooms: 4
Bathroom Amenities: Whirlpool, Separate Shower, Double Sink, Full Body Spray Shower
Bathroom in Basement: 1
Dining Room Info:
Dimensions: —
Location: —Dimensions: —
Floor Type: Hardwood
Kitchen Info:
Dimensions: —
Location: —Dimensions: —
Floor Type: Hardwood
Features: Eating Area-Breakfast Bar, Eating Area-Table Space, Island, Pantry-Closet
Laundry Room Info:
Dimensions: —
Location: —Dimensions: —
Floor Type: Ceramic Tile
Living Room Info:
Dimensions: —
Location: —Dimensions: —
Floor Type: Hardwood
Family Room Info:
Dimensions: —
Location: —Dimensions: —
Floor Type: Hardwood
Additional Rooms Info:
Rooms: Bedroom 5, Foyer, Recreation Room, Theatre Room, Walk In Closet, Other Room
Basement: FullRooms: Bedroom 5, Foyer, Recreation Room, Theatre Room, Walk In Closet, Other Room
Other Specifics
| 2 | |
| Concrete Perimeter | |
| Garage | |
| — | |
| — | |
| — | |
| Deck, Roof Deck, Storms/Screens | |
| Fenced Yard, Landscaped | |
| 24X124 | |
| — | |
| Full | |
| Bar-Wet, Hardwood Floors, Heated Floors, Second Floor Laundry | |
| Range, Microwave, Dishwasher, Refrigerator, High End Refrigerator, Disposal, Stainless Steel Appliance(s) | |
| Not in DB | |
| Sidewalks, Street Lights, Street Paved | |
| — | |
| Electric |
Tax History
| Year | Property Taxes |
|---|
Contact Agent
Nearby Similar Homes
1435 16th Street, Chicago, Illinois 60608
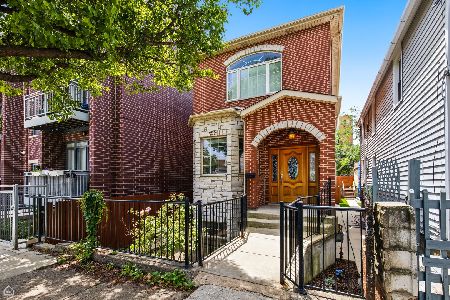
For Sale
$670,000
4 beds / 3.1 baths / 3,310 ft2
Single Family / Built: 2007
102
1426 Cullerton Street, Chicago, Illinois 60608
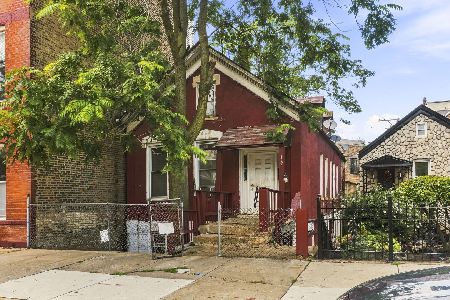
For Sale
$280,000
4 beds / 2.0 baths / 1,561 ft2
Single Family / Built: 1883
73
Nearby Sold Comparables
1317 18th Place, Chicago, Illinois 60608

Sold
$48,900
5 beds / 2.0 baths / 1,460 ft2
Single Family / Built: 1878
5981
1608 Throop Street, Chicago, Illinois 60608

Sold
$799,900
3 beds / 2.1 baths / 1,688 ft2
Single Family / Built: 2008
227
1608 Throop Street, Chicago, Illinois 60608
Sold
$439,900
2 beds / 2.1 baths / 1,624 ft2
Single Family / Built: 2008
3007
1609 Throop Street, Chicago, Illinois 60608
Sold
$249,999
3 beds / 1.1 baths / 0 ft2
Single Family / Built: 1995
6713
1341 19th Street, Chicago, Illinois 60608
Sold
$131,500
2 beds / 2.0 baths / 560 ft2
Single Family / Built: —
4511
1341 19th Street, Chicago, Illinois 60608
Sold
$225,000
3 beds / 2.0 baths / 1,000 ft2
Single Family / Built: —
3152
Contact Agent
Listing Provided By
RE/MAX Premier
