

1807 Shoreline Drive, St Charles, Illinois 60174
Subdivision > Wildrose Springs
Sorry, we are updating photos, please update this page in 15 minutes
$420,000
|
Sold
|
|
| Status: | Closed |
| Sqft: | 3,100 |
| Cost/Sqft: | $142 |
| Beds: | 3 |
| Baths: | 3 |
| Year Built: | 1988 |
| Property Taxes: | $10,362 |
| Days On Market: | 4927 |
| Lot Size: | 0,32 |
Description
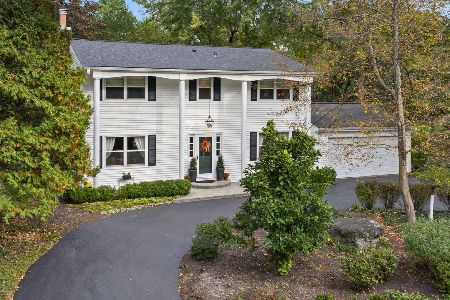
LAKEFRONT PROPERTY IN THE CITY OF ST. CHARLES! Spectacular home on a truly amazing lot w/breathtaking, panoramic views. Updated gourmet kit w/SS appl's, granite, island & bk'fast bar. Dramatic LR w/FP. New ceramic MBA. Spacious main level rec rm. 1st flr den. 8 skylights. 2-sty entry. Fin walkout LL features 2 BRs, full BA, FR & wet bar. Upgraded trim. Cul-de-sac. Maintenance free living in an idyllic setting!
Property Specifics
| Single Family | |
| — | |
| — | |
| 1988 | |
| Full,Walkout | |
| — | |
| Yes | |
| 0.32 |
| Kane | |
| Wildrose Springs | |
| 290 / Monthly | |
| Exterior Maintenance,Lawn Care,Snow Removal,Lake Rights,Other | |
| Public | |
| Public Sewer | |
| 08324515 | |
| 0921401006 |
Nearby Schools
| NAME: | DISTRICT: | DISTANCE: | |
|---|---|---|---|
|
Grade School
Wild Rose Elementary School |
303 | — | |
|
Middle School
Haines Middle School |
303 | Not in DB | |
|
High School
St Charles North High School |
303 | Not in DB | |
Property History
| DATE: | EVENT: | PRICE: | SOURCE: |
|---|---|---|---|
| 24 Oct, 2013 | Sold | $420,000 | MRED MLS |
| 26 Sep, 2013 | Under contract | $439,000 | MRED MLS |
| — | Last price change | $449,000 | MRED MLS |
| 24 Apr, 2013 | Listed for sale | $469,900 | MRED MLS |
Sorry, we are updating photos, please update this page in 15 minutes
Room Specifics
All Bedroom Info:
Total Bedrooms: 3
Bedrooms Above Ground: 3
Bedrooms Below Ground: 0
Total Bedrooms: 3
Bedrooms Above Ground: 3
Bedrooms Below Ground: 0
Second Bedroom Info:
Dimensions: —
Location: —Dimensions: —
Floor Type: Carpet
Third Bedroom Info:
Dimensions: —
Location: —Dimensions: —
Floor Type: Carpet
Bathroom Info:
Full Bathrooms: 3
Partial Bathrooms: 1Full Bathrooms: 3
Bathroom Amenities: Whirlpool,Separate Shower,Double Sink,Soaking Tub
Bathroom in Basement: 1
Additional Rooms Info:
Rooms: Den,Recreation Room
Basement: Full,WalkoutRooms: Den,Recreation Room
Basement Description: Finished,Exterior Access
Other Specifics
| 2 | |
| Concrete Perimeter | |
| Asphalt | |
| Deck, Patio, Storms/Screens | |
| Lake Front,Landscaped,Water Rights,Water View,Wooded | |
| 108X235X32X202 | |
| Unfinished | |
| Full | |
| Vaulted/Cathedral Ceilings, Skylight(s), Hardwood Floors, First Floor Bedroom, First Floor Laundry, First Floor Full Bath | |
| Range, Dishwasher, Refrigerator, Disposal, Stainless Steel Appliance(s) | |
| Not in DB | |
| Water Rights, Sidewalks, Street Lights, Street Paved | |
| — | |
| — | |
| Double Sided, Attached Fireplace Doors/Screen, Gas Log, Gas Starter, Includes Accessories |
Tax History
| Year | Property Taxes |
|---|---|
| 2013 | $10,362 |
Contact Agent
Nearby Similar Homes
36W584 Wild Rose Road, St Charles, Illinois 60174
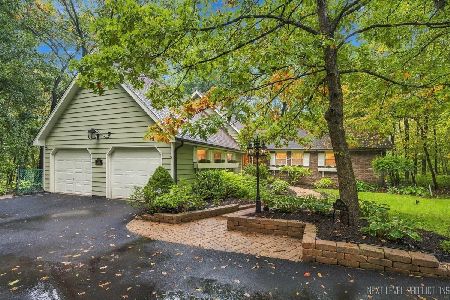
For Sale
$675,000
5 beds / 3.1 baths / 3,230 ft2
Single Family / Built: 1969
18

4N881 Old Farm Road, St Charles, Illinois 60175
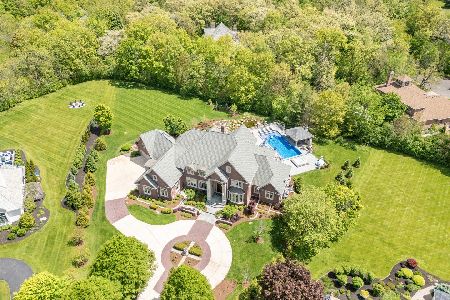
For Sale
$3,295,000
5 beds / 6.1 baths / 10,424 ft2
Single Family / Built: 2004
158
36W555 Stoneleat Road, St Charles, Illinois 60175
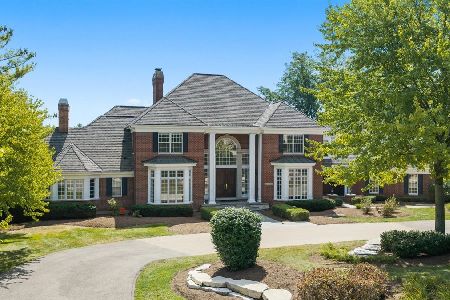
For Sale
$1,885,000
6 beds / 5.2 baths / 11,288 ft2
Single Family / Built: 1998
36
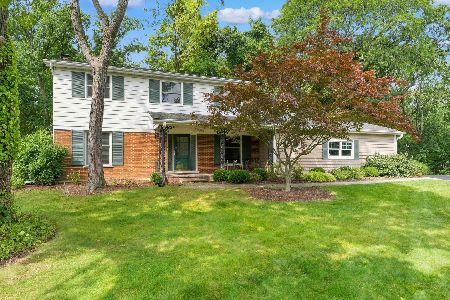
Nearby Sold Comparables
1901 Shoreline Drive, St Charles, Illinois 60174

Sold
$364,900
4 beds / 3.0 baths / 2,939 ft2
Single Family / Built: 1988
4549
1903 Shoreline Drive, St Charles, Illinois 60174
Sold
$474,900
3 beds / 2.1 baths / 3,109 ft2
Single Family / Built: 1988
3069
1907 Shoreline Drive, St Charles, Illinois 60174
Sold
$469,000
5 beds / 3.1 baths / 2,827 ft2
Single Family / Built: 1990
2912
1805 Shoreline Drive, St Charles, Illinois 60174
Sold
$365,000
3 beds / 3.0 baths / 3,056 ft2
Single Family / Built: 1988
5600
1903 Shoreline Drive, St Charles, Illinois 60174

Sold
$645,000
4 beds / 2.1 baths / 3,109 ft2
Single Family / Built: 1988
1111
1905 Shoreline Drive, St Charles, Illinois 60174

Sold
$525,000
4 beds / 2.1 baths / 1,953 ft2
Single Family / Built: 1992
2034
Contact Agent
Listing Provided By
RE/MAX Excels
