

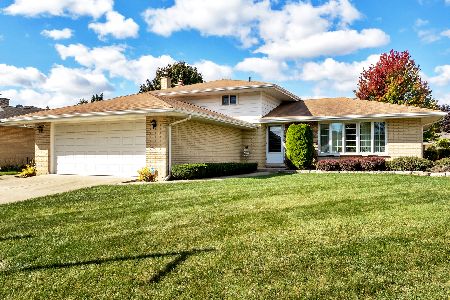
1808 Laurel Drive, Mount Prospect, Illinois 60056


$318,000
|
Sold
|
|
| Status: | Closed |
| Sqft: | 0 |
| Cost/Sqft: | — |
| Beds: | 4 |
| Baths: | 2 |
| Year Built: | 1971 |
| Property Taxes: | $5,432 |
| Days On Market: | 2359 |
| Lot Size: | 0,21 |
Description
Impeccably maintained home by long time owner. This beautiful split level home offers all the space you have been looking for and more. Bright entryway with expansive living room/dining room area and large kitchen with eat-in area space, ample cabinets and door leading to picturesque fenced yard with lovely patio. Lower Level boasts over sized family room and an additional 4th bedroom in-law arrangement or office option with additional half bath which can easily be expanded to make it full bath. Second level features 3 generously sized bedrooms with hardwood flooring and updated full bath. Sub basement provides additional living space awaiting your finishing touches. Wonderful location, close to Randhurst shopping center, Metra train station, schools and parks.
Property Specifics
| Single Family | |
| — | |
| Tri-Level | |
| 1971 | |
| Partial | |
| Brick, Frame | |
| — | |
| — | |
| No | |
| 0.21 |
| Cook | |
| — | |
| — / Not Applicable | |
| None | |
| Lake Michigan | |
| Public Sewer | |
| Central Air | |
| Natural Gas, Forced Air | |
| 10725318 | |
| 03243120160000 |
Nearby Schools
| NAME: | DISTRICT: | DISTANCE: | |
|---|---|---|---|
|
Grade School
Robert Frost Elementary School |
21 | — | |
|
Middle School
Oliver W Holmes Middle School |
21 | Not in DB | |
|
High School
Wheeling High School |
214 | Not in DB | |
Property History
| DATE: | EVENT: | PRICE: | SOURCE: |
|---|---|---|---|
| 21 Jul, 2020 | Sold | $318,000 | MRED MLS |
| 24 Jun, 2020 | Under contract | $329,900 | MRED MLS |
| 26 May, 2020 | Listed for sale | $329,900 | MRED MLS |
Some photos of this home have been virtually staged.


Room Specifics
Total Bedrooms: 4
Bedrooms Above Ground: 4
Bedrooms Below Ground: 0
Dimensions: —
Floor Type: Hardwood
Dimensions: —
Floor Type: Hardwood
Dimensions: —
Floor Type: Carpet
Full Bathrooms: 2
Bathroom Amenities: —
Bathroom in Basement: 0
Dimensions: —
Floor Type: Carpet
Dimensions: —
Floor Type: Ceramic Tile
Dimensions: —
Floor Type: Carpet
Dimensions: —
Floor Type: Carpet
Rooms: Utility Room-Lower Level
Other Specifics
| 2 | |
| — | |
| Garage | |
| — | |
| — | |
| — | |
| — | |
| — | |
| 65X140 | |
| — | |
| None | |
| Hardwood Floors, In-Law Arrangement | |
| — | |
| Not in DB | |
| Curbs, Sidewalks | |
| — | |
| — |
Tax History
| Year | Property Taxes |
|---|---|
| 2020 | $5,432 |
Contact Agent
Nearby Similar Homes




Nearby Sold Comparables



Contact Agent
Listing Provided By
Coldwell Banker Realty
