

1909 Yuma Lane, Mount Prospect, Illinois 60056


$419,900
|
For Sale
|
|
| Status: | New |
| Sqft: | 1,368 |
| Cost/Sqft: | $307 |
| Beds: | 3 |
| Baths: | 2 |
| Year Built: | 1962 |
| Property Taxes: | $9,352 |
| Lot Size: | 0,00 |
Description
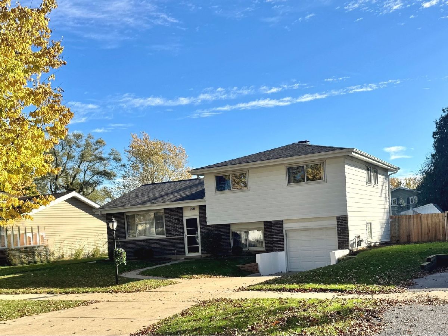
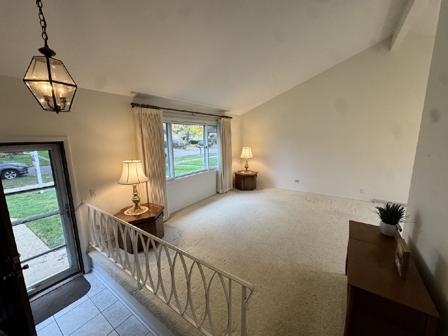
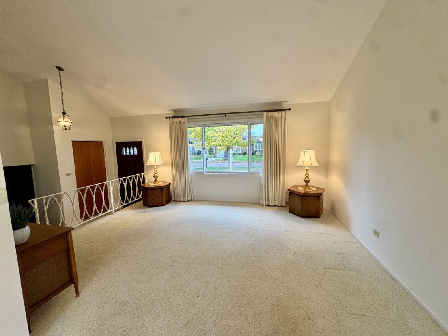
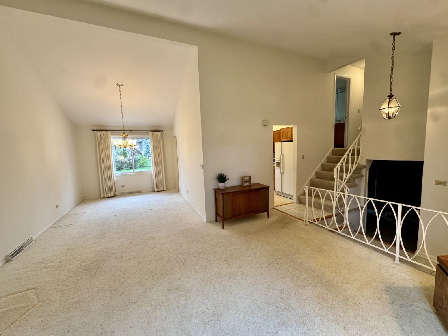
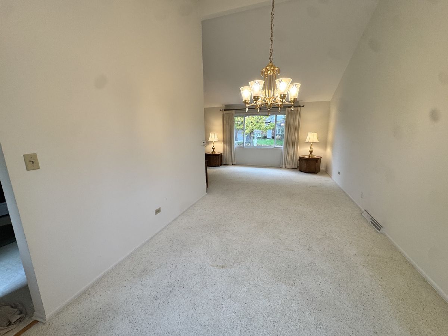
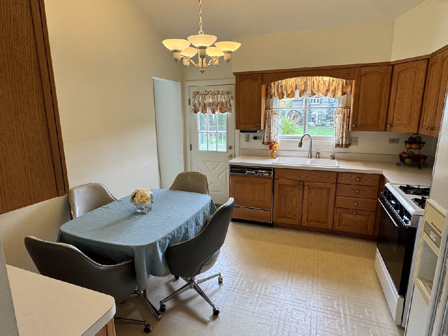
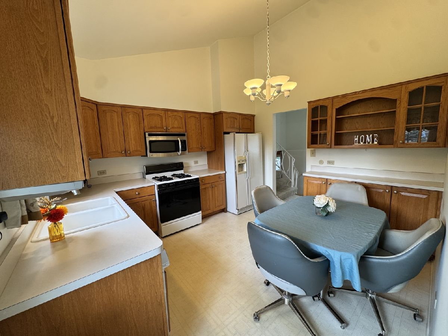
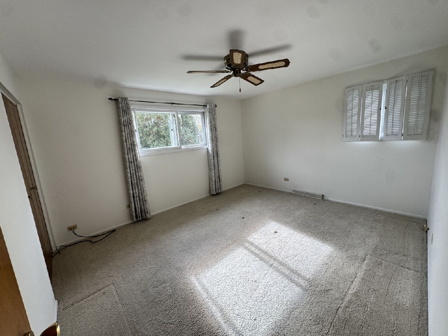
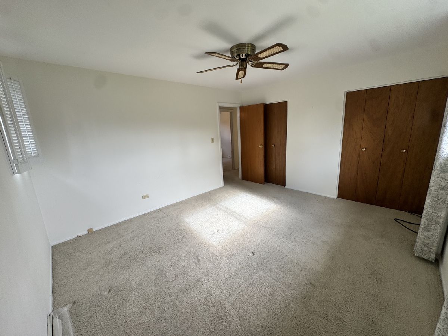
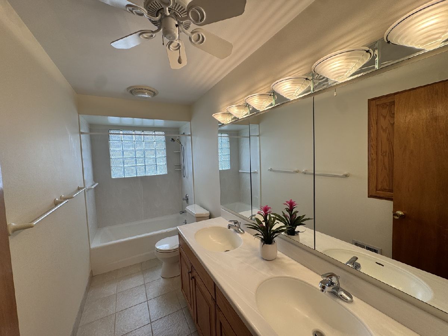
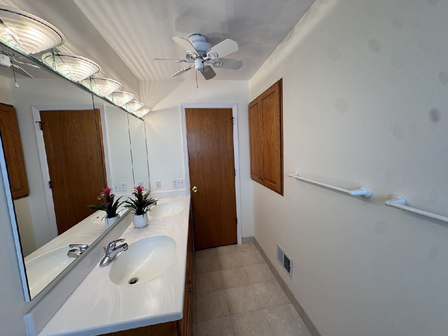
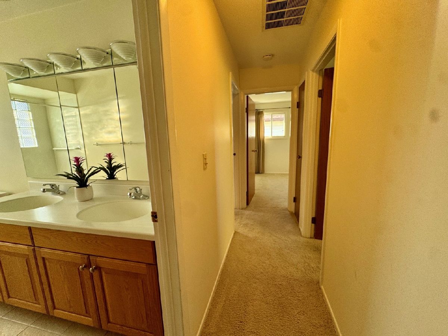
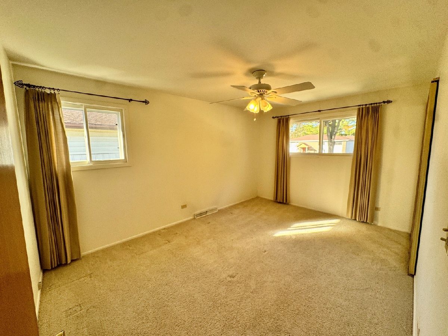
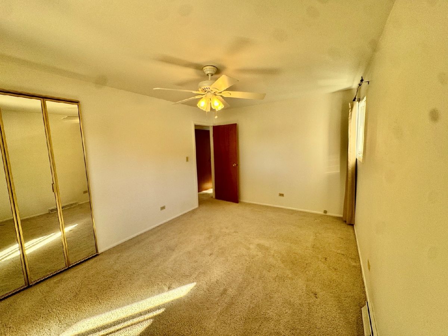
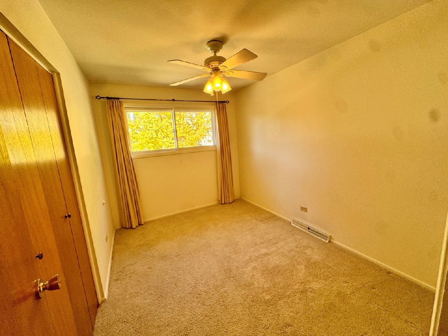
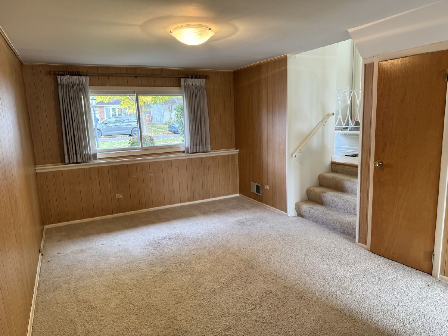
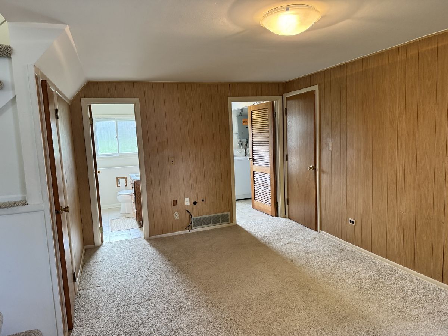
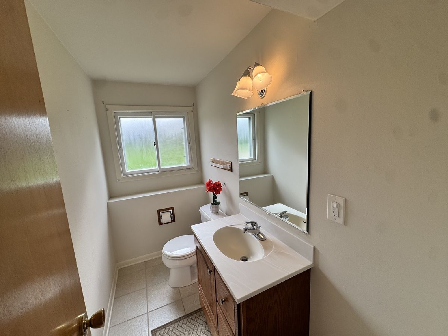
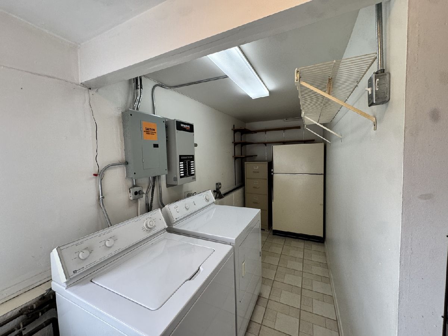
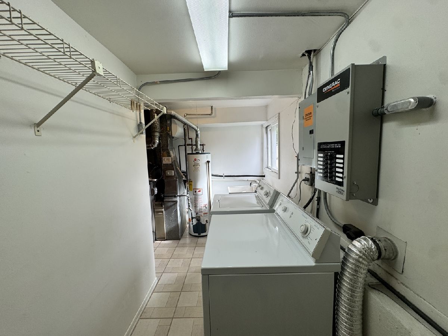
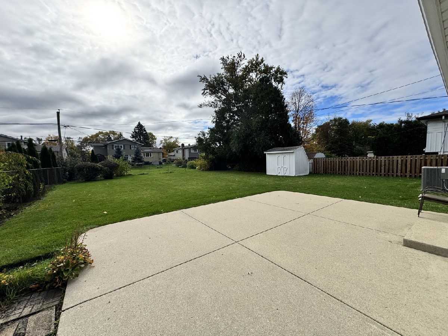
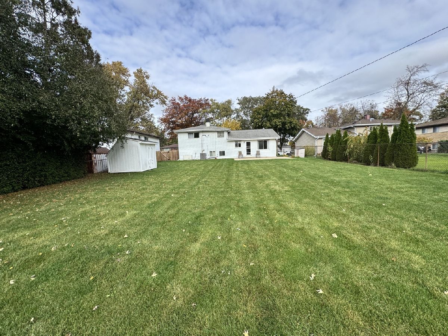
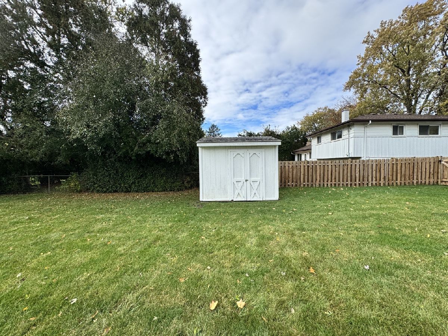
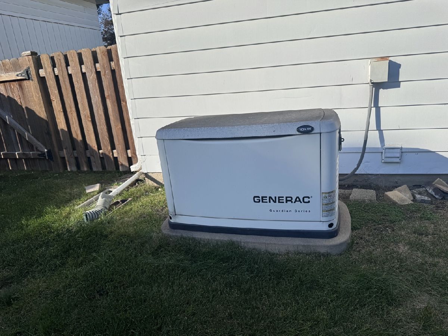
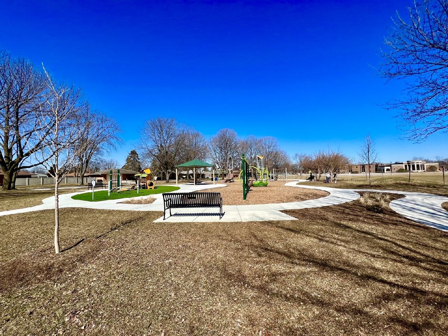
Check out this new on market 3BR-1.5BA split with a large & fenced backyard with a Generac generator, shed, and concrete patio! Offered by longtime owner, this home is located in a nice neighborhood with sidewalks and close proximity to I-294, Frost Elementary and Aspen Park with playground and tennis! Floor plan begins with a tiled foyer & coat closet and offers 1368 sqft of living space. Main level includes light & bright LR with vaulted ceiling and big front window! Separated DR leads to the eat-in kitchen with lots of cabinetry and a window over kitchen sink that looks out to the awesome backyard! Lower level is a nice second living area with 1/2 bath utility room with sink, second refrigerator and a very large crawl space! All BR's are upstairs along with a large full bath with double sinks, deep cabinet for toiletries, glass block window and walk-in shower. Garage includes a freshly painted floor, sump pump, and additional freezer. Seller knows of no known defects and is offering the home "as-is". Updating needed but is "move-in" ready if someone needs quick occupancy. Furnace & A/C replaced in 2024 and there is no hardwood flooring under the carpet.
Property Specifics
| Single Family | |
| — | |
| — | |
| 1962 | |
| Crawl Space | |
| Brick | |
| Asphalt | |
| — | |
| No | |
| — |
| Cook | |
| — | |
| 0 / Not Applicable | |
| None | |
| Lake Michigan | |
| Public Sewer | |
| Central Air | |
| Gas | |
| No | |
| 12802175 | |
| 03244150220000 |
Room Specifics
Total Bedrooms: 3
Bedrooms Above Ground: 3
Bedrooms Below Ground: 0
Dimensions: 11X14
Floor Type: Vinyl
Dimensions: 10X14
Floor Type: Carpet
Dimensions: 8X10
Floor Type: Carpet
Full Bathrooms: 2
Bathroom Amenities: Double Sink, No Tub
Bathroom in Basement: 0
Dimensions: 9X12
Floor Type: Carpet
Dimensions: 11X12
Floor Type: Vinyl
Features: Eating Area-Table Space
Dimensions: 8X15
Floor Type: Vinyl
Dimensions: 14X11
Floor Type: Carpet
Dimensions: 10X14
Floor Type: Carpet
Rooms: Foyer
Name: Foyer
Dimensions: 4X7
Floor Type: Ceramic Tile
Other Specifics
| 1 | |
| Concrete Perimeter | |
| Concrete, Garage Door Opener, Garage Owned, Attached, Garage | |
| Sink | |
| — | |
| Patio | |
| Fenced | |
| — | |
| — | |
| 65x142 | |
| — | |
| None | |
| Vaulted Ceiling(s), Dining Combo | |
| Range, Microwave, Dishwasher, Refrigerator, Freezer, Washer, Dryer, Disposal, Humidifier | |
| Not in DB | |
| Park, Tennis Court(s), Curbs, Sidewalks, Street Lights | |
| — | |
| — |
Contact Agent
Nearby Similar Homes




Nearby Sold Comparables



Contact Agent
Listing Provided By
Berkshire Hathaway HomeServices Starck Real Estate
