

1808 Windette Drive, Montgomery, Illinois 60538
Subdivision > Fairfield Way
Sorry, we are updating photos, please update this page in 15 minutes
$235,000
|
Sold
|
|
| Status: | Closed |
| Sqft: | 3,515 |
| Cost/Sqft: | $64 |
| Beds: | 4 |
| Baths: | 3 |
| Year Built: | 2006 |
| Property Taxes: | $7,060 |
| Days On Market: | 3039 |
| Lot Size: | 0,00 |
Description
Spacious home, almost 5000sf finished space (including basement). Brick accented front porch with view of walking trails and pond. The kitchen has stone countertops, walk-in pantry/laundry room. Breakfast area with sliding glass doors overlooking a privacy fenced yard and 18x18 stamped patio. All four bedrooms have walk-in closets, the 2 lofts have storage closets. Master walk-in closet is huge! Deluxe master bath has his and hers sink areas, oversized whirlpool tub and separate shower. Full finished basement with recreation room, office and den(just needs a closet to be a 5th bedroom). Close to shopping and restaurants.
Property Specifics
| Single Family | |
| — | |
| — | |
| 2006 | |
| Full | |
| Vinyl Siding, Brick | |
| — | |
| — | |
| No | |
| — |
| Kane | |
| Fairfield Way | |
| 0 / Not Applicable | |
| None | |
| Public | |
| Public Sewer | |
| Central Air | |
| Natural Gas, Forced Air | |
| 10013430 | |
| 1435354002 |
Property History
| DATE: | EVENT: | PRICE: | SOURCE: |
|---|---|---|---|
| 14 Dec, 2018 | Sold | $235,000 | MRED MLS |
| 19 Sep, 2018 | Under contract | $225,000 | MRED MLS |
| — | Last price change | $235,000 | MRED MLS |
| 16 Jul, 2018 | Listed for sale | $290,000 | MRED MLS |
| 11 Mar, 2022 | Sold | $400,000 | MRED MLS |
| 31 Jan, 2022 | Under contract | $370,000 | MRED MLS |
| 27 Jan, 2022 | Listed for sale | $370,000 | MRED MLS |
Sorry, we are updating photos, please update this page in 15 minutes
Room Specifics
All Bedroom Info:
Total Bedrooms: 4
Bedrooms Above Ground: 4
Bedrooms Below Ground: 0
Total Bedrooms: 4
Bedrooms Above Ground: 4
Bedrooms Below Ground: 0
Second Bedroom Info:
Dimensions: —
Location: —Dimensions: —
Floor Type: Carpet
Third Bedroom Info:
Dimensions: —
Location: —Dimensions: —
Floor Type: Carpet
Fourth Bedroom Info:
Dimensions: —
Location: —Dimensions: —
Floor Type: Carpet
Bathroom Info:
Full Bathrooms: 3
Partial Bathrooms: 1Full Bathrooms: 3
Bathroom Amenities: Whirlpool, Separate Shower, Double Sink, Soaking Tub
Bathroom in Basement: 0
Dining Room Info:
Dimensions: —
Location: —Dimensions: —
Floor Type: Carpet
Kitchen Info:
Dimensions: —
Location: —Dimensions: —
Floor Type: Wood Laminate
Features: Eating Area-Table Space, Pantry-Walk-in
Laundry Room Info:
Dimensions: —
Location: —Dimensions: —
Floor Type: Ceramic Tile
Living Room Info:
Dimensions: —
Location: —Dimensions: —
Floor Type: Carpet
Family Room Info:
Dimensions: —
Location: —Dimensions: —
Floor Type: Wood Laminate
Additional Rooms Info:
Rooms: Breakfast Room, Bonus Room, Loft, Recreation Room, Den, Office, Storage
Basement: FullRooms: Breakfast Room, Bonus Room, Loft, Recreation Room, Den, Office, Storage
Other Specifics
| 3 | |
| Concrete Perimeter | |
| Garage | |
| — | |
| — | |
| — | |
| Patio, Porch, Stamped Concrete Patio | |
| Fenced Yard, Water View | |
| 7841 | |
| — | |
| Full | |
| — | |
| Range, Microwave, Dishwasher, Refrigerator, Disposal | |
| Not in DB | |
| — | |
| — | |
| Gas Starter |
Tax History
| Year | Property Taxes |
|---|---|
| 2018 | $7,060 |
| 2022 | $7,197 |
Contact Agent
Nearby Similar Homes
3242 Kenilworth Lane, Montgomery, Illinois 60538
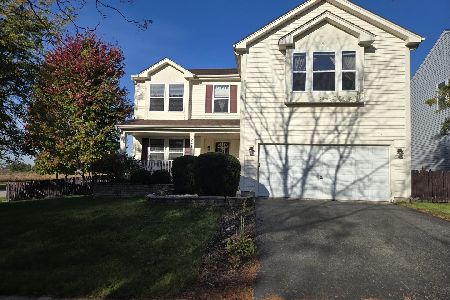
For Sale
$399,900
4 beds / 2.1 baths / 2,874 ft2
Single Family / Built: 2004
14
Nearby Sold Comparables
1808 Windette Drive, Montgomery, Illinois 60538
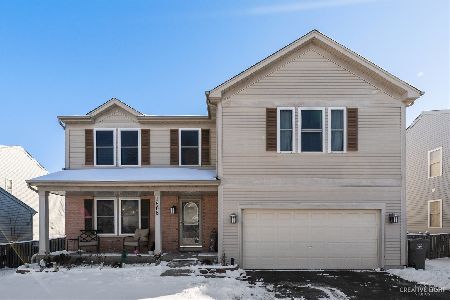
Sold
$370,000
4 beds / 3.0 baths / 3,515 ft2
Single Family / Built: 2006
1748

Contact Agent
Listing Provided By
Results Realty Illinois, Inc
