

18089 Hampshire Drive, Gurnee, Illinois 60031
Subdivision > Bridlewood
Sorry, we are updating photos, please update this page in 15 minutes
$272,000
|
Sold
|
|
| Status: | Closed |
| Sqft: | 2,346 |
| Cost/Sqft: | $119 |
| Beds: | 4 |
| Baths: | 3 |
| Year Built: | 1992 |
| Property Taxes: | $6,943 |
| Days On Market: | 6040 |
| Lot Size: | 0,27 |
Description
INCREDIBLE BUY!! SELLER PAID $345K AND ADDED $20K IN UPGRADES!! IMMACULATE & MAINT GREAT BY SELLER 10+ 4 BR/2.1 BA HOME ON HUGE LOT W/NEW S/S APPLS; NEWER FELDCO HP VINYL WNDWS,PROF WIND TREATS T-OUT HOME, ALL NEW HARDWR & FAUCETS, FRESH PAINT! LRGST MODEL IN SUBDIV!! 2 STY FOYER W/CTILE FLRS OPENS 2 SUNNY LR.DR W/CRWN MOLDG & CHAND! RP OAK KIT W/NEW S/S APPLS, C-TILE FLRS, OPENS TO EAS W/SLDRS TO PATIO/YARD.
Property Specifics
| Single Family | |
| — | |
| Colonial | |
| 1992 | |
| Full | |
| Aluminum/Vinyl/Steel Siding | |
| Asphalt | |
| CHURCHILL | |
| No | |
| 0.27 |
| Lake | |
| Bridlewood | |
| 125 / Annual | |
| None | |
| Public | |
| Public Sewer | |
| Central Air | |
| Natural Gas, Forced Air | |
| 07511854 | |
| 07074110020000 |
Nearby Schools
| NAME: | DISTRICT: | DISTANCE: | |
|---|---|---|---|
|
Grade School
Woodland Elementary School |
50 | — | |
|
Middle School
Woodland Middle School |
50 | Not in DB | |
|
High School
Warren Township High School |
121 | Not in DB | |
Property History
| DATE: | EVENT: | PRICE: | SOURCE: |
|---|---|---|---|
| 31 Aug, 2010 | Sold | $272,000 | MRED MLS |
| 19 Jul, 2010 | Under contract | $279,000 | MRED MLS |
| — | Last price change | $299,000 | MRED MLS |
| 26 Apr, 2010 | Listed for sale | $309,900 | MRED MLS |
Sorry, we are updating photos, please update this page in 15 minutes
Room Specifics
All Bedroom Info:
Total Bedrooms: 4
Bedrooms Above Ground: 4
Bedrooms Below Ground: 0
Total Bedrooms: 4
Bedrooms Above Ground: 4
Bedrooms Below Ground: 0
Second Bedroom Info:
Dimensions: —
Location: —Dimensions: —
Floor Type: Carpet
Third Bedroom Info:
Dimensions: —
Location: —Dimensions: —
Floor Type: Carpet
Fourth Bedroom Info:
Dimensions: —
Location: —Dimensions: —
Floor Type: Carpet
Bathroom Info:
Full Bathrooms: 3
Partial Bathrooms: 1Full Bathrooms: 3
Bathroom Amenities: —
Bathroom in Basement: 0
Dining Room Info:
Dimensions: —
Location: —Dimensions: —
Floor Type: Carpet
Kitchen Info:
Dimensions: —
Location: —Dimensions: —
Floor Type: Ceramic Tile
Features: Eating Area-Table Space, Island, Pantry-Closet
Laundry Room Info:
Dimensions: —
Location: —Dimensions: —
Floor Type: Ceramic Tile
Living Room Info:
Dimensions: —
Location: —Dimensions: —
Floor Type: Carpet
Family Room Info:
Dimensions: —
Location: —Dimensions: —
Floor Type: Carpet
Additional Rooms Info:
Rooms: Gallery, Loft, Utility Room-1st Floor
Basement: FullRooms: Gallery, Loft, Utility Room-1st Floor
Other Specifics
| 2 | |
| Concrete Perimeter | |
| Garage | |
| — | |
| — | |
| — | |
| Patio, Dog Run | |
| Corner Lot, Landscaped | |
| 135X90 | |
| — | |
| Full | |
| — | |
| Range, Microwave, Dishwasher, Refrigerator, Washer, Dryer, Disposal | |
| Not in DB | |
| Sidewalks | |
| — | |
| Gas Log, Heatilator |
Tax History
| Year | Property Taxes |
|---|---|
| 2010 | $6,943 |
Contact Agent
Nearby Similar Homes
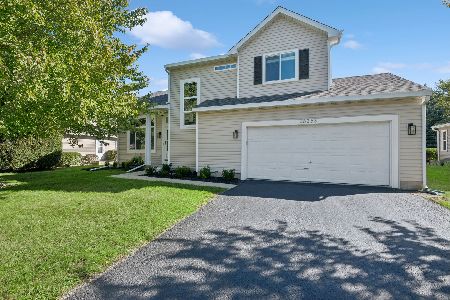
18153 Banbury Drive, Gurnee, Illinois 60031
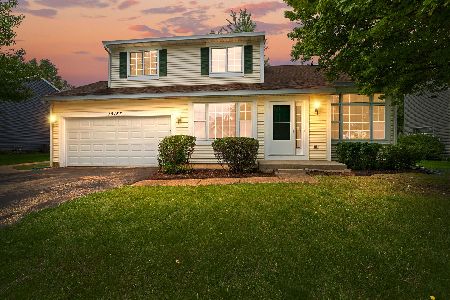
For Sale
$399,000
3 beds / 2.1 baths / 2,019 ft2
Single Family / Built: 1993
18
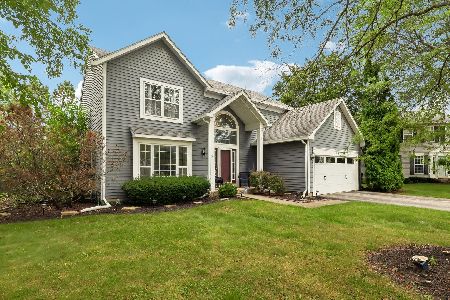
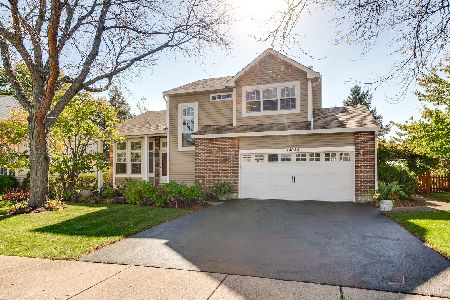
18073 W Stockton Court, Gurnee, Illinois 60031
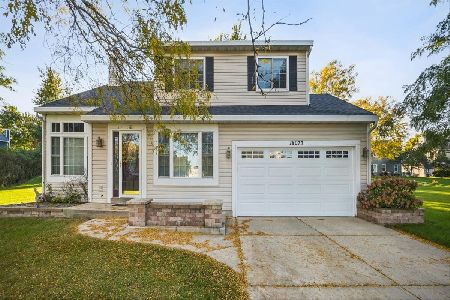
For Sale
$499,900
4 beds / 3.1 baths / 2,819 ft2
Single Family / Built: 1992
32
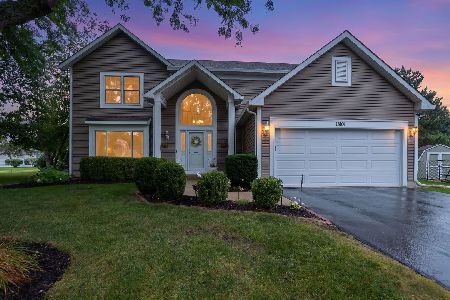
17945 Pond Ridge Circle, Gurnee, Illinois 60031
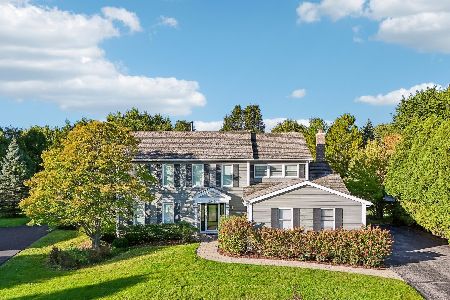
For Sale
$585,000
4 beds / 2.1 baths / 3,234 ft2
Single Family / Built: 1993
33
Nearby Sold Comparables


Contact Agent
Listing Provided By
RE/MAX Top Performers
