

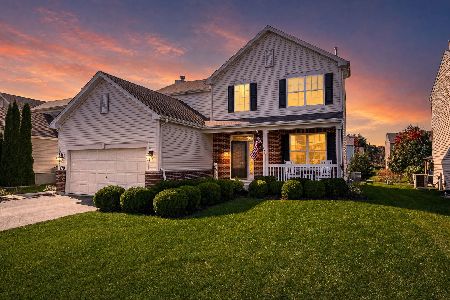
181 Valencia Parkway, Gilberts, Illinois 60136


$271,000
|
Sold
|
|
| Status: | Closed |
| Sqft: | 1,773 |
| Cost/Sqft: | $155 |
| Beds: | 4 |
| Baths: | 3 |
| Year Built: | 2014 |
| Property Taxes: | $7,905 |
| Days On Market: | 2358 |
| Lot Size: | 0,19 |
Description
This immaculate and spectacular home is available and completely move-in ready! The open floor plan on the main floor allows for great sightlines from the living room, family room, and eat-in kitchen, perfect for entertaining friends and family. The functional kitchen boasts gleaming counters, espresso colored cabinets, all stainless steel appliances, and ample amounts of cabinet and counter space to store all your meal prep necessities with ease. Spend fair weathered days outside in your spacious yard, with plenty of room to play games, share drinks, and just relax. At the end of your day, retreat to your spacious master bedroom featuring an en-suite with a double vanity and walk-in closet. Located in a desirable neighborhood, in a good school district, nearby plenty of shopping and dining options, and easy access onto the expressway, meaning anything you need is just a short drive away. Ready to make this your new "home, sweet home?" Call and schedule your tour today, before it's too late!
Property Specifics
| Single Family | |
| — | |
| Contemporary | |
| 2014 | |
| Partial | |
| Vinyl Siding, Brick | |
| Asphalt | |
| BRISTOE | |
| No | |
| 0.19 |
| Kane | |
| Gilberts Town Center | |
| 31 / Monthly | |
| Other | |
| Public | |
| Public Sewer | |
| Central Air | |
| Natural Gas, Forced Air | |
| 10731948 | |
| 0224227028 |
Nearby Schools
| NAME: | DISTRICT: | DISTANCE: | |
|---|---|---|---|
|
Grade School
Gilberts Elementary School |
300 | — | |
|
Middle School
Hampshire Middle School |
300 | Not in DB | |
|
High School
Hampshire High School |
300 | Not in DB | |
Property History
| DATE: | EVENT: | PRICE: | SOURCE: |
|---|---|---|---|
| 24 Jan, 2014 | Sold | $238,623 | MRED MLS |
| 10 Oct, 2013 | Under contract | $237,730 | MRED MLS |
| 10 Oct, 2013 | Listed for sale | $237,730 | MRED MLS |
| 17 Jul, 2020 | Sold | $271,000 | MRED MLS |
| 6 Jun, 2020 | Under contract | $274,990 | MRED MLS |
| 1 Jun, 2020 | Listed for sale | $274,990 | MRED MLS |
| 1 Mar, 2023 | Sold | $345,000 | MRED MLS |
| 5 Jan, 2023 | Under contract | $350,000 | MRED MLS |
| 30 Nov, 2022 | Listed for sale | $350,000 | MRED MLS |


Room Specifics
Total Bedrooms: 4
Bedrooms Above Ground: 4
Bedrooms Below Ground: 0
Dimensions: —
Floor Type: Carpet
Dimensions: —
Floor Type: Carpet
Dimensions: —
Floor Type: Carpet
Full Bathrooms: 3
Bathroom Amenities: Double Sink
Bathroom in Basement: 0
Dimensions: —
Floor Type: Hardwood
Features: Eating Area-Table Space, Island, Pantry-Closet
Dimensions: —
Floor Type: Carpet
Dimensions: —
Floor Type: Carpet
Rooms: Breakfast Room
Other Specifics
| 2 | |
| Concrete Perimeter | |
| Garage | |
| — | |
| — | |
| — | |
| — | |
| Landscaped | |
| 60 X 135 | |
| — | |
| Full | |
| Walk-In Closet(s) | |
| Range, Dishwasher, Refrigerator, Washer, Dryer, Disposal, Stainless Steel Appliance(s) | |
| Not in DB | |
| Park, Lake, Curbs, Sidewalks, Street Lights, Street Paved | |
| — | |
| — |
Tax History
| Year | Property Taxes |
|---|---|
| 2020 | $7,905 |
| 2023 | $8,079 |
Contact Agent
Nearby Similar Homes
Nearby Sold Comparables


Contact Agent
Listing Provided By
Expert Realty Solutions Inc.
