

1811 Maureen Drive, Hoffman Estates, Illinois 60192
Subdivision > Canterbury Fields
Sorry, we are updating photos, please update this page in 15 minutes
$180,000
|
Sold
|
|
| Status: | Closed |
| Sqft: | 1,844 |
| Cost/Sqft: | $103 |
| Beds: | 2 |
| Baths: | 3 |
| Year Built: | 2003 |
| Property Taxes: | $6,299 |
| Days On Market: | 5355 |
| Lot Size: | 0,00 |
Description
A two bedroom, two and a half bath townhome built in 2003 with a loft, full basement and a two car garage. This home is in pristine condition. We have all fresh paint, beautiful flooring, Maple cabinets, upgraded appliances, fireplace, surround sound, oak rails, master suite with walk in closet, cathedral ceiling, sitting room and adjoining luxury bath. Cul-de-sac location, private entry and backyard with deck.
Property Specifics
| Condos/Townhomes | |
| 2 | |
| — | |
| 2003 | |
| Full | |
| Aluminum Siding, Brick | |
| Asphalt | |
| PENROSE | |
| No | |
| — |
| Cook | |
| Canterbury Fields | |
| 176 / Monthly | |
| Insurance, Exterior Maintenance, Lawn Care, Snow Removal | |
| Lake Michigan | |
| Public Sewer | |
| Central Air | |
| Natural Gas, Forced Air | |
| 08003782 | |
| 06081110071120 |
Nearby Schools
| NAME: | DISTRICT: | DISTANCE: | |
|---|---|---|---|
|
Grade School
Lincoln Elementary School |
46 | — | |
|
Middle School
Larsen Middle School |
46 | Not in DB | |
|
High School
Elgin High School |
46 | Not in DB | |
Property History
| DATE: | EVENT: | PRICE: | SOURCE: |
|---|---|---|---|
| 11 May, 2012 | Sold | $180,000 | MRED MLS |
| 13 Mar, 2012 | Under contract | $189,900 | MRED MLS |
| 24 Feb, 2012 | Listed for sale | $189,900 | MRED MLS |
| 28 Apr, 2014 | Sold | $222,500 | MRED MLS |
| 17 Mar, 2014 | Under contract | $225,000 | MRED MLS |
| 6 Mar, 2014 | Listed for sale | $225,000 | MRED MLS |
| 29 Sep, 2022 | Sold | $300,000 | MRED MLS |
| 6 Aug, 2022 | Under contract | $300,000 | MRED MLS |
| 27 Jul, 2022 | Listed for sale | $300,000 | MRED MLS |
Sorry, we are updating photos, please update this page in 15 minutes
Room Specifics
All Bedroom Info:
Total Bedrooms: 2
Bedrooms Above Ground: 2
Bedrooms Below Ground: 0
Total Bedrooms: 2
Bedrooms Above Ground: 2
Bedrooms Below Ground: 0
Second Bedroom Info:
Dimensions: —
Location: —Dimensions: —
Floor Type: Carpet
Bathroom Info:
Full Bathrooms: 3
Partial Bathrooms: 1Full Bathrooms: 3
Bathroom Amenities: Separate Shower, Double Sink
Bathroom in Basement: 0
Dining Room Info:
Dimensions: —
Location: —Dimensions: —
Floor Type: Carpet
Kitchen Info:
Dimensions: —
Location: —Dimensions: —
Floor Type: Vinyl
Features: Pantry-Closet
Laundry Room Info:
Dimensions: —
Location: —Dimensions: —
Floor Type: Vinyl
Living Room Info:
Dimensions: —
Location: —Dimensions: —
Floor Type: Carpet
Additional Rooms Info:
Rooms: Loft, Sitting Room
Basement: FullRooms: Loft, Sitting Room
Other Specifics
| 2 | |
| Concrete Perimeter | |
| Garage | |
| — | |
| — | |
| — | |
| Deck, Storms/Screens | |
| Cul-De-Sac, Landscaped | |
| COMMON | |
| — | |
| Full | |
| Vaulted/Cathedral Ceilings, Second Floor Laundry | |
| Range, Microwave, Dishwasher, Refrigerator, Washer, Dryer, Disposal | |
| Not in DB | |
| — | |
| — | |
| Gas Log |
Tax History
| Year | Property Taxes |
|---|---|
| 2012 | $6,299 |
| 2014 | $5,287 |
| 2022 | $7,104 |
Contact Agent
Nearby Similar Homes
1830 Maureen Drive, Hoffman Estates, Illinois 60192
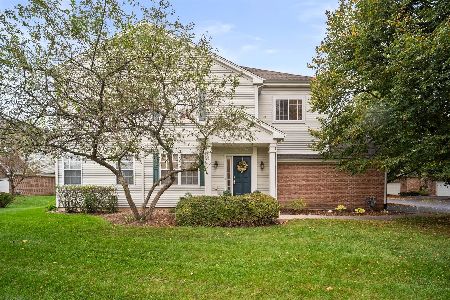
For Sale
$400,000
3 beds / 2.1 baths / 1,740 ft2
Condos/Townhomes / Built: 2004
9
1905 Maureen Drive, Hoffman Estates, Illinois 60192
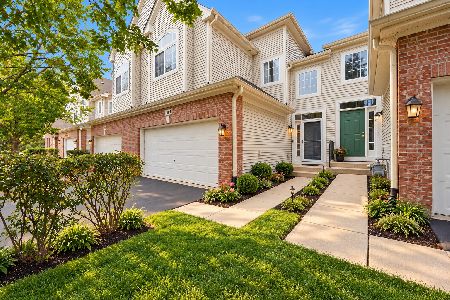
For Sale
$379,999
3 beds / 2.1 baths / 1,850 ft2
Condos/Townhomes / Built: 2004
11
6061 Delaney Drive, Hoffman Estates, Illinois 60192
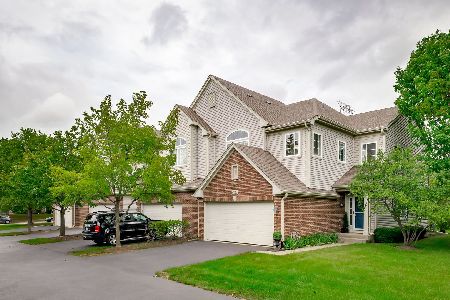
For Sale
$450,000
2 beds / 3.1 baths / 1,844 ft2
Condos/Townhomes / Built: 2004
35
6052 Canterbury Lane, Hoffman Estates, Illinois 60192
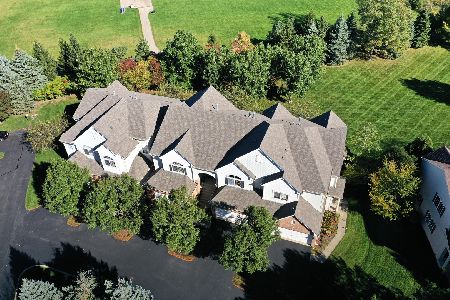
For Sale
$399,900
3 beds / 2.1 baths / 1,559 ft2
Condos/Townhomes / Built: 2004
0
1121 Loganbury Court, Elgin, Illinois 60120
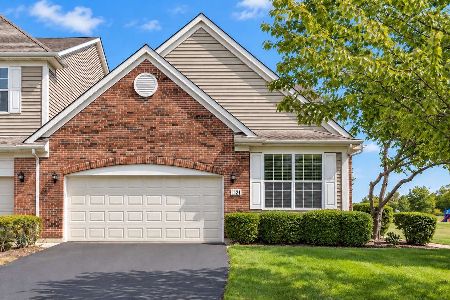
For Sale
$389,900
2 beds / 2.1 baths / 1,926 ft2
Condos/Townhomes / Built: 2008
20
1226 Bradley Circle, Elgin, Illinois 60120
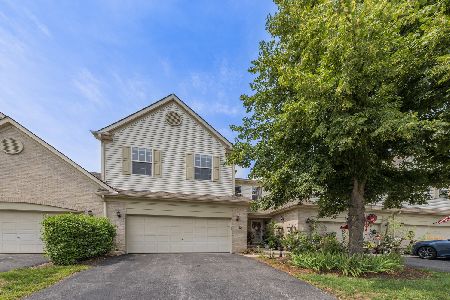
For Sale
$359,900
3 beds / 2.1 baths / 1,835 ft2
Condos/Townhomes / Built: 2005
51
Nearby Sold Comparables
1811 Maureen Drive, Hoffman Estates, Illinois 60192

Sold
$300,000
2 beds / 3.1 baths / 1,844 ft2
Condos/Townhomes / Built: 2007
1549
1813 Maureen Drive, Hoffman Estates, Illinois 60192
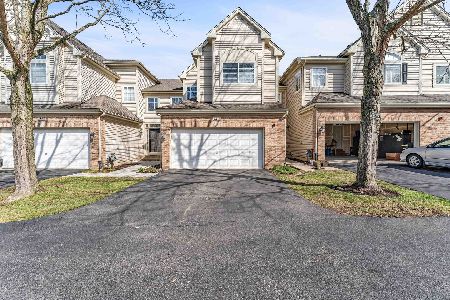
Sold
$389,000
3 beds / 2.1 baths / 1,850 ft2
Condos/Townhomes / Built: 2003
563
1813 Maureen Drive, Hoffman Estates, Illinois 60192

Sold
$210,000
2 beds / 2.1 baths / 1,500 ft2
Condos/Townhomes / Built: 2003
4721
1807 Maureen Drive, Hoffman Estates, Illinois 60192
Sold
$228,000
2 beds / 2.1 baths / 1,850 ft2
Condos/Townhomes / Built: 2003
4543
1817 Maureen Drive, Hoffman Estates, Illinois 60192
Sold
$250,000
2 beds / 2.1 baths / 1,850 ft2
Condos/Townhomes / Built: 2003
3196
1811 Maureen Drive, Hoffman Estates, Illinois 60192
Sold
$225,000
2 beds / 3.1 baths / 1,844 ft2
Condos/Townhomes / Built: 2003
4614
Contact Agent
Listing Provided By
Baird & Warner
