

18118 Whitman Lane, Lansing, Illinois 60438


$415,000
|
Sold
|
|
| Status: | Closed |
| Sqft: | 3,301 |
| Cost/Sqft: | $121 |
| Beds: | 5 |
| Baths: | 3 |
| Year Built: | 1985 |
| Property Taxes: | $15,739 |
| Days On Market: | 128 |
| Lot Size: | 0,32 |
Description
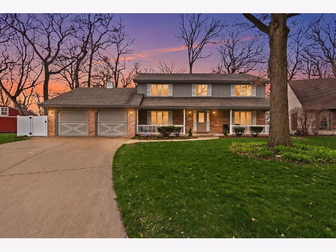
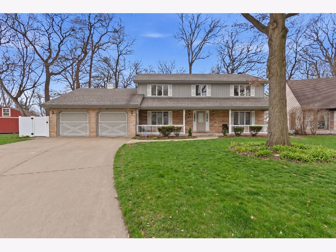
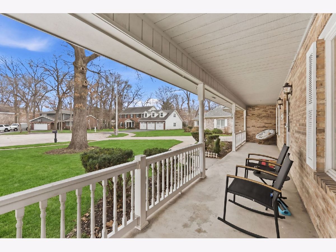
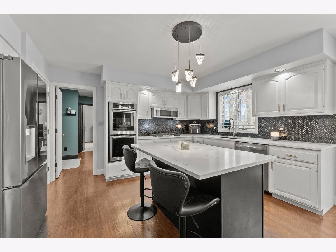
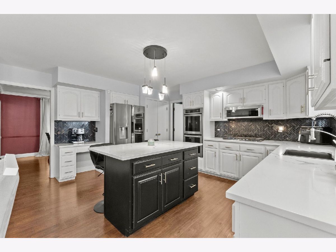
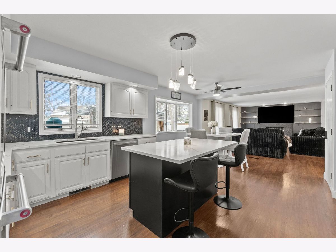
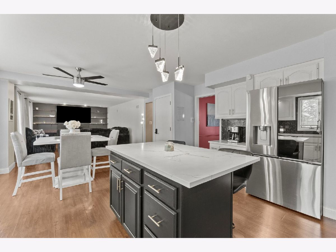
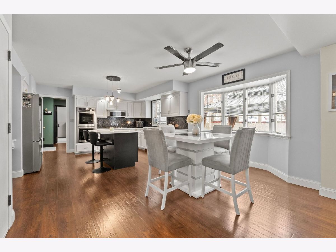
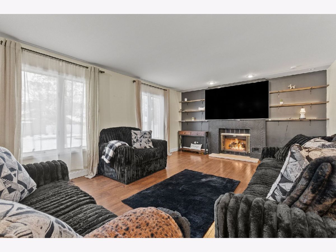
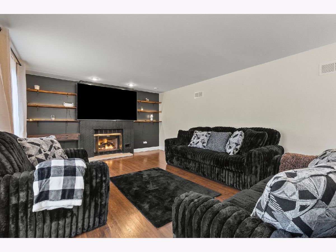
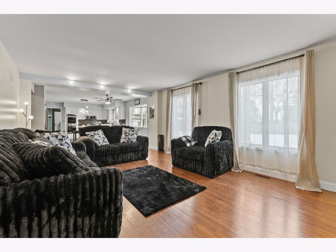
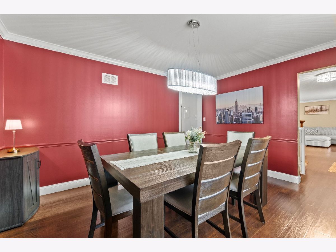
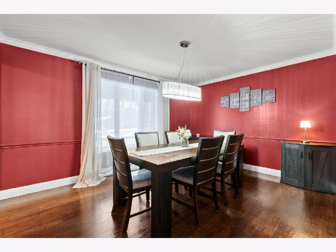
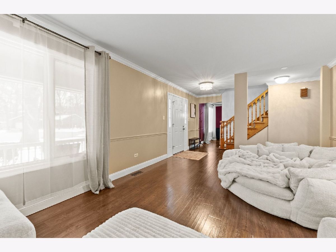
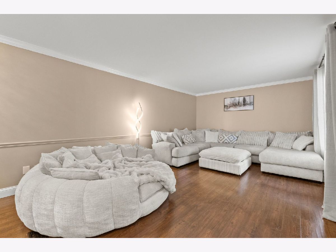
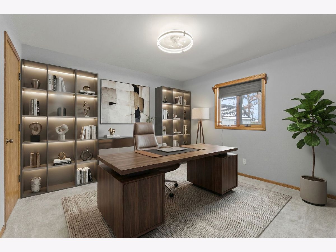
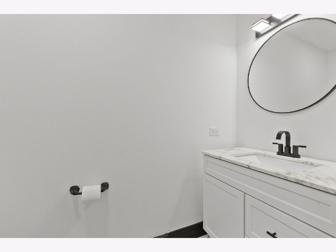
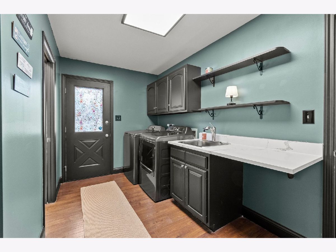
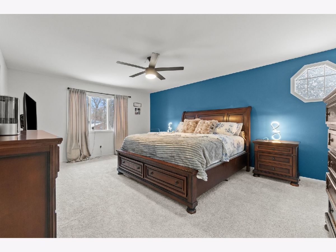
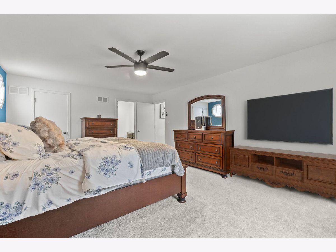
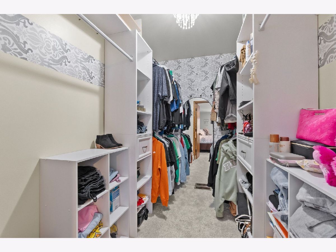
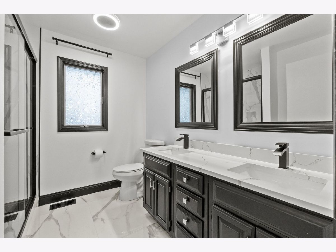
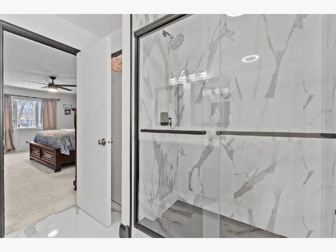
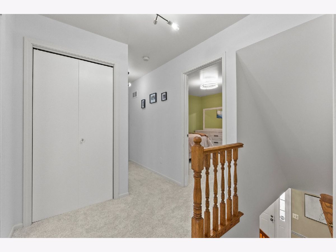
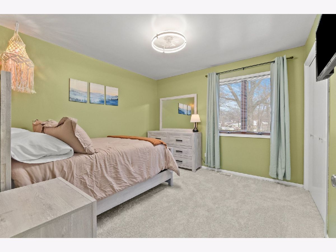
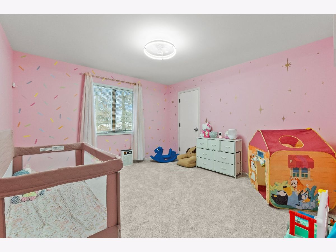
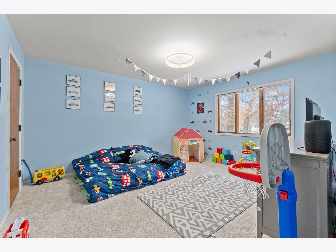
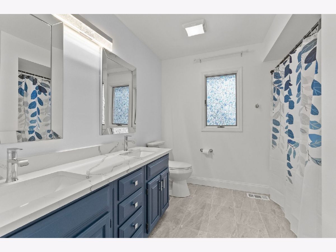
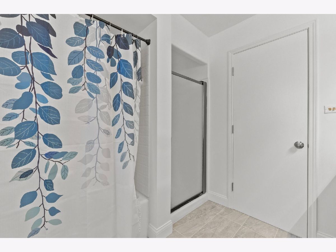
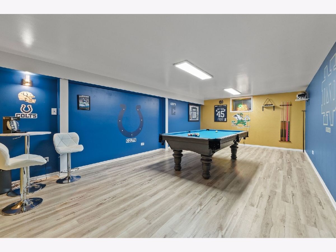
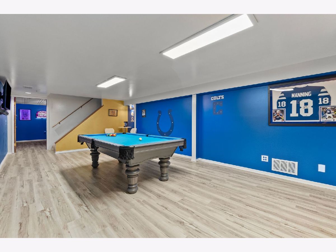
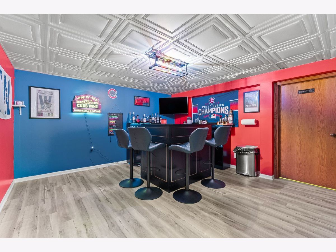
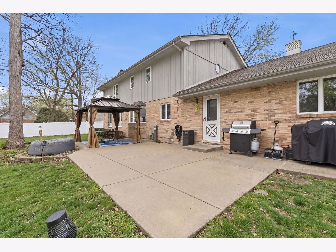
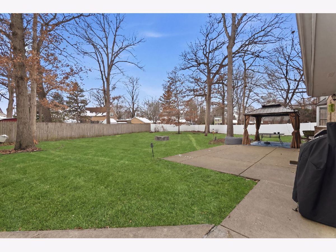
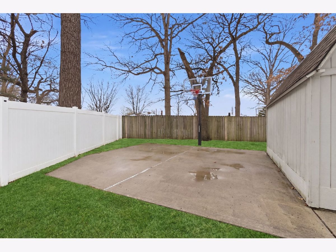
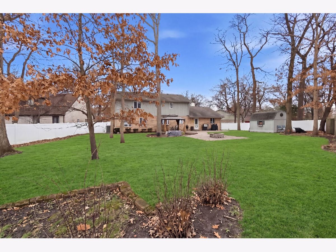
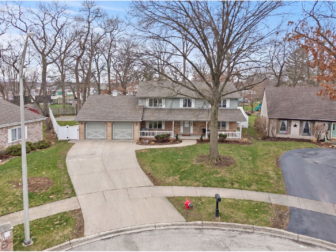
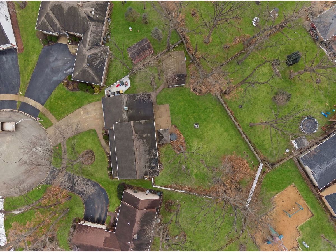
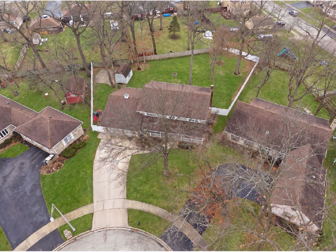
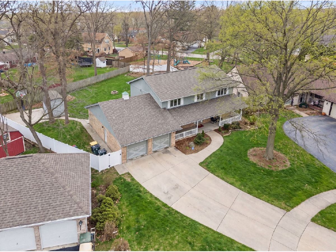
A move-in ready home in Lansing's sought-after Whitman Woods, where space, privacy, and everyday comfort come together. Tucked away on a quiet cul-de-sac, this modern sunfilled home delivers over 3,000 sq ft of updated living space, offering flexibility, comfort, and value that truly stand out from the rest. Priced below recent appraised value, this home presents an exceptional opportunity for instant equity. Previous contracts fell through due to buyer circumstances, not at the fault of the sellers, making this your second chance at an incredible property. Designed for the way you live today, this home easily adapts whether you're entertaining, working from home, hosting guests, or simply relaxing. Why you'll love it: ~Prime cul-de-sac location in an upscale neighborhood with quiet streets and nearby parks ~Easy Chicago commute with convenient access to local amenities ~Over 3,000 sq ft of finished, move-in ready living space, including a finished basement ~Private, fully fenced yard-an entertainer's dream. Inside, rich flooring flows throughout the spacious living and dining rooms, creating an inviting setting for gatherings of any size. The impressive eat-in kitchen is both stylish and functional, featuring a large center island, quartz countertops, sleek appliances-including a refrigerator that makes sphere ice, ideal for bourbon and cocktails-and seamlessly flows into the cozy family room with fireplace and custom shelving. A main-floor office offers ideal work-from-home space and provides flexibility for potential related living, complemented by a convenient main-floor laundry. Upstairs, you'll find generously sized bedrooms and a sprawling primary suite with a walk-in closet and a luxury bath designed for everyday comfort. The finished basement expands the living space even further with brand-new luxury vinyl plank flooring, a large rec room, a custom made and white glove installed championship regulated pool table (included), and a three-piece bar area-perfect for entertaining or relaxing. The outdoor living space is equally impressive, featuring: ~Fully fenced yard with mature trees and thoughtful landscaping ~Patio with canopy and fire pit ~Basketball court and gardening shed. Recent improvements include upgraded fixtures throughout, fresh paint, A/C, premium carpet, and a 6 ft privacy fence, offering both peace of mind and long-term value. Spacious, flexible, and inviting, this Whitman Woods home offers more space and lifestyle versatility than others you'll see-set in one of Lansing's most desirable neighborhoods. 1 year home warranty will be provided for peace of mind. Priced to sell, an exceptional opportunity ready for its next discerning owner, pre-approved buyers are welcome, with lender verification or a second opinion from a preferred lender coordinated upon offer acceptance to ensure a seamless transaction.
Property Specifics
| Single Family | |
| — | |
| — | |
| 1985 | |
| Finished, Full | |
| Brick | |
| Asphalt | |
| — | |
| No | |
| 0.32 |
| Cook | |
| Whitman Woods | |
| 0 / Not Applicable | |
| None | |
| Lake Michigan | |
| Public Sewer | |
| Central Air | |
| Gas | |
| 12695096 | |
| 29361100300000 |
Property History
| DATE: | EVENT: | PRICE: | SOURCE: |
|---|---|---|---|
| 24 Jun, 2019 | Sold | $242,500 | MRED MLS |
| 25 Apr, 2019 | Under contract | $249,900 | MRED MLS |
| 11 Mar, 2019 | Listed for sale | $249,900 | MRED MLS |
| 31 Jan, 2025 | Sold | $399,000 | MRED MLS |
| 17 Jan, 2025 | Under contract | $399,000 | MRED MLS |
| 5 Jan, 2025 | Listed for sale | $399,000 | MRED MLS |
| 28 Oct, 2026 | Sold | $415,000 | MRED MLS |
| 30 Sep, 2026 | Under contract | $399,900 | MRED MLS |
| — | Last price change | $415,000 | MRED MLS |
| 3 Jul, 2026 | Listed for sale | $420,000 | MRED MLS |
Some photos of this home have been virtually staged.
Room Specifics
Total Bedrooms: 5
Bedrooms Above Ground: 5
Bedrooms Below Ground: 0
Dimensions: 14X19
Floor Type: Carpet
Dimensions: 12X14
Floor Type: Carpet
Dimensions: 12X12
Floor Type: Carpet
Dimensions: 11X11
Floor Type: Carpet
Full Bathrooms: 3
Bathroom Amenities: Separate Shower, Double Sink
Bathroom in Basement: 0
Dimensions: 12X14
Floor Type: Laminate
Dimensions: 14X15
Floor Type: Laminate
Features: Eating Area-Table Space, Island, Pantry-Closet, Pantry, Updated Kitchen
Dimensions: 11X14
Floor Type: Laminate
Dimensions: 14X26
Floor Type: Laminate
Dimensions: 14X20
Floor Type: Laminate
Rooms: Bedroom 5, Bonus Room, Recreation Room, Storage, Eating Area, Walk In Closet
Name: Bedroom 5
Dimensions: 11X12
Floor Type: Carpet
Name: Bar/Entertainment
Dimensions: 14X14
Floor Type: Luxury Vinyl
Name: Bonus Room
Dimensions: 5X41
Floor Type: Other
Name: Recreation Room
Dimensions: 14X26
Floor Type: Luxury Vinyl
Name: Storage
Dimensions: 41X14
Floor Type: Other
Name: Eating Area
Dimensions: 9X15
Floor Type: —
Name: Walk In Closet
Dimensions: 6X8
Floor Type: Carpet
Other Specifics
| 2 | |
| Concrete Perimeter | |
| Concrete, Garage Door Opener, Garage Owned, Attached, Garage | |
| Main Level, In Unit, Laundry Closet, Sink | |
| — | |
| Patio, Porch | |
| Other, Shed(s) | |
| — | |
| Wooded, Mature Trees | |
| 135X155 | |
| Unfinished | |
| Full, Double Sink | |
| 1st Floor Bedroom, Built-in Features, Walk-In Closet(s), Quartz Counters | |
| Double Oven, Range, Microwave, Dishwasher, Refrigerator, Washer, Dryer, Disposal, Stainless Steel Appliance(s), Humidifier | |
| Not in DB | |
| Park | |
| — | |
| Gas Log |
Tax History
| Year | Property Taxes |
|---|---|
| 2019 | $8,401 |
| 2025 | $14,846 |
| 2026 | $15,739 |
Contact Agent
Nearby Similar Homes
Nearby Sold Comparables

Contact Agent
Listing Provided By
Coldwell Banker Realty
