

1813 71st Street, West Englewood, Chicago, Illinois 60636


$119,500
|
Sold
|
|
| Status: | Closed |
| Sqft: | 0 |
| Cost/Sqft: | — |
| Beds: | 2 |
| Baths: | 2 |
| Year Built: | 1930 |
| Property Taxes: | $1,613 |
| Days On Market: | 2322 |
| Lot Size: | 0,07 |
Description
Spectacular Chicago Brick Bungalow, hardwood floors, ceramic floors, 2 bedrooms on 1st floor and related living, 2 bdrms in finished basement with full bath (2 full baths total) and another bedroom in the finished attic for that teenager, spacious rooms, lots of room for the family as well a dining room, very clean and ready to move in. Entertain in the spacious back yard on a quiet street with park across the home. Make your offer today.
Property Specifics
| Single Family | |
| — | |
| Bungalow | |
| 1930 | |
| Full | |
| Brick | |
| Asphalt | |
| BUNGALOW | |
| No | |
| 0.07 |
| Cook | |
| — | |
| — / Not Applicable | |
| None | |
| Public | |
| Public Sewer | |
| None | |
| Natural Gas, Forced Air | |
| 10756359 | |
| 20302030060000 |
Property History
| DATE: | EVENT: | PRICE: | SOURCE: |
|---|---|---|---|
| 8 May, 2009 | Sold | $19,000 | MRED MLS |
| 6 Apr, 2009 | Under contract | $44,900 | MRED MLS |
| — | Last price change | $54,900 | MRED MLS |
| 5 Nov, 2008 | Listed for sale | $76,900 | MRED MLS |
| 8 Oct, 2020 | Sold | $119,500 | MRED MLS |
| 21 Aug, 2020 | Under contract | $118,500 | MRED MLS |
| 22 Jun, 2020 | Listed for sale | $118,500 | MRED MLS |
Some photos of this home have been virtually staged.


Room Specifics
All Bedroom Info:
Total Bedrooms: 4
Bedrooms Above Ground: 2
Bedrooms Below Ground: 2
Total Bedrooms: 4
Bedrooms Above Ground: 2
Bedrooms Below Ground: 2
Second Bedroom Info:
Dimensions: —
Location: —Dimensions: —
Floor Type: Hardwood
Third Bedroom Info:
Dimensions: —
Location: —Dimensions: —
Floor Type: Ceramic Tile
Fourth Bedroom Info:
Dimensions: —
Location: —Dimensions: —
Floor Type: Ceramic Tile
Bathroom Info:
Full Bathrooms: 2
Partial Bathrooms: 0Full Bathrooms: 2
Bathroom Amenities: —
Bathroom in Basement: 1
Dining Room Info:
Dimensions: —
Location: —Dimensions: —
Floor Type: Hardwood
Kitchen Info:
Dimensions: —
Location: —Dimensions: —
Floor Type: Ceramic Tile
Features: Eating Area-Table Space
Laundry Room Info:
Dimensions: —
Location: —Dimensions: —
Floor Type: Ceramic Tile
Living Room Info:
Dimensions: —
Location: —Dimensions: —
Floor Type: Hardwood
Family Room Info:
Dimensions: —
Location: —Dimensions: —
Floor Type: Carpet
Additional Rooms Info:
Rooms: Attic
Basement: FullRooms: Attic
Other Specifics
| — | |
| Concrete Perimeter | |
| Space/s | |
| — | |
| — | |
| — | |
| — | |
| — | |
| 25X125 | |
| Finished,Full | |
| None | |
| — | |
| — | |
| Not in DB | |
| Curbs, Sidewalks | |
| — | |
| — |
Tax History
| Year | Property Taxes |
|---|---|
| 2009 | $1,400 |
| 2020 | $1,613 |
Contact Agent
Nearby Similar Homes
7149 Honore Street, Chicago, Illinois 60636
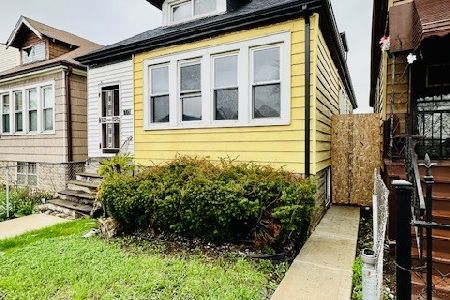
For Sale
$99,000
3 beds / 2.0 baths / 784 ft2
Single Family / Built: 1922
204
1740 71st Street, Chicago, Illinois 60636
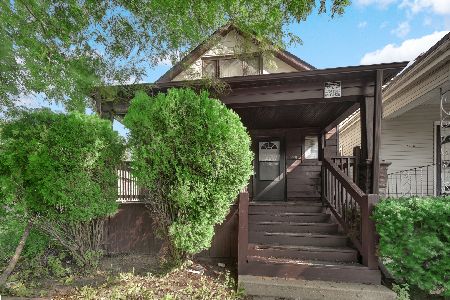
For Sale
$115,000
4 beds / 2.0 baths / 1,892 ft2
Single Family / Built: 1920
37
7132 Hermitage Avenue, Chicago, Illinois 60636
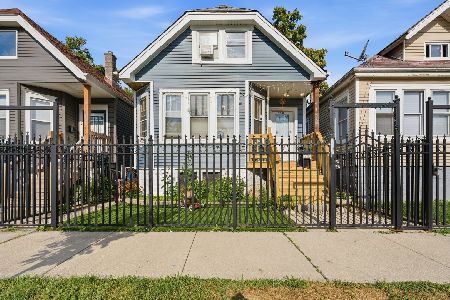
For Sale
$195,000
3 beds / 1.0 baths / 917 ft2
Single Family / Built: 1927
95
7219 Wood Street, Chicago, Illinois 60636
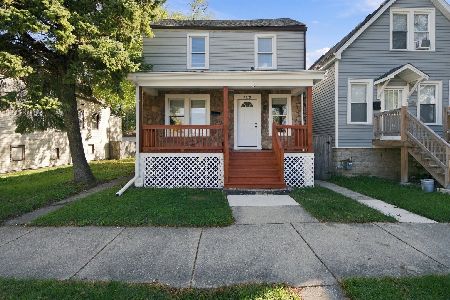
For Sale
$252,700
2 beds / 2.0 baths / 990 ft2
Single Family / Built: 1888
10
7002 Hermitage Avenue, Chicago, Illinois 60636

For Sale
$120,000
3 beds / 2.1 baths / 1,098 ft2
Single Family / Built: 1925
128
7017 Hermitage Avenue, Chicago, Illinois 60636

For Sale
$349,000
5 beds / 2.1 baths / 1,148 ft2
Single Family / Built: 1896
498
Nearby Sold Comparables
1813 71st Street, Chicago, Illinois 60636

Sold
$44,900
7 beds / 2.0 baths / 0 ft2
Single Family / Built: 1930
6569
1817 71st Street, Chicago, Illinois 60636

Sold
$115,000
2 beds / 1.1 baths / 894 ft2
Single Family / Built: 1926
1157
1811 71st Street, Chicago, Illinois 60636
Sold
$39,900
4 beds / 2.0 baths / 1,430 ft2
Single Family / Built: 1926
3769
7114 Wood Street, Chicago, Illinois 60636
Sold
$15,000
3 beds / 1.1 baths / 1,043 ft2
Single Family / Built: 1955
4238
1809 71st Street, Chicago, Illinois 60636
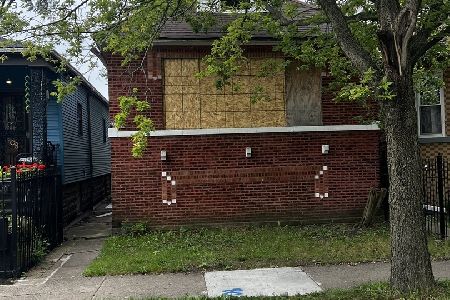
Sold
$64,900
4 beds / 1.0 baths / 1,780 ft2
Single Family / Built: 1925
424
7115 Honore Street, Chicago, Illinois 60636
Sold
$18,900
2 beds / 1.0 baths / 840 ft2
Single Family / Built: 1909
3898
Contact Agent
Listing Provided By
RLB Realty Group, Inc.
