

1814 Big Island Parkway, Rock Island, Illinois 61201


$309,450
|
Sold
|
|
| Status: | Closed |
| Sqft: | 2,132 |
| Cost/Sqft: | $148 |
| Beds: | 4 |
| Baths: | 3 |
| Year Built: | 1950 |
| Property Taxes: | $6,863 |
| Days On Market: | 72 |
| Lot Size: | 0,65 |
Description
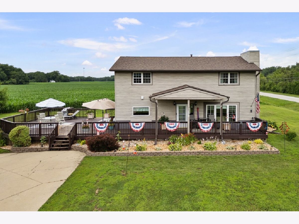
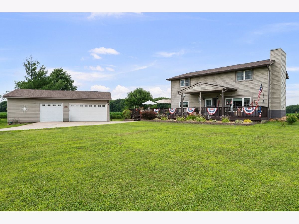
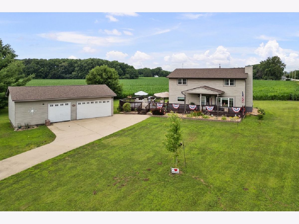
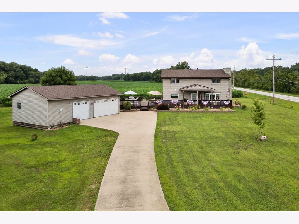
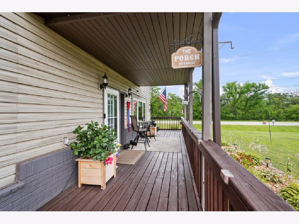
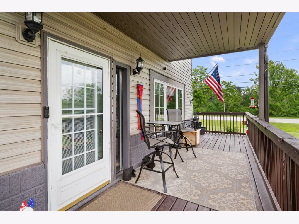
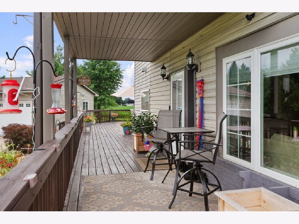
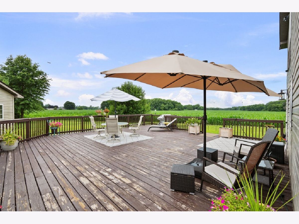
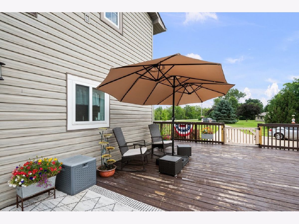
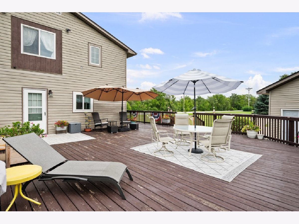
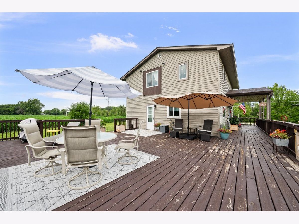
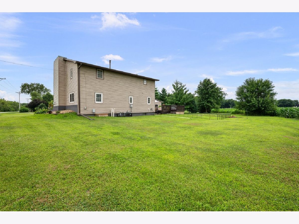
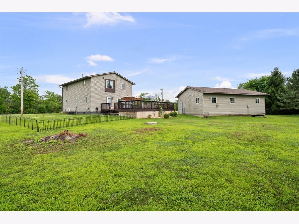
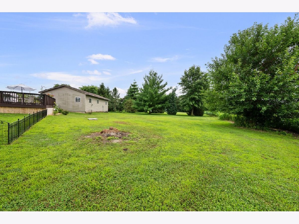
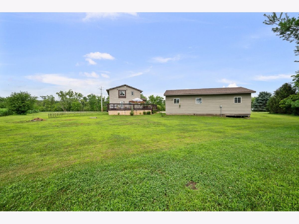
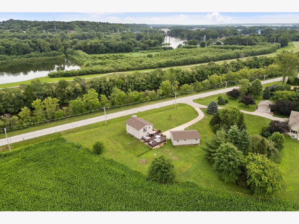
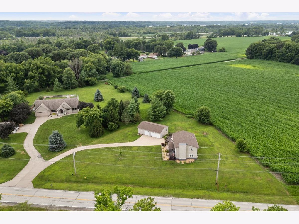
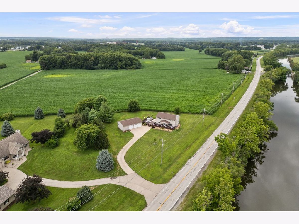
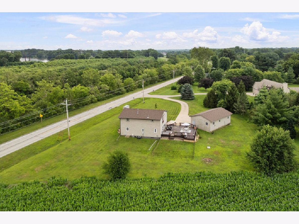
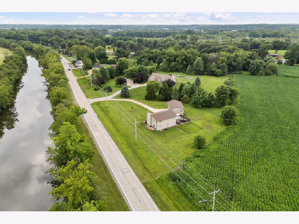
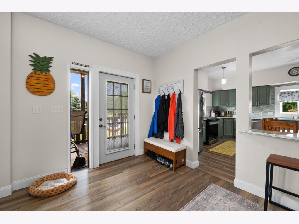
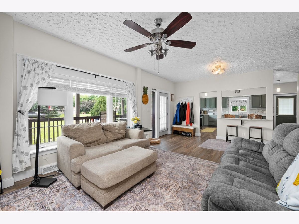
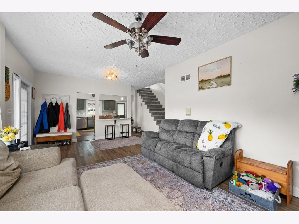
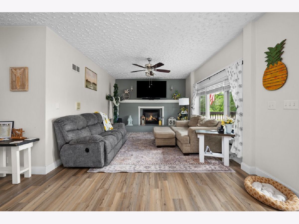
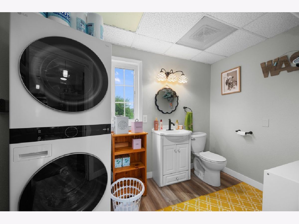
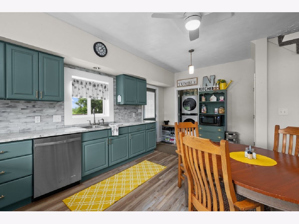
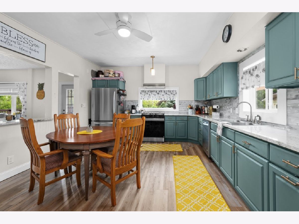
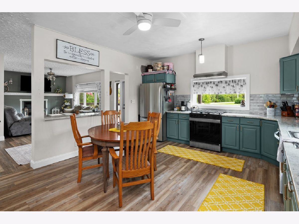
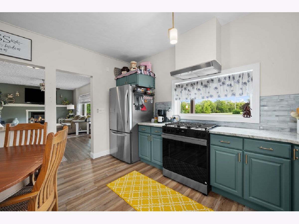
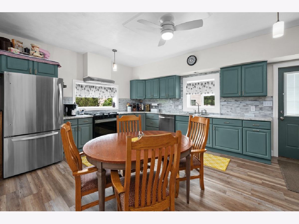
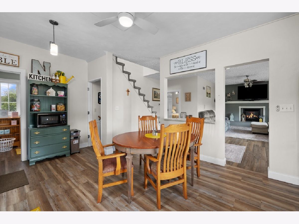
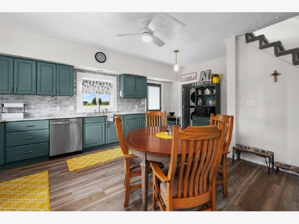
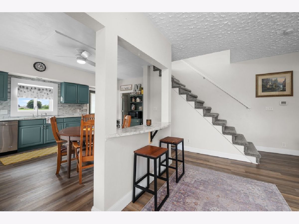
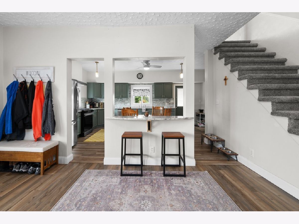
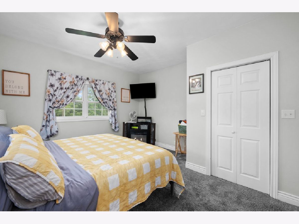
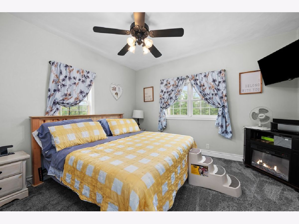
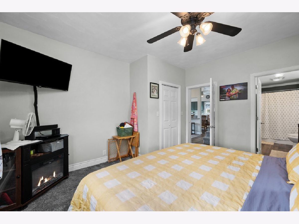
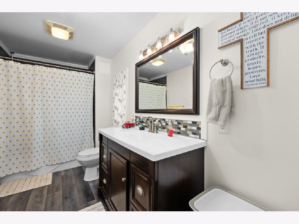
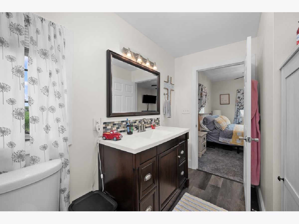
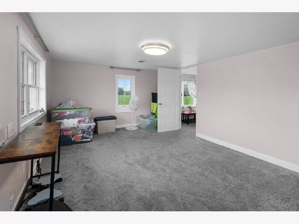
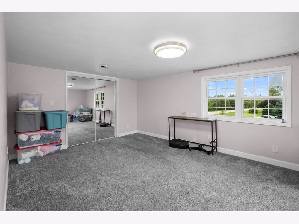
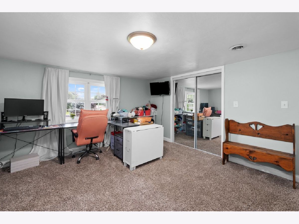
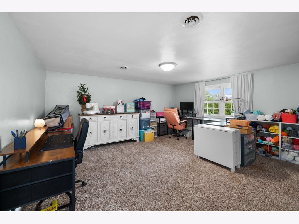
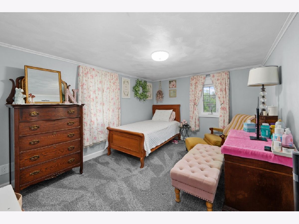
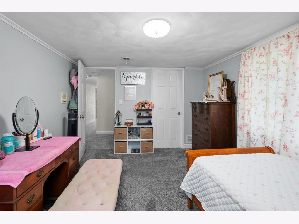
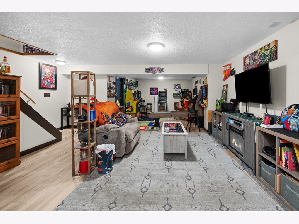
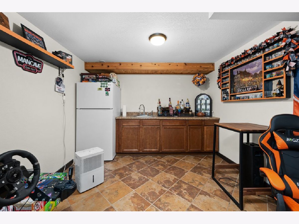
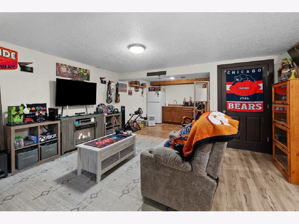
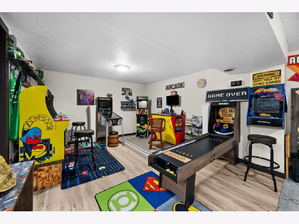
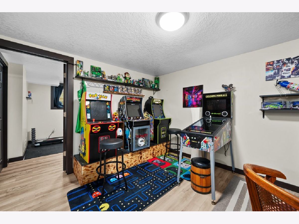
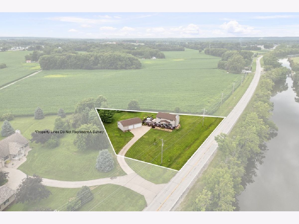
Enjoy a taste of Serene Country Living in the middle of town. With a view of farm fields and wooded areas, you can escape down a nearby bike trail or do some fishing! Located just minutes from everything you need! You'll enjoy time on the extra large deck entertaining or relaxing watching the world go by. Approx 2/3 of an acre and a 3+ car garage for all of your vehicles, toys and an extra storage area! The gorgeous kitchen opens up to the living area so you can dine, cook and socialize all in the same space. Most appliances are new. Primary bedroom offers a spacious en-suite bath. Main level laundry and guest bath combo off the kitchen. Fresh paint and newer flooring throughout! Don't miss this opportunity! Kitchen and Laundry appliances stay but are not warranted. Seller reserves security cameras, basement fridge, shelves in arcade room and tv mounts. Buyer and buyer's agent to verify measurements.
Property Specifics
| Single Family | |
| — | |
| Farmhouse | |
| 1950 | |
| Finished, Egress Window, Block, Rec/Family Area, Storage Space, Full | |
| 1,066 (916 finished) | |
| Vinyl Siding | |
| Asphalt | |
| — | |
| No | |
| 0.65 |
| Rock Island | |
| — | |
| — / Not Applicable | |
| None | |
| Well | |
| Septic Tank | |
| Central Air | |
| Gas | |
| 12750110 | |
| 1615403002 |
Property History
| DATE: | EVENT: | PRICE: | SOURCE: |
|---|---|---|---|
| 28 Oct, 2026 | Sold | $309,450 | MRED MLS |
| 22 Sep, 2026 | Under contract | $315,000 | MRED MLS |
| 3 Sep, 2026 | Listed for sale | $315,000 | MRED MLS |



Room Specifics
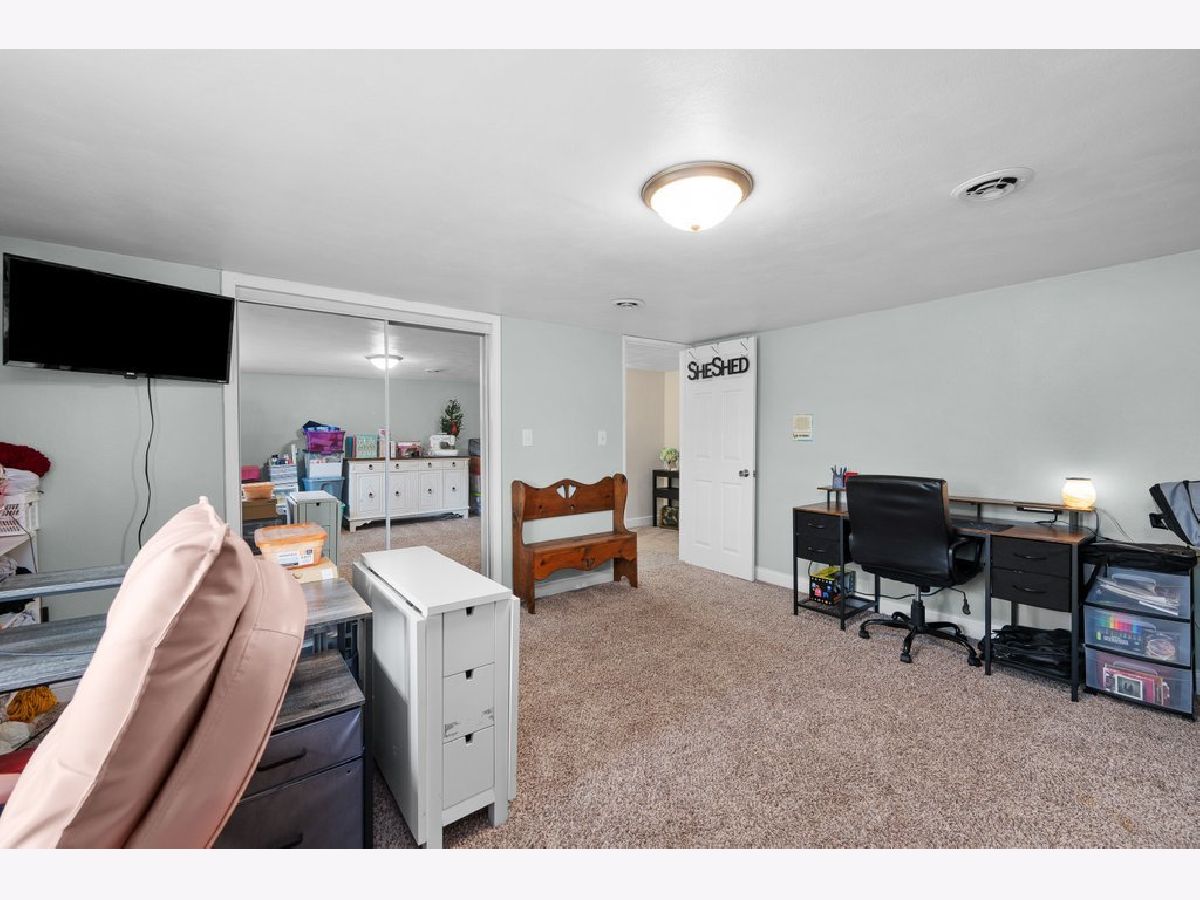
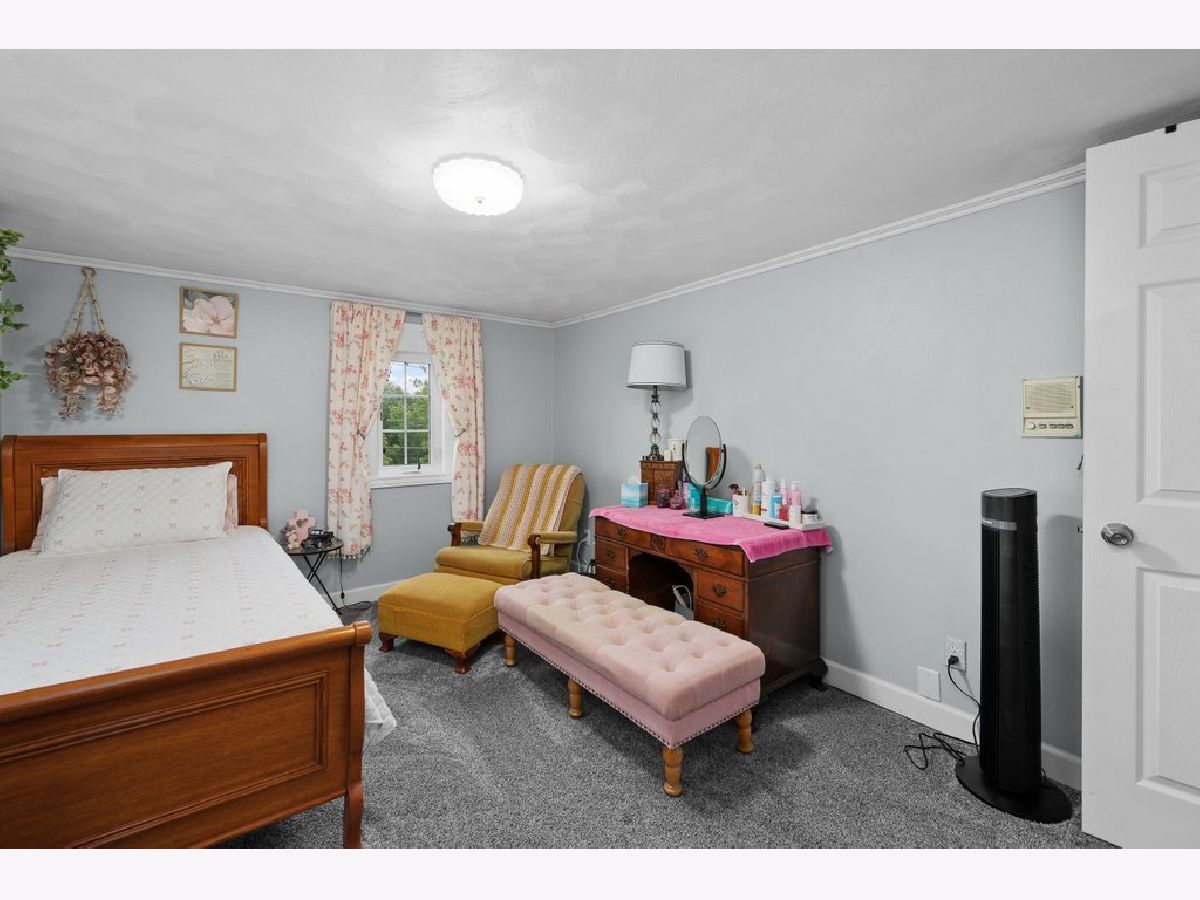
Total Bedrooms: 5
Bedrooms Above Ground: 4
Bedrooms Below Ground: 1
Dimensions: 9X12
Floor Type: Carpet
Dimensions: 11X17
Floor Type: Carpet
Dimensions: 13X14
Floor Type: Carpet
Dimensions: 8X12
Floor Type: Carpet
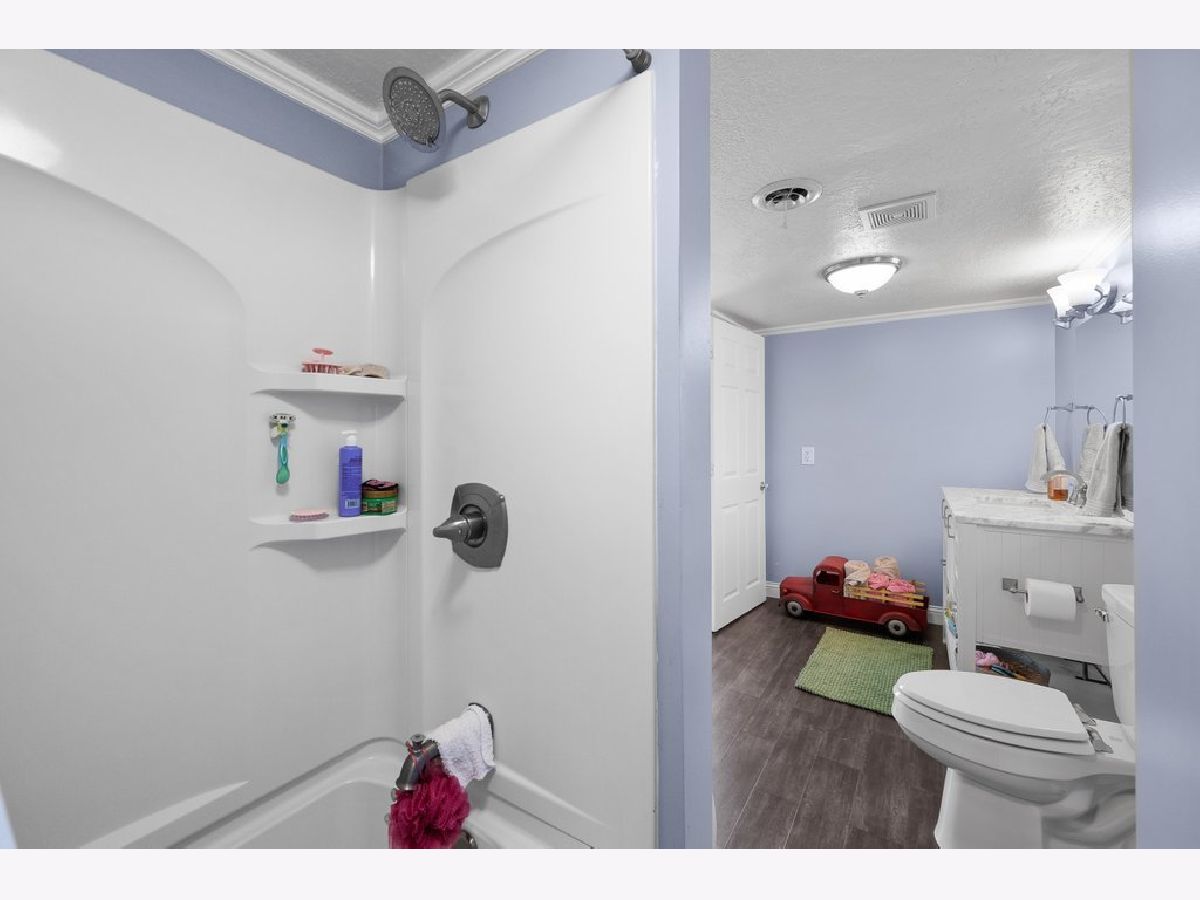
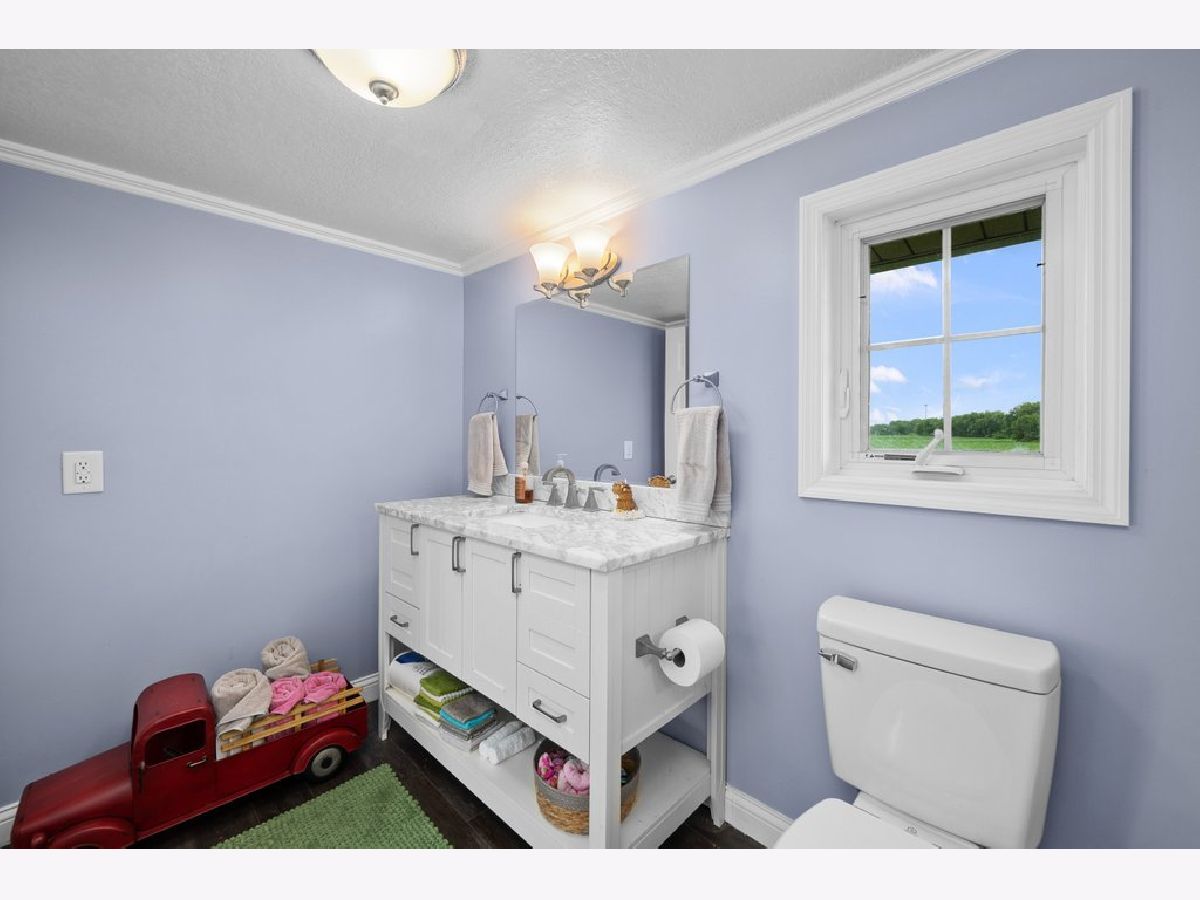
Full Bathrooms: 3
Bathroom Amenities: —
Bathroom in Basement: 0
Dimensions: COMBO
Floor Type: Luxury Vinyl
Dimensions: 17X14
Floor Type: Luxury Vinyl
Features: Eating Area-Breakfast Bar, Granite Counters, Updated Kitchen
Dimensions: 6X10
Floor Type: —
Dimensions: 19X21
Floor Type: Luxury Vinyl
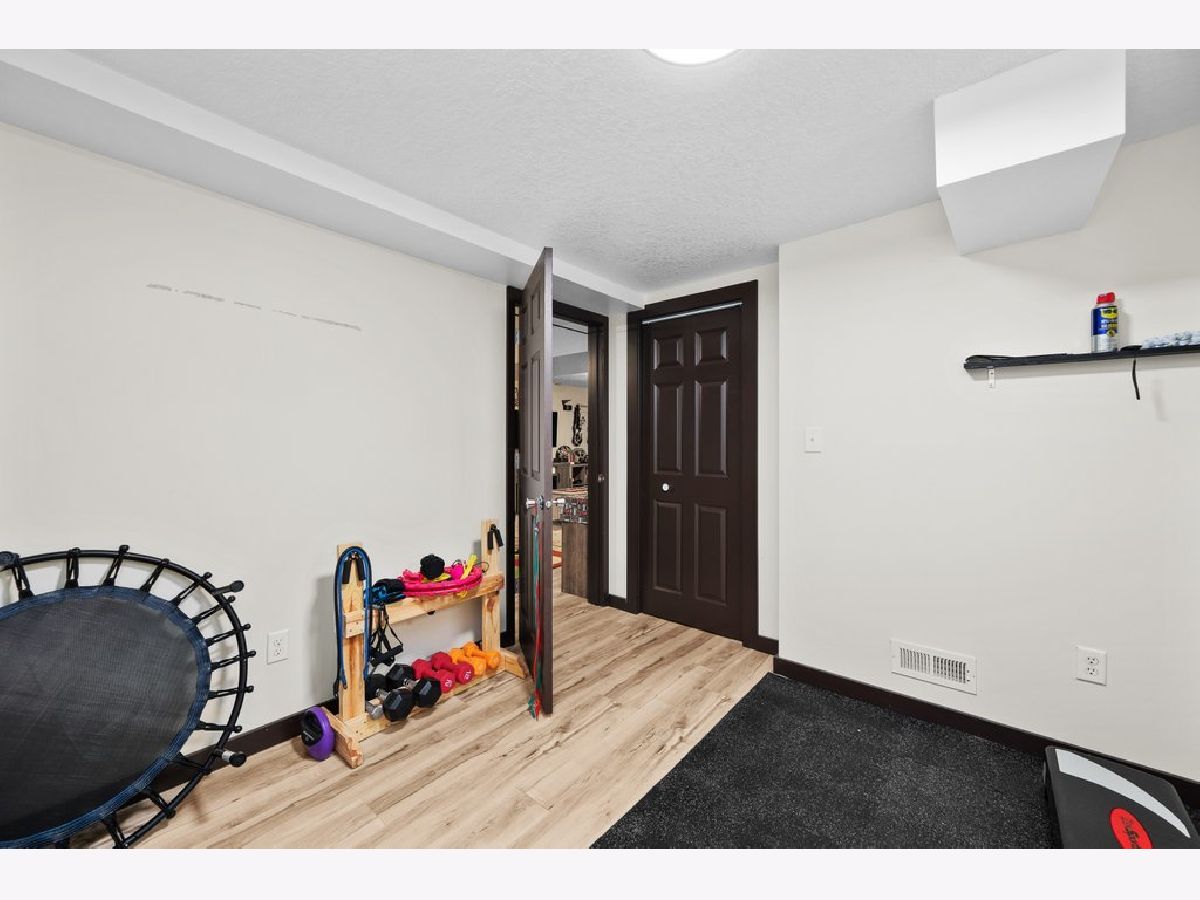
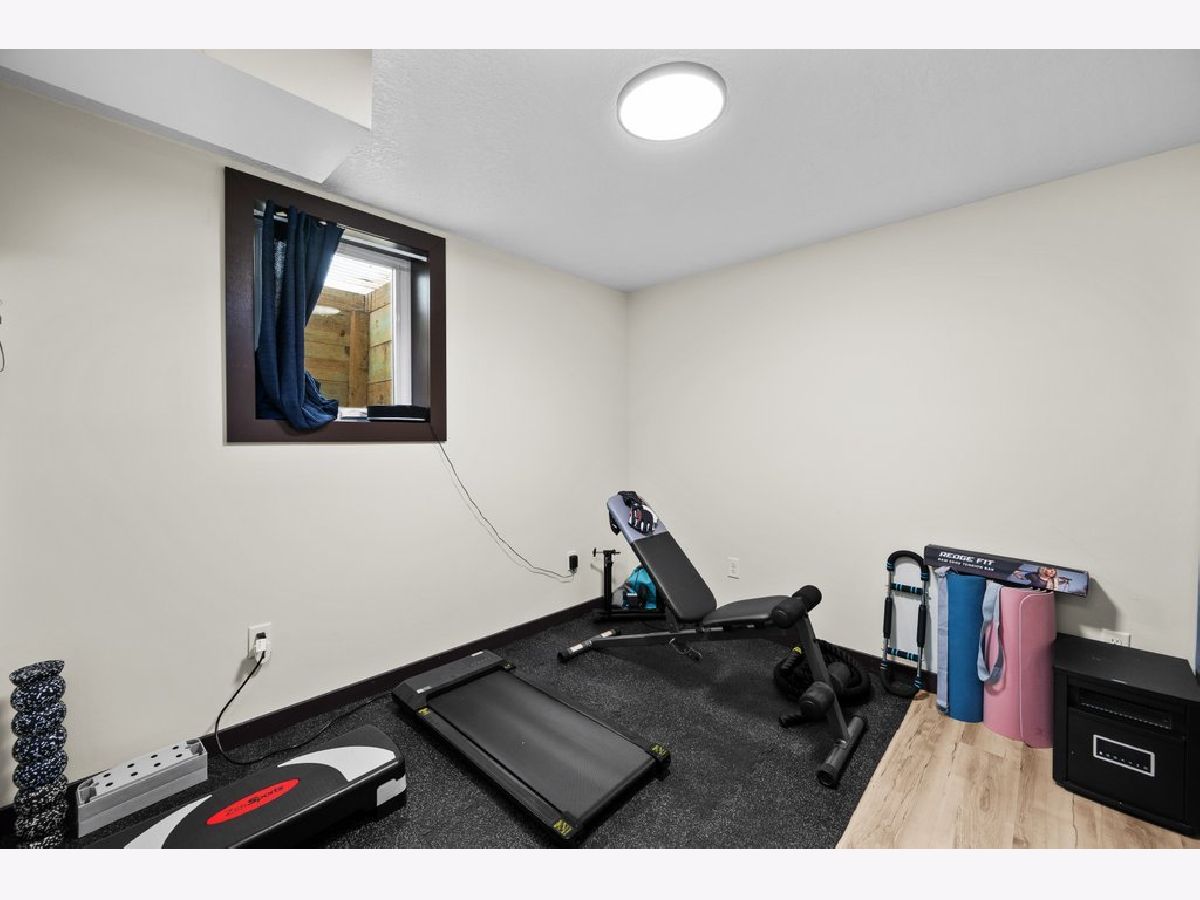
Rooms: Bedroom 5, Game Room, Storage
Name: Bedroom 5
Dimensions: 11X10
Floor Type: Luxury Vinyl
Name: Bar/Entertainment
Dimensions: 10X10
Floor Type: Ceramic Tile
Name: Game Room
Dimensions: 18X26
Floor Type: Luxury Vinyl
Name: Storage
Dimensions: 10X15
Floor Type: Other
Other Specifics
| 3 | |
| Block | |
| Concrete, Garage Door Opener, Detached, Garage | |
| In Bathroom | |
| — | |
| — | |
| — | |
| Irregular Lot, Level, Views | |
| 183x218x124x160 | |
| — | |
| Full | |
| — | |
| Range, Microwave, Dishwasher, Refrigerator | |
| Not in DB | |
| — | |
| — | |
| Gas Log |
Tax History
| Year | Property Taxes |
|---|---|
| 2026 | $6,863 |
Contact Agent
Nearby Similar Homes

Nearby Sold Comparables


Contact Agent
Listing Provided By
HomeSmart Residential and Commercial Realty
