

1816 Linden Avenue, Park Ridge, Illinois 60068
Sorry, we are updating photos, please update this page in 15 minutes
$490,000
|
Sold
|
|
| Status: | Closed |
| Sqft: | 1,904 |
| Cost/Sqft: | $261 |
| Beds: | 3 |
| Baths: | 3 |
| Year Built: | 1968 |
| Property Taxes: | $8,663 |
| Days On Market: | 3915 |
| Lot Size: | 0,18 |
Description
This is the one! Immaculate ranch! 5 year new granite kitchen overlooks wonderful 1st floor family room with gas fireplace. Perfect for entertaining! Large living room/dining room has beautiful plaster coved ceilings, hardwood under carpeting. 3 full baths! A massive full dry basement with fireplace, wet bar, huge utility room and cedar closet. New hot water tank, furnace 6 years, Aprilaire,electronic air filter, roof 10 years, brick paver driveway & walk, gorgeous landscaping & fountain, & lovely terrace for summer enjoyment!
Property Specifics
| Single Family | |
| — | |
| Ranch | |
| 1968 | |
| Full | |
| Brick | |
| Asphalt | |
| — | |
| No | |
| 0.18 |
| Cook | |
| — | |
| 0 / Not Applicable | |
| None | |
| Lake Michigan | |
| Public Sewer | |
| Central Air | |
| Natural Gas, Forced Air | |
| 09140253 | |
| 12013010270000 |
Nearby Schools
| NAME: | DISTRICT: | DISTANCE: | |
|---|---|---|---|
|
Grade School
Theodore Roosevelt Elementary Sc |
64 | — | |
|
Middle School
Lincoln Middle School |
64 | Not in DB | |
|
High School
Maine South High School |
207 | Not in DB | |
Property History
| DATE: | EVENT: | PRICE: | SOURCE: |
|---|---|---|---|
| 14 Apr, 2016 | Sold | $490,000 | MRED MLS |
| 19 Feb, 2016 | Under contract | $497,000 | MRED MLS |
| 12 Feb, 2016 | Listed for sale | $497,000 | MRED MLS |
Sorry, we are updating photos, please update this page in 15 minutes
Room Specifics
All Bedroom Info:
Total Bedrooms: 3
Bedrooms Above Ground: 3
Bedrooms Below Ground: 0
Total Bedrooms: 3
Bedrooms Above Ground: 3
Bedrooms Below Ground: 0
Second Bedroom Info:
Dimensions: —
Location: —Dimensions: —
Floor Type: Carpet
Third Bedroom Info:
Dimensions: —
Location: —Dimensions: —
Floor Type: Carpet
Bathroom Info:
Full Bathrooms: 3
Partial Bathrooms: 0Full Bathrooms: 3
Bathroom Amenities: —
Bathroom in Basement: 1
Dining Room Info:
Dimensions: —
Location: —Dimensions: —
Floor Type: Carpet
Kitchen Info:
Dimensions: —
Location: —Dimensions: —
Floor Type: Ceramic Tile
Features: Eating Area-Table Space
Living Room Info:
Dimensions: —
Location: —Dimensions: —
Floor Type: Carpet
Family Room Info:
Dimensions: —
Location: —Dimensions: —
Floor Type: Carpet
Additional Rooms Info:
Rooms: Foyer, Recreation Room, Storage, Utility Room-Lower Level
Basement: FullRooms: Foyer, Recreation Room, Storage, Utility Room-Lower Level
Other Specifics
| 2 | |
| — | |
| Garage | |
| — | |
| — | |
| — | |
| Patio, Storms/Screens | |
| — | |
| 60 X 133 | |
| — | |
| Full | |
| Bar-Wet, Hardwood Floors, First Floor Bedroom, First Floor Full Bath | |
| Range, Microwave, Dishwasher, Refrigerator, Washer, Dryer | |
| Not in DB | |
| Sidewalks, Street Lights, Street Paved | |
| — | |
| Gas Log |
Tax History
| Year | Property Taxes |
|---|---|
| 2016 | $8,663 |
Contact Agent
Nearby Similar Homes
1915 Washington Avenue, Park Ridge, Illinois 60068
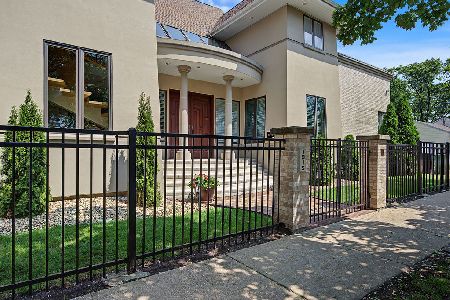
For Sale
$1,278,000
3 beds / 3.1 baths / 3,356 ft2
Single Family / Built: 1995
75
1820 Ashland Avenue, Park Ridge, Illinois 60068
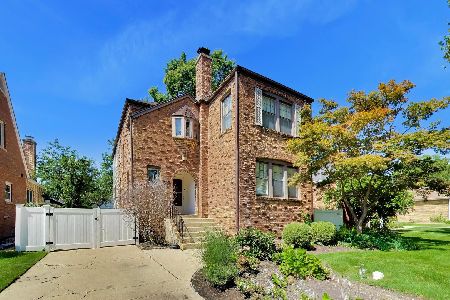
For Sale
$799,000
3 beds / 2.1 baths / 2,456 ft2
Single Family / Built: 1940
67
7822 Thorndale Avenue, Chicago, Illinois 60631
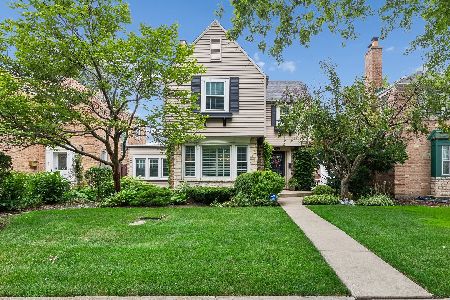
For Sale
$549,900
3 beds / 1.1 baths / 1,240 ft2
Single Family / Built: 1940
47
7743 Ardmore Avenue, Chicago, Illinois 60631
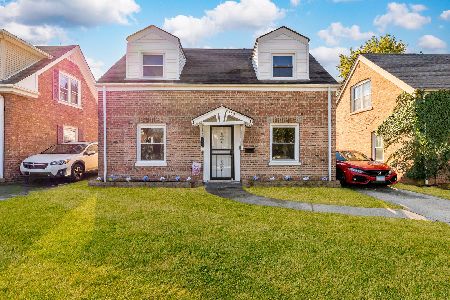
For Sale
$394,998
2 beds / 1.1 baths / 1,134 ft2
Single Family / Built: 1942
9
7710 Peterson Avenue, Chicago, Illinois 60631
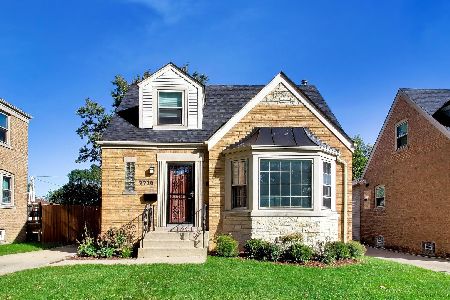
For Sale
$559,000
3 beds / 3.0 baths / 1,725 ft2
Single Family / Built: 1953
23
7738 Clarence Avenue, Chicago, Illinois 60631
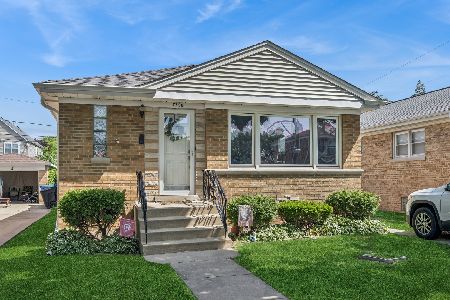
For Sale
$485,000
3 beds / 1.1 baths / 1,120 ft2
Single Family / Built: 1957
142
Nearby Sold Comparables
1824 Linden Avenue, Park Ridge, Illinois 60068

Sold
$495,000
3 beds / 2.1 baths / 1,896 ft2
Single Family / Built: 1970
3174
1813 Washington Avenue, Park Ridge, Illinois 60068
Sold
$449,000
4 beds / 3.0 baths / 1,605 ft2
Single Family / Built: 1969
2432
1800 Linden Avenue, Park Ridge, Illinois 60068
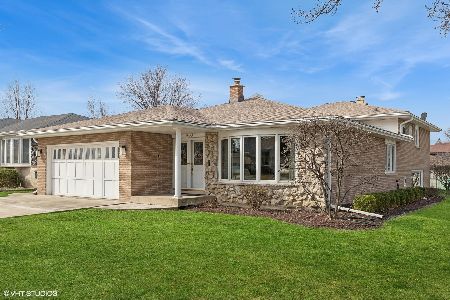
Sold
$665,000
3 beds / 3.0 baths / 1,765 ft2
Single Family / Built: 1968
930
1900 Linden Avenue, Park Ridge, Illinois 60068
Sold
$349,500
2 beds / 1.1 baths / 1,104 ft2
Single Family / Built: 1952
7076
1900 Linden, Park Ridge, Illinois 60068
Sold
$779,000
5 beds / 3.1 baths / 0 ft2
Single Family / Built: 2009
6297
1809 Washington Avenue, Park Ridge, Illinois 60068
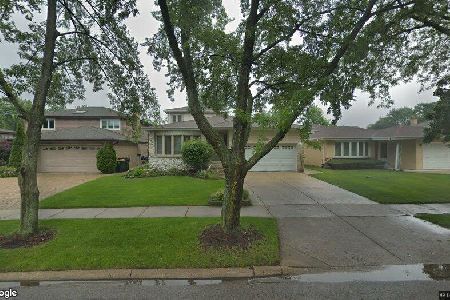
Sold
$664,900
4 beds / 4.0 baths / 2,434 ft2
Single Family / Built: 1970
1370
Contact Agent
Listing Provided By
Century 21 Elm, Realtors
