

1816 Nashville Avenue, Austin, Chicago, Illinois 60707


$489,000
|
Sold
|
|
| Status: | Closed |
| Sqft: | 2,600 |
| Cost/Sqft: | $188 |
| Beds: | 3 |
| Baths: | 3 |
| Year Built: | 1947 |
| Property Taxes: | $5,769 |
| Days On Market: | 207 |
| Lot Size: | 0,00 |
Description
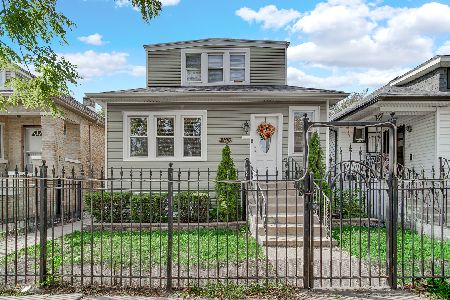
Discover this stunning newly renovated home, modern touches in every corner. Gleaming refinished hardwood floors flow beneath, new paint and ceilings brighten the space. Brand-new kitchen on the first floor gleams with gold handles, accents, and sparkling GE stainless steel appliances. Stylish barn door opens to the all-season sunroom, heated and aired year-round. All new double-pane vinyl windows, argon-filled, freshly capped, let in the light-framed by the generous bay window in the front living room. Recessed can lighting glows throughout, beside the welcoming wood-burning fireplace. Updated bathrooms and powder room on first and second floors, plus a fresh full bathroom in the finished basement. Peace comes with new plumbing, completely re-wired house with an upgraded 200 amp service, new HVAC system, front-load LG washer-dryer pair, and a roof four to five years young. Move in today.
Property Specifics
| Single Family | |
| — | |
| — | |
| 1947 | |
| 2025 | |
| Finished, Full | |
| Brick | |
| — | |
| — | |
| No | |
| — |
| Cook | |
| — | |
| — / Not Applicable | |
| None | |
| Lake Michigan | |
| Public Sewer | |
| Central Air | |
| Gas | |
| 12611822 | |
| 13314070350000 |
Property History
| DATE: | EVENT: | PRICE: | SOURCE: |
|---|---|---|---|
| 27 Oct, 2026 | Sold | $489,000 | MRED MLS |
| 6 Sep, 2026 | Under contract | $489,000 | MRED MLS |
| 7 Apr, 2026 | Listed for sale | $479,000 | MRED MLS |


Room Specifics
Total Bedrooms: 3
Bedrooms Above Ground: 3
Bedrooms Below Ground: 0
Dimensions: 14X13
Floor Type: Hardwood
Dimensions: 12X14
Floor Type: —
Dimensions: 12X12
Floor Type: —
Full Bathrooms: 3
Bathroom Amenities: —
Bathroom in Basement: 0
Dimensions: 16X18
Floor Type: Hardwood
Dimensions: 10X12
Floor Type: Hardwood
Dimensions: 9X14
Floor Type: —
Dimensions: 16X18
Floor Type: Hardwood
Rooms: No additional rooms
Other Specifics
| 2 | |
| — | |
| Detached, Garage | |
| — | |
| — | |
| — | |
| — | |
| — | |
| 30 x125 | |
| — | |
| None | |
| — | |
| — | |
| Not in DB | |
| — | |
| — | |
| — |
Tax History
| Year | Property Taxes |
|---|---|
| 2026 | $5,769 |
Contact Agent
Nearby Similar Homes

Nearby Sold Comparables


Contact Agent
Listing Provided By
HomeSmart Connect LLC
