

1817 Chapman Drive, Plainfield, Illinois 60586
Subdivision > Caton Crossing
Sorry, we are updating photos, please update this page in 15 minutes
$172,000
|
Sold
|
|
| Status: | Closed |
| Sqft: | 0 |
| Cost/Sqft: | — |
| Beds: | 3 |
| Baths: | 2 |
| Year Built: | 1996 |
| Property Taxes: | $4,631 |
| Days On Market: | 6409 |
| Lot Size: | 0,00 |
Description
CLOSE IN TIME FOR THE $8000 TAX CREDIT! MOVE IN READY! HARD TO FIND RANCH IN POPULAR CATON CROSSING! 9' CEILINGS, WHITE TRIM WITH SIX PANEL DOORS, FIREPLACE, CERAMIC TILE ENTRY, EAT IN KITCHEN WITH LIGHT OAK CABINETS, 1ST FLOOR LAUNDRY, FENCED YARD, DECK, PATIO, CUL DE SAC LOT. ALL NEW CARPET,PAINT, APPLIANCES,FURNACE,H20 HEATER AND MORE! HOME WARRANTY! TRULY SPOTLESS DONT WAIT! SELLER MAY HELP WITH CLOSING COSTS!
Property Specifics
| Single Family | |
| — | |
| Ranch | |
| 1996 | |
| Partial | |
| Aluminum/Vinyl/Steel Siding | |
| Asphalt | |
| — | |
| No | |
| — |
| Will | |
| Caton Crossing | |
| 151 / Annual | |
| None | |
| Public | |
| Public Sewer | |
| Central Air | |
| Natural Gas, Forced Air | |
| 07197863 | |
| 0603343030070000 |
Property History
| DATE: | EVENT: | PRICE: | SOURCE: |
|---|---|---|---|
| 30 Jan, 2009 | Sold | $132,000 | MRED MLS |
| 8 Jan, 2009 | Under contract | $154,375 | MRED MLS |
| — | Last price change | $162,500 | MRED MLS |
| 21 Oct, 2008 | Listed for sale | $162,500 | MRED MLS |
| 30 Nov, 2009 | Sold | $172,000 | MRED MLS |
| 23 Oct, 2009 | Under contract | $178,900 | MRED MLS |
| — | Last price change | $179,500 | MRED MLS |
| 24 Apr, 2009 | Listed for sale | $200,000 | MRED MLS |
| 30 Jun, 2016 | Sold | $199,900 | MRED MLS |
| 2 May, 2016 | Under contract | $199,900 | MRED MLS |
| 26 Apr, 2016 | Listed for sale | $199,900 | MRED MLS |
Sorry, we are updating photos, please update this page in 15 minutes
Room Specifics
All Bedroom Info:
Total Bedrooms: 3
Bedrooms Above Ground: 3
Bedrooms Below Ground: 0
Total Bedrooms: 3
Bedrooms Above Ground: 3
Bedrooms Below Ground: 0
Second Bedroom Info:
Dimensions: —
Location: —Dimensions: —
Floor Type: Carpet
Bathroom Info:
Full Bathrooms: 2
Partial Bathrooms: —Full Bathrooms: 2
Bathroom Amenities: —
Bathroom in Basement: 1
Dining Room Info:
Dimensions: —
Location: —Dimensions: —
Floor Type: Carpet
Kitchen Info:
Dimensions: —
Location: —Dimensions: —
Floor Type: Vinyl
Features: Eating Area-Table Space
Laundry Room Info:
Dimensions: —
Location: —Dimensions: —
Floor Type: Vinyl
Living Room Info:
Dimensions: —
Location: —Dimensions: —
Floor Type: Carpet
Additional Rooms Info:
Rooms: Foyer
Basement: PartialRooms: Foyer
Other Specifics
| 2 | |
| Concrete Perimeter | |
| Garage | |
| — | |
| — | |
| — | |
| Deck, Patio | |
| Cul-De-Sac | |
| 67X19X135X69X106 | |
| — | |
| Full | |
| — | |
| Range, Microwave, Dishwasher, Refrigerator, Washer, Dryer, Disposal | |
| Not in DB | |
| Street Lights, Street Paved | |
| — | |
| — |
Tax History
| Year | Property Taxes |
|---|---|
| 2009 | $4,631 |
| 2016 | $5,596 |
Contact Agent
Nearby Similar Homes
1914 Olde Mill Road, Plainfield, Illinois 60586
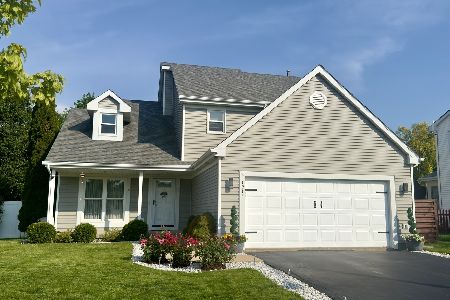
For Sale
$420,000
3 beds / 2.1 baths / 2,030 ft2
Single Family / Built: 1996
19
1803 Chestnut Hill Road, Plainfield, Illinois 60586
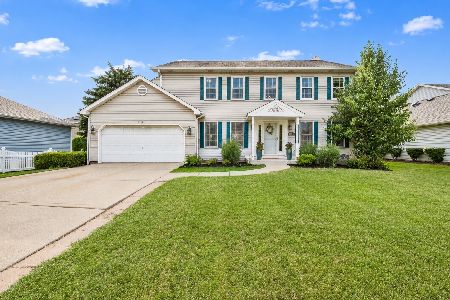
For Sale
$399,000
4 beds / 2.1 baths / 2,300 ft2
Single Family / Built: 1992
77
1407 Peacock Lane, Plainfield, Illinois 60586
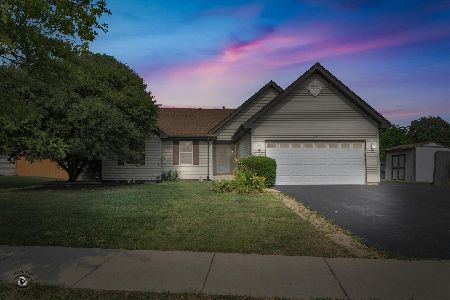
For Sale
$345,000
3 beds / 2.0 baths / 1,583 ft2
Single Family / Built: 1998
22
4320 Bronk, Plainfield, Illinois 60586
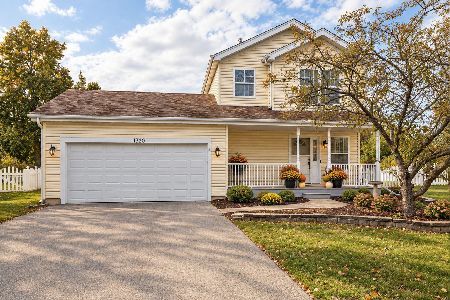
For Sale
$340,000
3 beds / 1.1 baths / 1,386 ft2
Single Family / Built: 1996
26
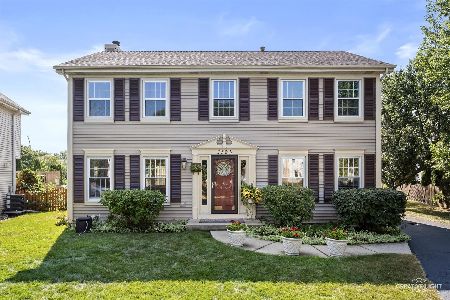
Nearby Sold Comparables
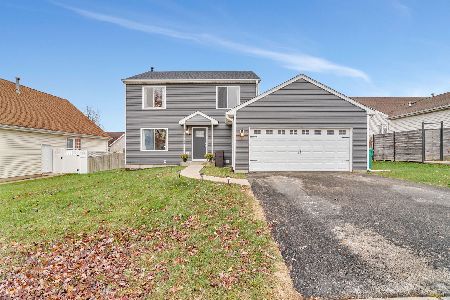
1903 Vermette Circle, Plainfield, Illinois 60586

Sold
$219,900
3 beds / 2.0 baths / 1,365 ft2
Single Family / Built: 1997
3119
Contact Agent
Listing Provided By
Century 21 Affiliated
