

1914 Olde Mill Road, Plainfield, Illinois 60586


$430,000
|
For Sale
|
|
| Status: | New |
| Sqft: | 2,030 |
| Cost/Sqft: | $212 |
| Beds: | 3 |
| Baths: | 3 |
| Year Built: | 1996 |
| Property Taxes: | $7,320 |
| Lot Size: | 0,17 |
Description
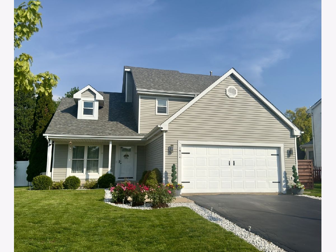
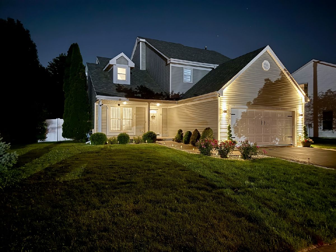
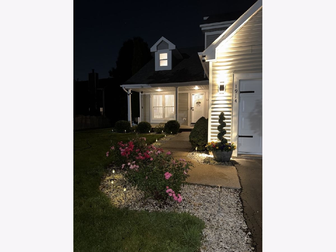
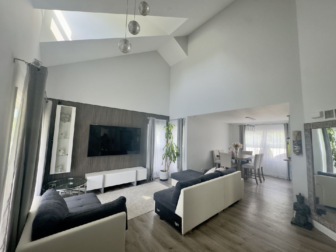
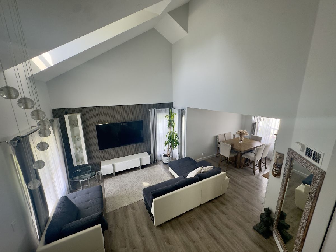
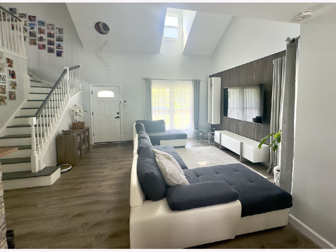
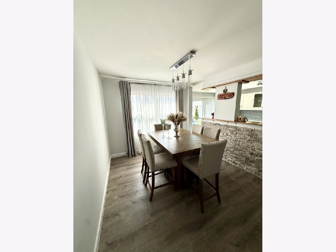
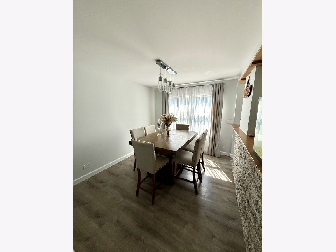
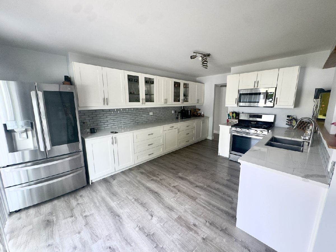
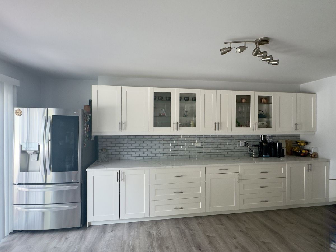
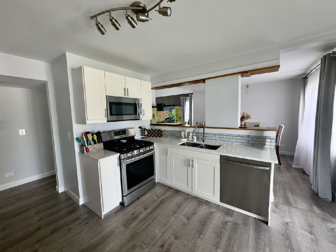
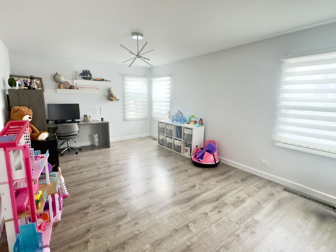
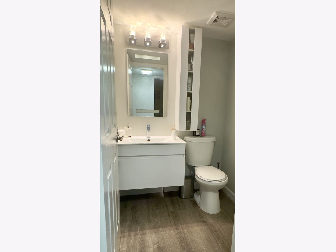
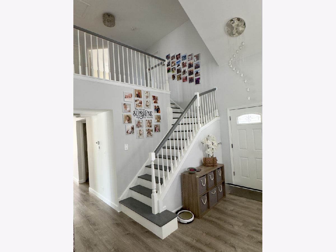
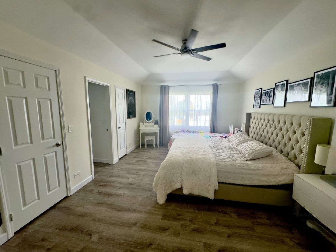
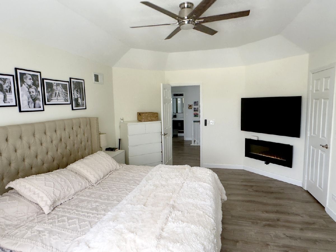
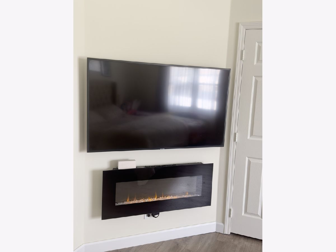
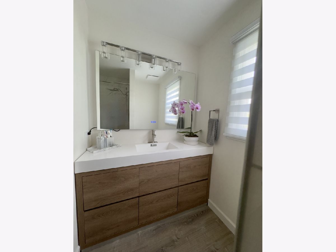
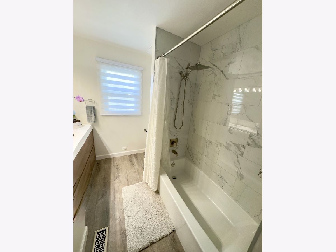
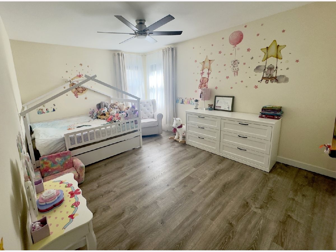
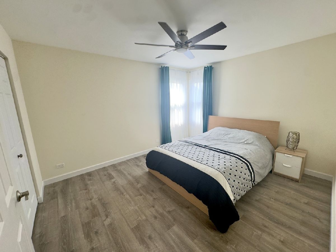
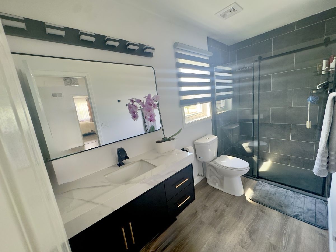
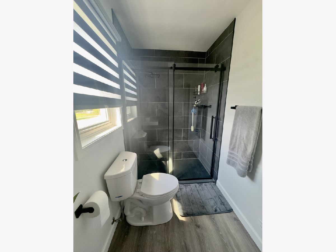
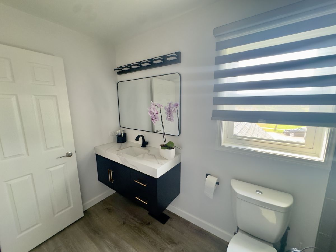
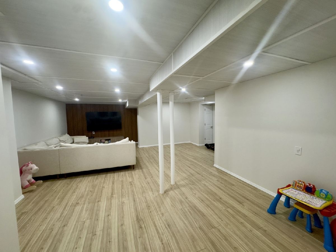
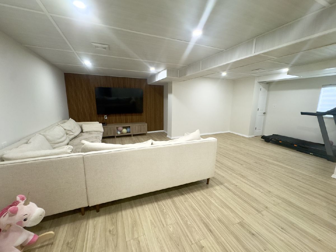
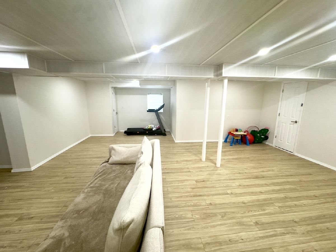
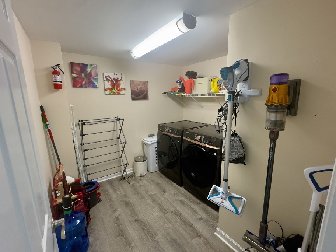
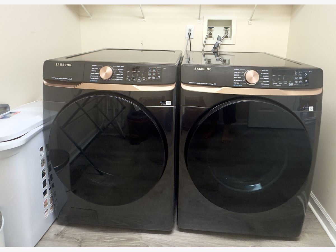
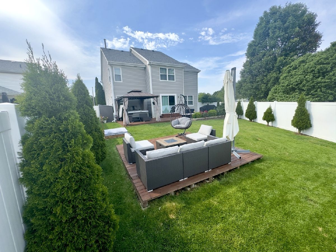
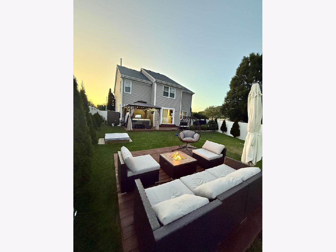
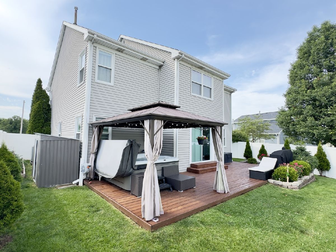
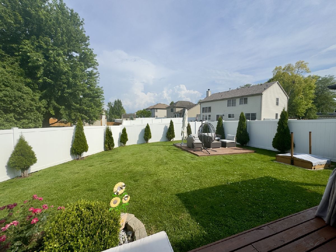
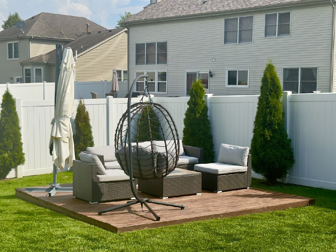
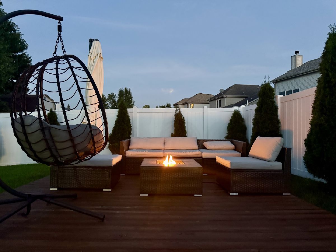
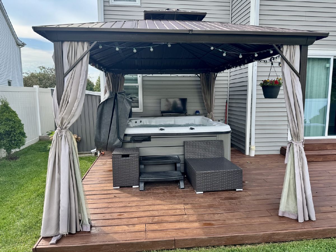
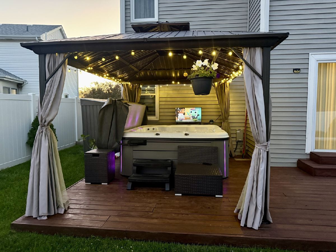
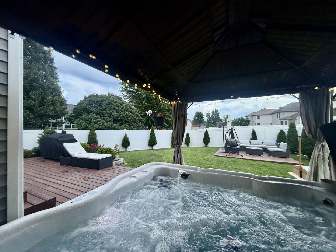
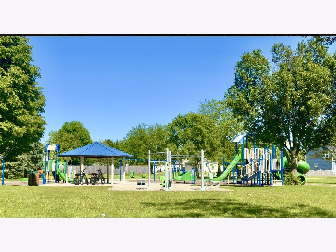
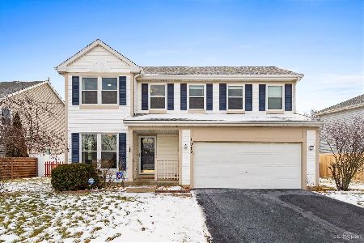
Beautiful 3-bedroom, 2.5-bath home located in the highly desirable Prairie Trail subdivision, directly across from a beautiful community park, offering picturesque views and the perfect setting for outdoor recreation. From the moment you step inside, you are welcomed by vaulted ceilings, abundant natural light, and an open floor plan that creates a bright and inviting living space. This home has been extensively and thoughtfully updated over the years, including a complete interior renovation between 2020-2024 featuring new flooring throughout, updated lighting and a fully remodeled kitchen with custom cabinetry, quartz countertops, and stainless-steel appliances. Major exterior improvements include siding and windows replaced (2017), roof replacement (approx. 2020-2021), and a newer central A/C system along with a new fence (approx. 2020). The kitchen opens to a private backyard retreat featuring professionally landscaped and fully fenced yard offering privacy, and an additional deck ideal for relaxing or entertaining. The main level also includes a family room, separate dining room, and a half bath. Red oak stairs lead to the second floor, where a spacious landing opens to three generously sized bedrooms and two fully remodeled bathrooms completed in 2024. The primary suite includes its own private full bath. The recently finished lower level (2025) expands living space with flexible use options such as a home theater, playroom, gym, or recreation area. Additional 2026 updates include freshly repainted decks and a new washer and dryer. The home offers excellent storage throughout and is truly move-in ready.
Property Specifics
| Single Family | |
| — | |
| — | |
| 1996 | |
| Finished, Crawl Space, Storage Space, Partial | |
| Vinyl Siding | |
| Asphalt | |
| — | |
| No | |
| 0.17 |
| Will | |
| Prairie Trail | |
| 140 / Annual | |
| None | |
| Public | |
| Public Sewer | |
| Central Air | |
| Gas, Forced Air | |
| No | |
| 12792025 | |
| 0603334050010000 |
Room Specifics
Total Bedrooms: 3
Bedrooms Above Ground: 3
Bedrooms Below Ground: 0
Dimensions: 12X18
Floor Type: Laminate
Dimensions: 11X14
Floor Type: Laminate
Dimensions: 11X13
Floor Type: Laminate
Full Bathrooms: 3
Bathroom Amenities: European Shower
Bathroom in Basement: 0
Dimensions: 12X10
Floor Type: Laminate
Dimensions: 12X18
Floor Type: Laminate
Features: Updated Kitchen
Dimensions: 8X5
Floor Type: Laminate
Dimensions: 14X16
Floor Type: Laminate
Dimensions: 12X18
Floor Type: Laminate
Rooms: No additional rooms
Other Specifics
| 2 | |
| Concrete Perimeter | |
| Asphalt, Garage Door Opener, Garage Owned, Attached, Garage | |
| Main Level, In Unit | |
| Laminate | |
| Deck | |
| Fenced | |
| Gazebo, Shed(s) | |
| Hot Tub, Lighting | |
| Landscaped | |
| 7350 | |
| — | |
| Full | |
| Vaulted Ceiling(s), Hot Tub, Walk-In Closet(s), Quartz Counters | |
| Range, Microwave, Dishwasher, High End Refrigerator, Washer, Dryer, Disposal, Stainless Steel Appliance(s) | |
| Not in DB | |
| Park, Curbs, Sidewalks, Street Lights, Street Paved | |
| — | |
| — |
Contact Agent
Nearby Similar Homes

Nearby Sold Comparables


Contact Agent
Listing Provided By
ERA Partners
