

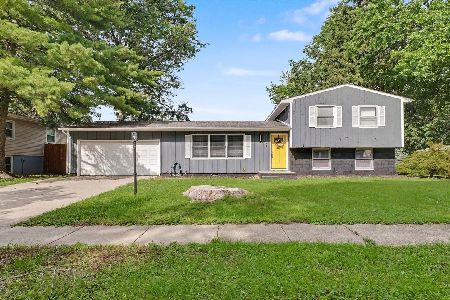
1817 Crescent Drive, Champaign, Illinois 61821
Subdivision > Southwood
Sorry, we are updating photos, please update this page in 15 minutes
$137,000
|
Sold
|
|
| Status: | Closed |
| Sqft: | 1,628 |
| Cost/Sqft: | $86 |
| Beds: | 4 |
| Baths: | 2 |
| Year Built: | 1966 |
| Property Taxes: | $3,161 |
| Days On Market: | 2766 |
| Lot Size: | 0,17 |
Description
Dreaming of owning your own home? This home is special! Start your spring and summer traditions today! Sprawling ranch on a corner lot. Great curb appeal! Expanded many years ago to add additional bedrooms. Living and family room offer a busy family separate spaces to lounge and enjoy their own interests. Replacement windows. HVAC believed to be within the last 5 years. Roof believed to be less than 10 years old. Carpet 3-5 years old. Lovingly cared for and close to shopping and restaurants. Landscaping has had new mulch and ready for a new homeowners landscaping touch to make it special and personalized.
Property Specifics
| Single Family | |
| — | |
| Ranch | |
| 1966 | |
| None | |
| Vinyl Siding | |
| Asphalt | |
| — | |
| No | |
| 0.17 |
| Champaign | |
| Southwood | |
| 0 / Not Applicable | |
| None | |
| Public | |
| Public Sewer | |
| Central Air | |
| Natural Gas, Forced Air | |
| 10334955 | |
| 452022253019 |
Nearby Schools
| NAME: | DISTRICT: | DISTANCE: | |
|---|---|---|---|
|
Grade School
Unit 4 Of Choice |
4 | — | |
|
Middle School
Champaign/middle Call Unit 4 351 |
4 | Not in DB | |
|
High School
Centennial High School |
4 | Not in DB | |
Property History
| DATE: | EVENT: | PRICE: | SOURCE: |
|---|---|---|---|
| 24 Jun, 2019 | Sold | $137,000 | MRED MLS |
| 7 May, 2019 | Under contract | $139,900 | MRED MLS |
| — | Last price change | $145,000 | MRED MLS |
| 24 Apr, 2019 | Listed for sale | $145,000 | MRED MLS |
Sorry, we are updating photos, please update this page in 15 minutes
Room Specifics
All Bedroom Info:
Total Bedrooms: 4
Bedrooms Above Ground: 4
Bedrooms Below Ground: 0
Total Bedrooms: 4
Bedrooms Above Ground: 4
Bedrooms Below Ground: 0
Second Bedroom Info:
Dimensions: —
Location: —Dimensions: —
Floor Type: Carpet
Third Bedroom Info:
Dimensions: —
Location: —Dimensions: —
Floor Type: Carpet
Fourth Bedroom Info:
Dimensions: —
Location: —Dimensions: —
Floor Type: Hardwood
Bathroom Info:
Full Bathrooms: 2
Partial Bathrooms: 1Full Bathrooms: 2
Bathroom Amenities: —
Bathroom in Basement: 0
Kitchen Info:
Dimensions: —
Location: —Dimensions: —
Floor Type: Vinyl
Features: Eating Area-Table Space
Living Room Info:
Dimensions: —
Location: —Dimensions: —
Floor Type: Carpet
Family Room Info:
Dimensions: —
Location: —Dimensions: —
Floor Type: Carpet
Additional Rooms Info:
Rooms: Office
Basement: NoneRooms: Office
Other Specifics
| 1 | |
| Block | |
| Garage | |
| — | |
| — | |
| — | |
| Patio | |
| — | |
| 80XR25XR25X45X105X70 (105X | |
| — | |
| None | |
| — | |
| Range, Refrigerator, Range Hood | |
| Not in DB | |
| Sidewalks, Street Paved | |
| — | |
| — |
Tax History
| Year | Property Taxes |
|---|---|
| 2019 | $3,161 |
Contact Agent
Nearby Similar Homes

1912 Southwood Drive, Champaign, Illinois 61821

For Sale
$170,000
4 beds / 1.0 baths / 1,225 ft2
Single Family / Built: 1958
156

1513 Kenwood Road, Champaign, Illinois 61821

For Sale
$209,900
3 beds / 2.0 baths / 1,202 ft2
Single Family / Built: 1960
27


Nearby Sold Comparables

1906 Winchester Drive, Champaign, Illinois 61821

Sold
$225,000
4 beds / 2.0 baths / 1,675 ft2
Single Family / Built: 1964
1261
1906 Winchester Drive, Champaign, Illinois 61821
Sold
$229,000
4 beds / 2.0 baths / 1,644 ft2
Single Family / Built: 1965
75

Contact Agent
Listing Provided By
Coldwell Banker The R.E. Group
