

1818 Vermont Drive, Elk Grove Village, Illinois 60007
$150,000
|
Sold
|
|
| Status: | Closed |
| Sqft: | 857 |
| Cost/Sqft: | $187 |
| Beds: | 1 |
| Baths: | 1 |
| Year Built: | 1985 |
| Property Taxes: | $2,708 |
| Days On Market: | 3165 |
| Lot Size: | 0,00 |
Description
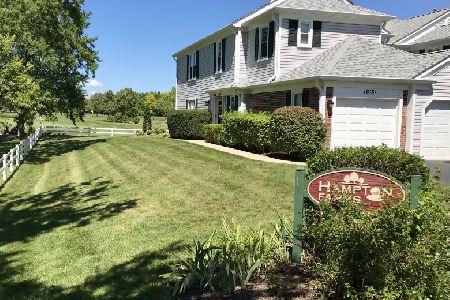
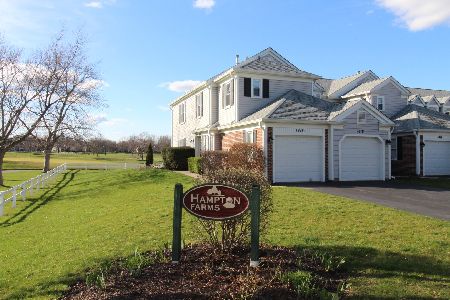
Breathtaking view of the 17th and 18th holes from this end unit ranch townhome. Owner has just put in brand new furnace and central air, Hunter Douglas window treatments and custom plantation shutters. Freshly painted throughout in neutral decorator colors. New light fixtures and brand new closet organizer in bedroom. Kitchen open to enjoy the view. There is canned lighting in the large living room that has laminate flooring. Windows and sliding glass doors are updated. Bathroom remodeled with walk in shower. Generous patio. Excellent school system to keep up the value plus this home is in a gorgeous neighborhood. Right down the street from the Woodfield shopping/restaurant corridor and easy access to expressways. Well run association features a very low monthly fee. Live like you are on vacation. *Home may be rented*
Property Specifics
| Condos/Townhomes | |
| 1 | |
| — | |
| 1985 | |
| None | |
| Aluminum Siding | |
| Asphalt | |
| AUGUSTA | |
| No | |
| — |
| Cook | |
| — | |
| 98 / Monthly | |
| Insurance, Exterior Maintenance, Lawn Care, Snow Removal | |
| Lake Michigan | |
| Public Sewer | |
| Central Air | |
| Natural Gas | |
| 09873275 | |
| 07251000221195 |
Nearby Schools
| NAME: | DISTRICT: | DISTANCE: | |
|---|---|---|---|
|
Middle School
Margaret Mead Junior High School |
54 | Not in DB | |
|
High School
J B Conant High School |
211 | Not in DB | |
Property History
| DATE: | EVENT: | PRICE: | SOURCE: |
|---|---|---|---|
| 12 Apr, 2018 | Sold | $150,000 | MRED MLS |
| 9 Mar, 2018 | Under contract | $159,900 | MRED MLS |
| 4 Mar, 2018 | Listed for sale | $159,900 | MRED MLS |
Room Specifics
Total Bedrooms: 1
Bedrooms Above Ground: 1
Bedrooms Below Ground: 0
Full Bathrooms: 1
Bathroom Amenities: —
Bathroom in Basement: 0
Dimensions: —
Floor Type: Wood Laminate
Dimensions: —
Floor Type: Ceramic Tile
Dimensions: —
Floor Type: Vinyl
Dimensions: —
Floor Type: Wood Laminate
Rooms: No additional rooms
Other Specifics
| 1 | |
| Concrete Perimeter | |
| Garage | |
| — | |
| — | |
| — | |
| Patio, Storms/Screens, End Unit, Cable Access | |
| Golf Course Lot | |
| COMMON | |
| — | |
| None | |
| Wood Laminate Floors, First Floor Bedroom, First Floor Laundry | |
| Range, Microwave, Dishwasher, Refrigerator, Washer, Dryer | |
| Not in DB | |
| — | |
| — | |
| — |
Tax History
| Year | Property Taxes |
|---|---|
| 2018 | $2,708 |
Contact Agent
Nearby Similar Homes
Nearby Sold Comparables

Contact Agent
Listing Provided By
N. W. Village Realty, Inc.
