

182 Gertrude Street, Elgin, Illinois 60123


$163,000
|
Sold
|
|
| Status: | Closed |
| Sqft: | 1,132 |
| Cost/Sqft: | $146 |
| Beds: | 2 |
| Baths: | 1 |
| Year Built: | 1900 |
| Property Taxes: | $4,204 |
| Days On Market: | 2411 |
| Lot Size: | 0,38 |
Description
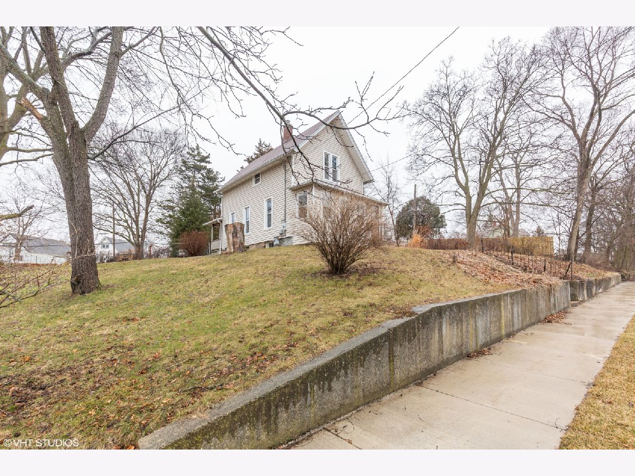
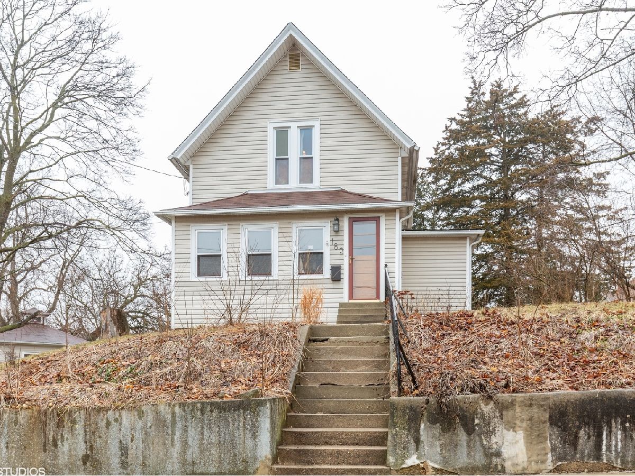
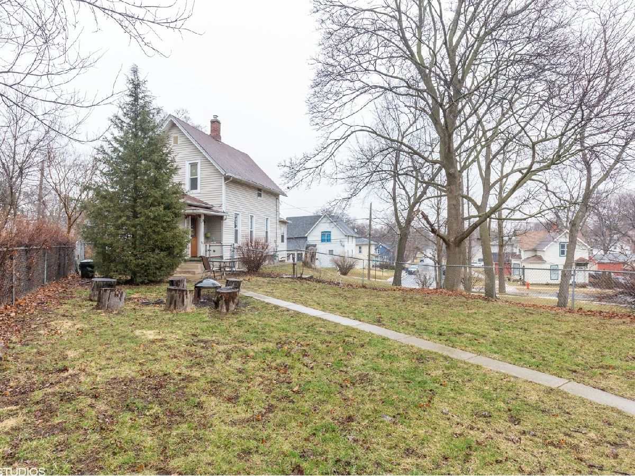
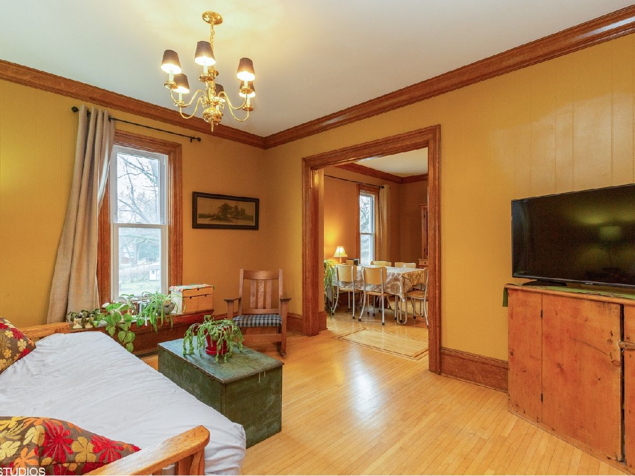
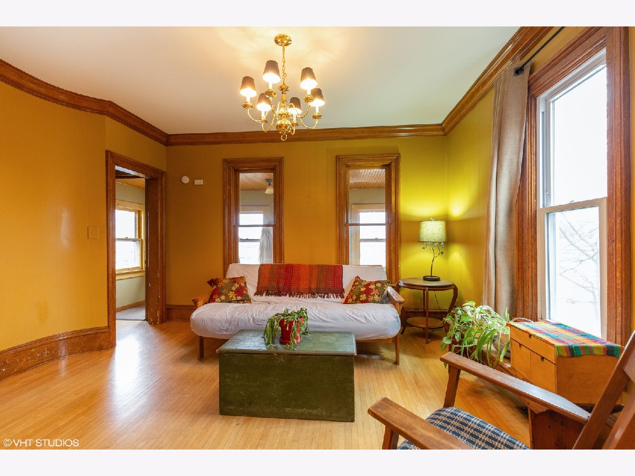
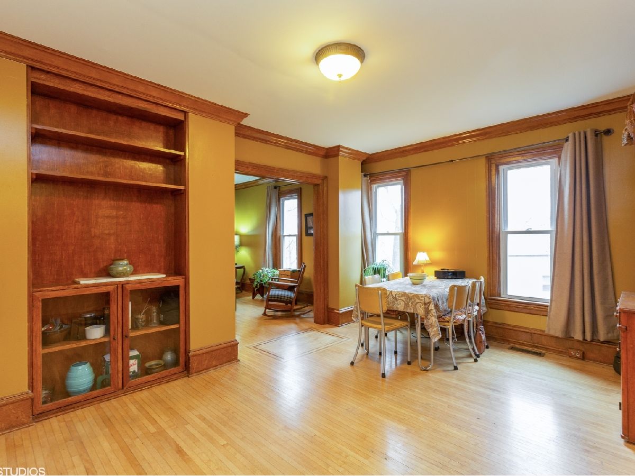
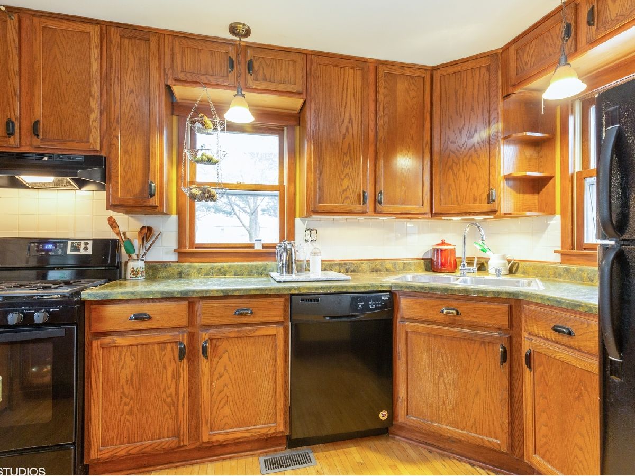
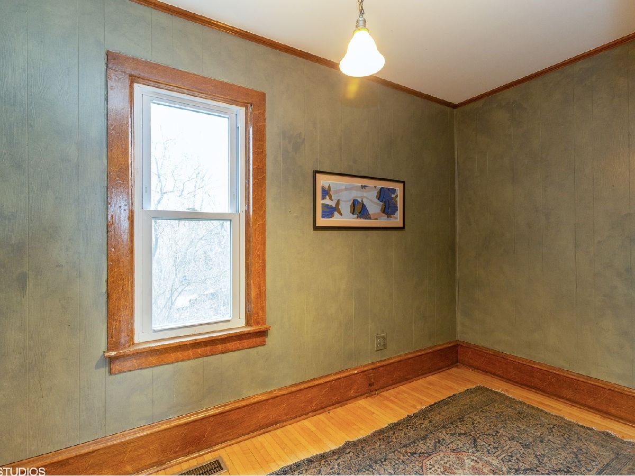
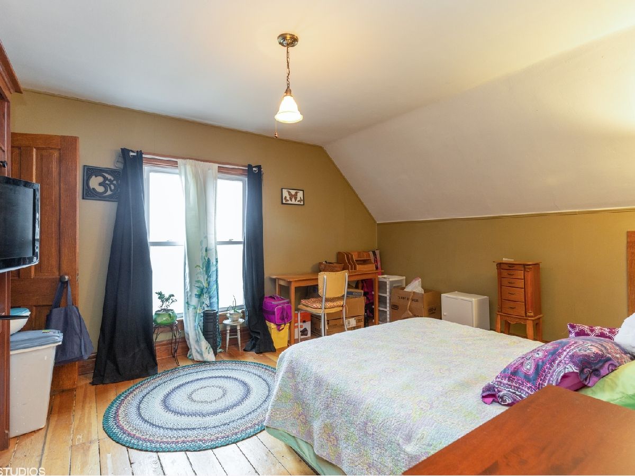
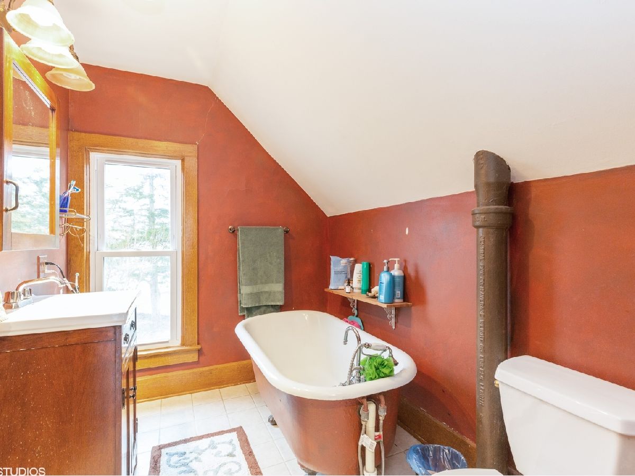
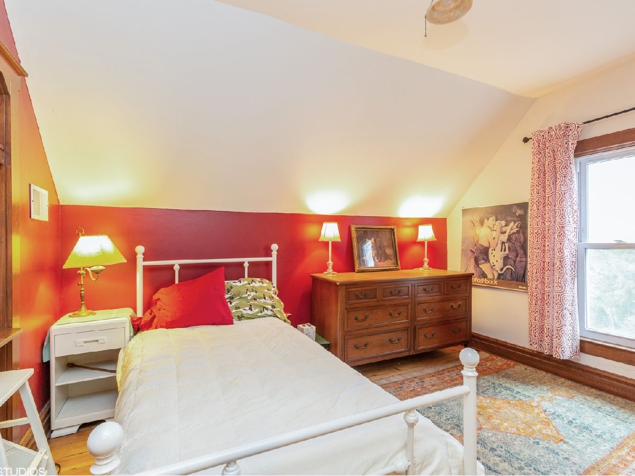
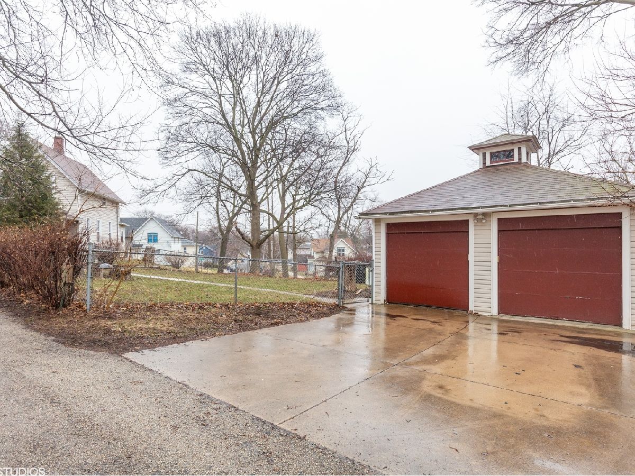
High on the hill...there was a house. Ever wonder what is up there? For starters, there is a vintage home on over 1/3 acre. Lots of room to roam in the fenced yard for your babies or fur-babies. 2-3 bedrooms. large living room, built-ins in dining room and 2nd floor bedrooms. 1st floor room could be bedroom/office/playroom, or maybe even converted to a bathroom? High ceilings on the main floor. Original woodwork & crown moldings. Hardwood floors throughout. Full bath has claw foot tub and loads of character. Cozy up to the enclosed front porch or create a mud room off the back porch. Full basement is unfinished, yet has a working shower. 2 car detached garage with a long drive, that the city plows! Close to St. Laurence, St. Ed's and the Walnut Speak Easy (a very hidden secret for great food). Don't hesitate or you will be late!
Property Specifics
| Single Family | |
| — | |
| — | |
| 1900 | |
| Full | |
| Aluminum Siding, Vinyl Siding | |
| — | |
| 2 STORY | |
| No | |
| 0.38 |
| Kane | |
| Jc And Wh Kimballs | |
| 0 / Not Applicable | |
| None | |
| Public | |
| Public Sewer | |
| Central Air | |
| Natural Gas, Forced Air | |
| 10672423 | |
| 0614381029 |
Property History
| DATE: | EVENT: | PRICE: | SOURCE: |
|---|---|---|---|
| 30 Mar, 2007 | Sold | $195,900 | MRED MLS |
| 25 Jan, 2007 | Under contract | $194,900 | MRED MLS |
| 10 Jan, 2007 | Listed for sale | $194,900 | MRED MLS |
| 1 May, 2020 | Sold | $163,000 | MRED MLS |
| 23 Mar, 2020 | Under contract | $165,000 | MRED MLS |
| 19 Mar, 2020 | Listed for sale | $165,000 | MRED MLS |
Room Specifics
Total Bedrooms: 2
Bedrooms Above Ground: 2
Bedrooms Below Ground: 0
Dimensions: —
Floor Type: Hardwood
Full Bathrooms: 1
Bathroom Amenities: Soaking Tub
Bathroom in Basement: 0
Dimensions: —
Floor Type: Hardwood
Dimensions: —
Floor Type: Hardwood
Dimensions: —
Floor Type: Hardwood
Rooms: Enclosed Porch Heated, Office
Other Specifics
| 2 | |
| — | |
| Garage, Space/s | |
| — | |
| — | |
| — | |
| Porch, Porch Screened | |
| Fenced Yard, Irregular Lot | |
| 16723 | |
| — | |
| None | |
| Hardwood Floors, Built-in Features | |
| Range, Dishwasher, Refrigerator, Washer, Dryer | |
| Not in DB | |
| Sidewalks, Street Paved | |
| — | |
| — |
Tax History
| Year | Property Taxes |
|---|---|
| 2007 | $3,586 |
| 2020 | $4,204 |
Contact Agent
Nearby Similar Homes
Nearby Sold Comparables

Contact Agent
Listing Provided By
Charles Rutenberg Realty of IL
