

1820 Kerry Lane, Mchenry, Illinois 60050


$180,500
|
Sold
|
|
| Status: | Closed |
| Sqft: | 1,296 |
| Cost/Sqft: | $135 |
| Beds: | 3 |
| Baths: | 2 |
| Year Built: | 1978 |
| Property Taxes: | $3,420 |
| Days On Market: | 2248 |
| Lot Size: | 0,25 |
Description
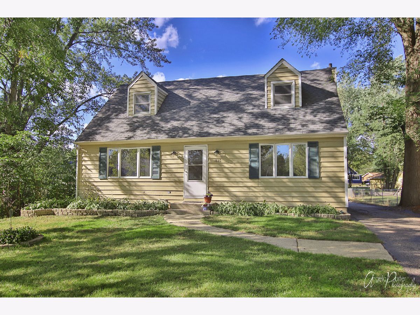
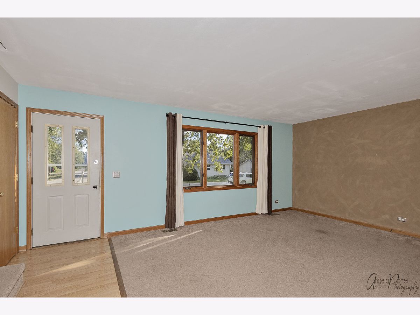
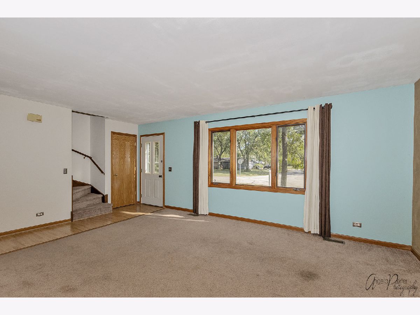
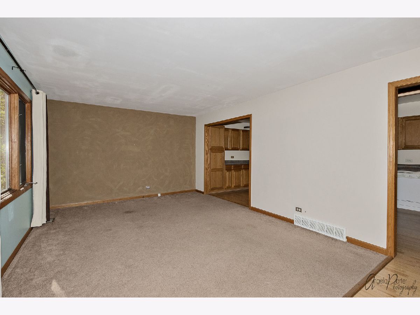
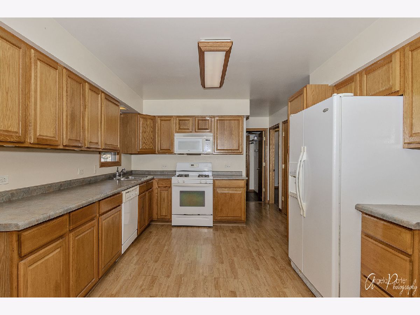
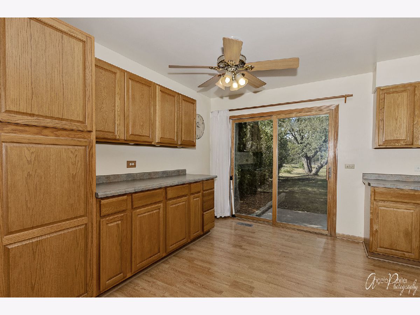
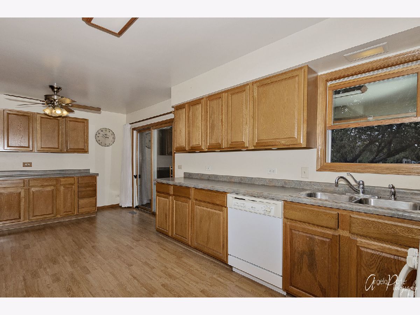
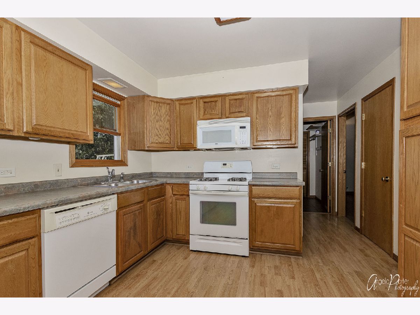
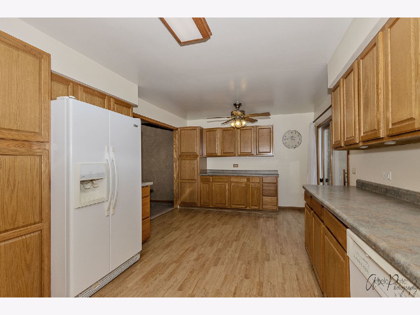
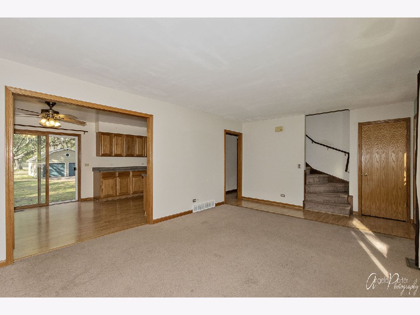
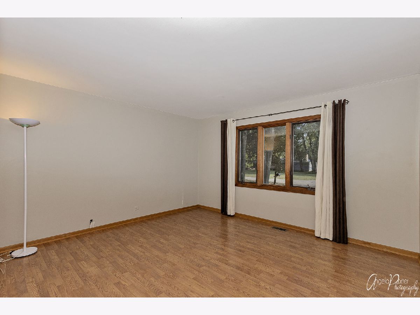
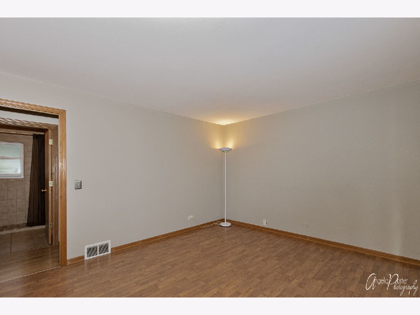
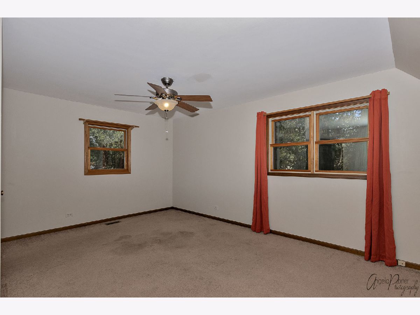
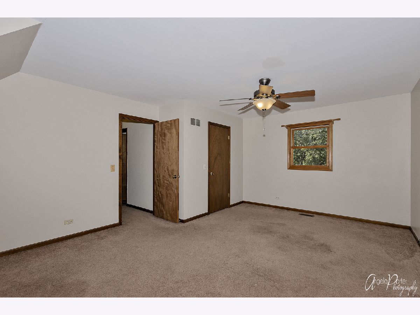
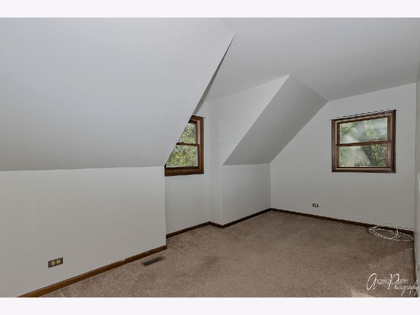
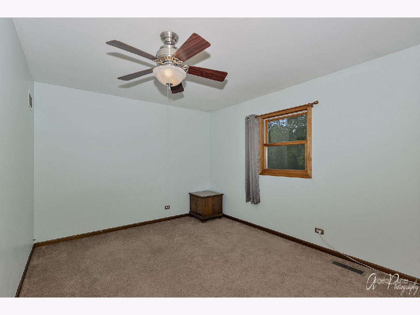
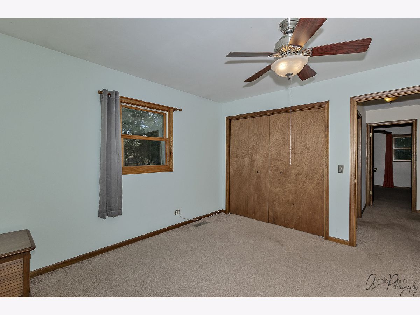
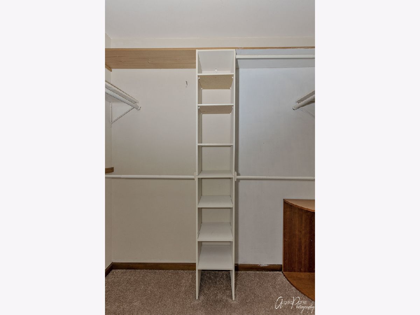
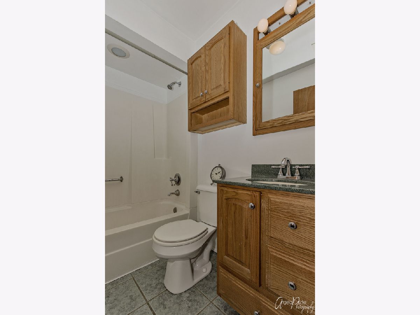
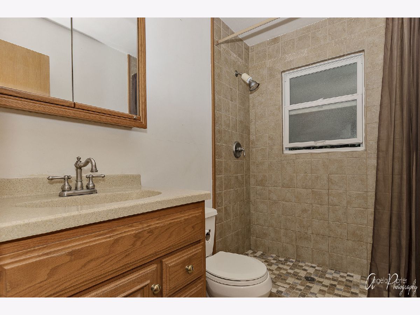
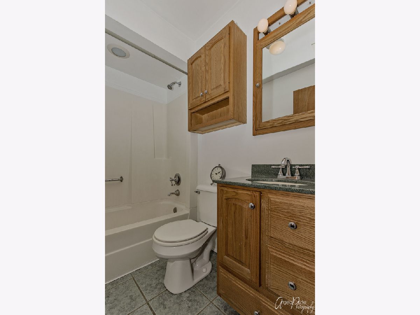
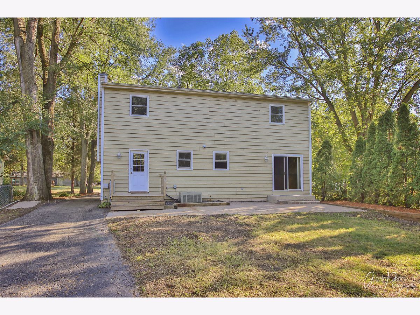
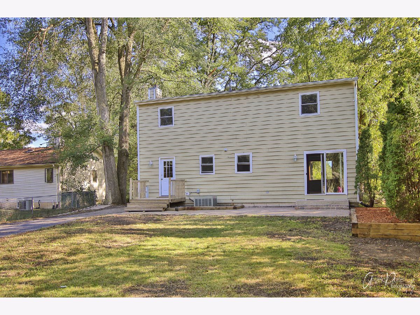
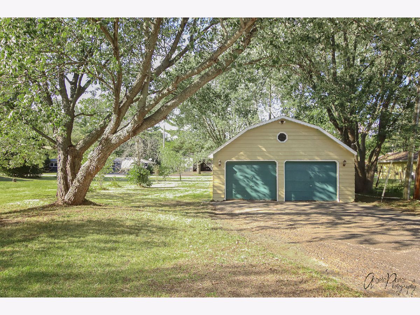
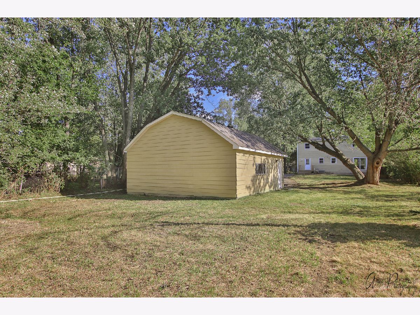
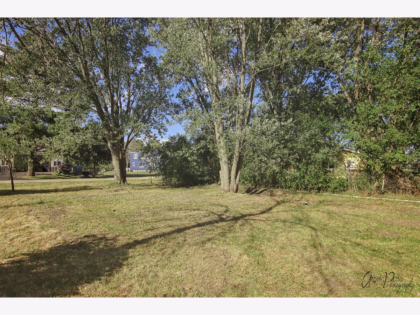
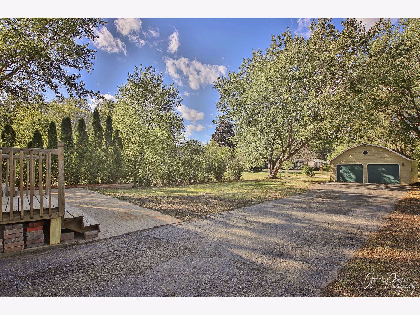
This great home sits in the quiet Riverside Park Subdivision in the sought after school district 155. Prairie Grove grade schools, and Prairie Ridge High School. When you walk through the front door you are greeted by a nice large living room. Large eat in kitchen with a sliding glass door that leads to the back yard. There is a large "bonus" room on the main level that can be a 4th bedroom. Main level has a full bathroom. Upstairs there are 3 spacious bedrooms and a full bathroom. There is a massive 25ft. deep detached 2 car garage that is perfect for storing your toys during the winter. Don't blink, because this will be gone fast!!! Platinum Home Warranty INCLUDED!! ***Additional extra lot in the photos can be included or purchased outside of the house. *** MULTIPLE OFFERS RECIEVED. Seller is asking for best and final offers by 09/07/2020 at 7pm.
Property Specifics
| Single Family | |
| — | |
| — | |
| 1978 | |
| None | |
| Frame | |
| Asphalt | |
| — | |
| No | |
| 0.25 |
| Mc Henry | |
| — | |
| 112 / Voluntary | |
| Other | |
| Private Well | |
| Septic-Private | |
| Central Air | |
| Natural Gas | |
| 10848804 | |
| 1518357005 |
Nearby Schools
| NAME: | DISTRICT: | DISTANCE: | |
|---|---|---|---|
|
Grade School
Prairie Grove Elementary School |
46 | — | |
|
Middle School
Prairie Grove Elementary School |
46 | Not in DB | |
|
High School
Prairie Ridge High School |
155 | Not in DB | |
Property History
| DATE: | EVENT: | PRICE: | SOURCE: |
|---|---|---|---|
| 18 Sep, 2009 | Sold | $152,500 | MRED MLS |
| 20 Aug, 2009 | Under contract | $156,900 | MRED MLS |
| — | Last price change | $164,900 | MRED MLS |
| 4 May, 2009 | Listed for sale | $194,900 | MRED MLS |
| 3 Nov, 2020 | Sold | $180,500 | MRED MLS |
| 7 Sep, 2020 | Under contract | $174,900 | MRED MLS |
| 5 Sep, 2020 | Listed for sale | $174,900 | MRED MLS |

Room Specifics
Total Bedrooms: 3
Bedrooms Above Ground: 3
Bedrooms Below Ground: 0
Dimensions: —
Floor Type: Carpet
Dimensions: —
Floor Type: Carpet
Full Bathrooms: 2
Bathroom Amenities: —
Bathroom in Basement: 0
Dimensions: —
Floor Type: Wood Laminate
Dimensions: —
Floor Type: Carpet
Dimensions: —
Floor Type: Carpet
Rooms: Bonus Room
Other Specifics
| 2 | |
| Concrete Perimeter | |
| Garage | |
| — | |
| — | |
| — | |
| — | |
| — | |
| 90X120 | |
| — | |
| None | |
| — | |
| — | |
| Not in DB | |
| — | |
| — | |
| — |
Tax History
| Year | Property Taxes |
|---|---|
| 2009 | $4,259 |
| 2020 | $3,420 |
Contact Agent
Nearby Similar Homes
Nearby Sold Comparables

Contact Agent
Listing Provided By
RE/MAX Plaza
