

1821 71st Street, Woodridge, Illinois 60517
Subdivision > Woodridge Center
Sorry, we are updating photos, please update this page in 15 minutes
$240,000
|
Sold
|
|
| Status: | Closed |
| Sqft: | 1,850 |
| Cost/Sqft: | $135 |
| Beds: | 4 |
| Baths: | 2 |
| Year Built: | 1978 |
| Property Taxes: | $5,467 |
| Days On Market: | 4711 |
| Lot Size: | 0,01 |
Description
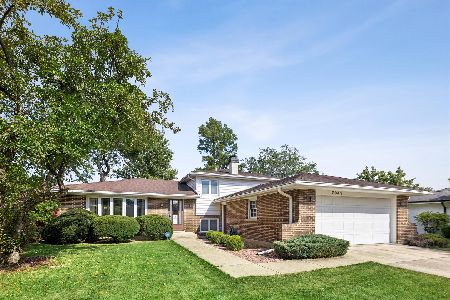
UPDATED SPLIT LEVEL W/ SUB BASEMENT!! New carpet, freshly painted, new counters, new bath vanity, hardwood laminate flooring. Large eat-in kitchen w/ new stove & refrigerator. SGD leading to the deck. Formal living rm. Huge family room w/ fireplace. Master suite w/ his & her closets. Unfinished sub-basement. Truly a 4 level home. New washer/dryer. Great schools, close 2 express-ways.
Property Specifics
| Single Family | |
| — | |
| Bi-Level | |
| 1978 | |
| Partial, English | |
| Aluminum Siding, Brick | |
| Asphalt | |
| — | |
| No | |
| 0.01 |
| Du Page | |
| Woodridge Center | |
| 0 / Not Applicable | |
| None | |
| Lake Michigan | |
| Public Sewer | |
| Central Air | |
| Natural Gas, Forced Air | |
| 08499987 | |
| 0930108007 |
Nearby Schools
| NAME: | DISTRICT: | DISTANCE: | |
|---|---|---|---|
|
Middle School
Thomas Jefferson Junior High Sch |
68 | Not in DB | |
Property History
| DATE: | EVENT: | PRICE: | SOURCE: |
|---|---|---|---|
| 29 Apr, 2014 | Sold | $240,000 | MRED MLS |
| 27 Mar, 2014 | Under contract | $249,900 | MRED MLS |
| — | Last price change | $259,900 | MRED MLS |
| 6 Dec, 2013 | Listed for sale | $259,900 | MRED MLS |
| 16 Apr, 2021 | Sold | $325,000 | MRED MLS |
| 13 Feb, 2021 | Under contract | $309,900 | MRED MLS |
| 10 Feb, 2021 | Listed for sale | $309,900 | MRED MLS |
Sorry, we are updating photos, please update this page in 15 minutes
Room Specifics
All Bedroom Info:
Total Bedrooms: 4
Bedrooms Above Ground: 4
Bedrooms Below Ground: 0
Total Bedrooms: 4
Bedrooms Above Ground: 4
Bedrooms Below Ground: 0
Second Bedroom Info:
Dimensions: —
Location: —Dimensions: —
Floor Type: Carpet
Third Bedroom Info:
Dimensions: —
Location: —Dimensions: —
Floor Type: Carpet
Fourth Bedroom Info:
Dimensions: —
Location: —Dimensions: —
Floor Type: Carpet
Bathroom Info:
Full Bathrooms: 2
Partial Bathrooms: 0Full Bathrooms: 2
Bathroom Amenities: —
Bathroom in Basement: 1
Kitchen Info:
Dimensions: —
Location: —Dimensions: —
Floor Type: Wood Laminate
Features: Eating Area-Table Space
Living Room Info:
Dimensions: —
Location: —Dimensions: —
Floor Type: Wood Laminate
Family Room Info:
Dimensions: —
Location: —Dimensions: —
Floor Type: Carpet
Additional Rooms Info:
Rooms: Other Room
Basement: Partial, EnglishRooms: Other Room
Other Specifics
| 2 | |
| Concrete Perimeter | |
| Garage | |
| — | |
| — | |
| — | |
| Deck | |
| Corner Lot | |
| 48X111X65X120 | |
| — | |
| None | |
| Wood Laminate Floors | |
| Range, Microwave, Dishwasher, Refrigerator, High End Refrigerator, Washer, Dryer, Disposal | |
| Not in DB | |
| — | |
| — | |
| Wood Burning |
Tax History
| Year | Property Taxes |
|---|---|
| 2014 | $5,467 |
| 2021 | $6,059 |
Contact Agent
Nearby Similar Homes
1804 71st Street, Downers Grove, Illinois 60516
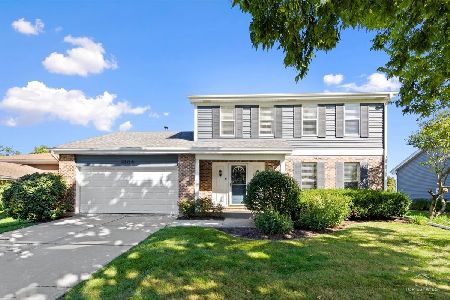
For Sale
$559,000
3 beds / 2.1 baths / 1,863 ft2
Single Family / Built: 1986
22
7049 Camden Road, Downers Grove, Illinois 60516
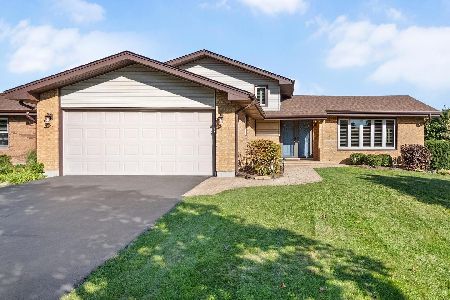
For Sale
$599,000
3 beds / 2.0 baths / 2,692 ft2
Single Family / Built: 1985
9
1613 Alamance Place, Downers Grove, Illinois 60516
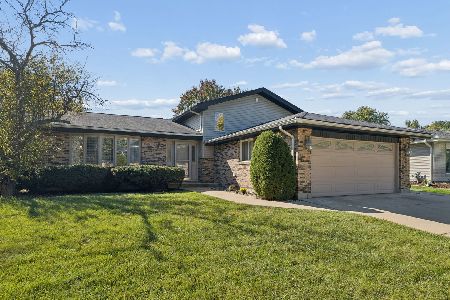
For Sale
$489,900
3 beds / 2.0 baths / 1,926 ft2
Single Family / Built: 1983
27
1712 Borman Place, Downers Grove, Illinois 60516
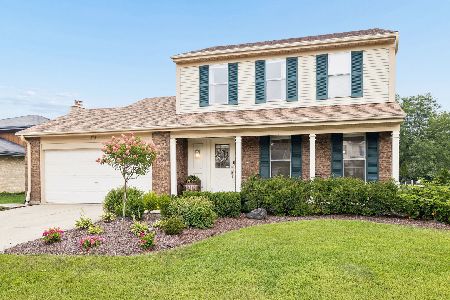
For Sale
$525,000
3 beds / 2.1 baths / 2,537 ft2
Single Family / Built: 1985
15
7041 Springside Avenue, Downers Grove, Illinois 60516
For Sale
$444,900
3 beds / 1.1 baths / 1,300 ft2
Single Family / Built: 1977
58
Nearby Sold Comparables
1821 71st Street, Woodridge, Illinois 60517

Sold
$309,900
3 beds / 2.0 baths / 1,850 ft2
Single Family / Built: 1989
2088
1828 Fitzgerald Road, Woodridge, Illinois 60517

Sold
$379,900
4 beds / 2.0 baths / 1,646 ft2
Single Family / Built: 1992
3102
1824 71st Street, Woodridge, Illinois 60517

Sold
$464,000
4 beds / 2.0 baths / 1,933 ft2
Single Family / Built: 1988
1146
1833 71st Street, Woodridge, Illinois 60517
Sold
$329,900
4 beds / 2.1 baths / 1,900 ft2
Single Family / Built: 1990
4435
1833 71st Street, Woodridge, Illinois 60517
Sold
$349,900
4 beds / 2.1 baths / 2,000 ft2
Single Family / Built: 1990
4197
Contact Agent
Listing Provided By
Carrington R E Services LLC
