

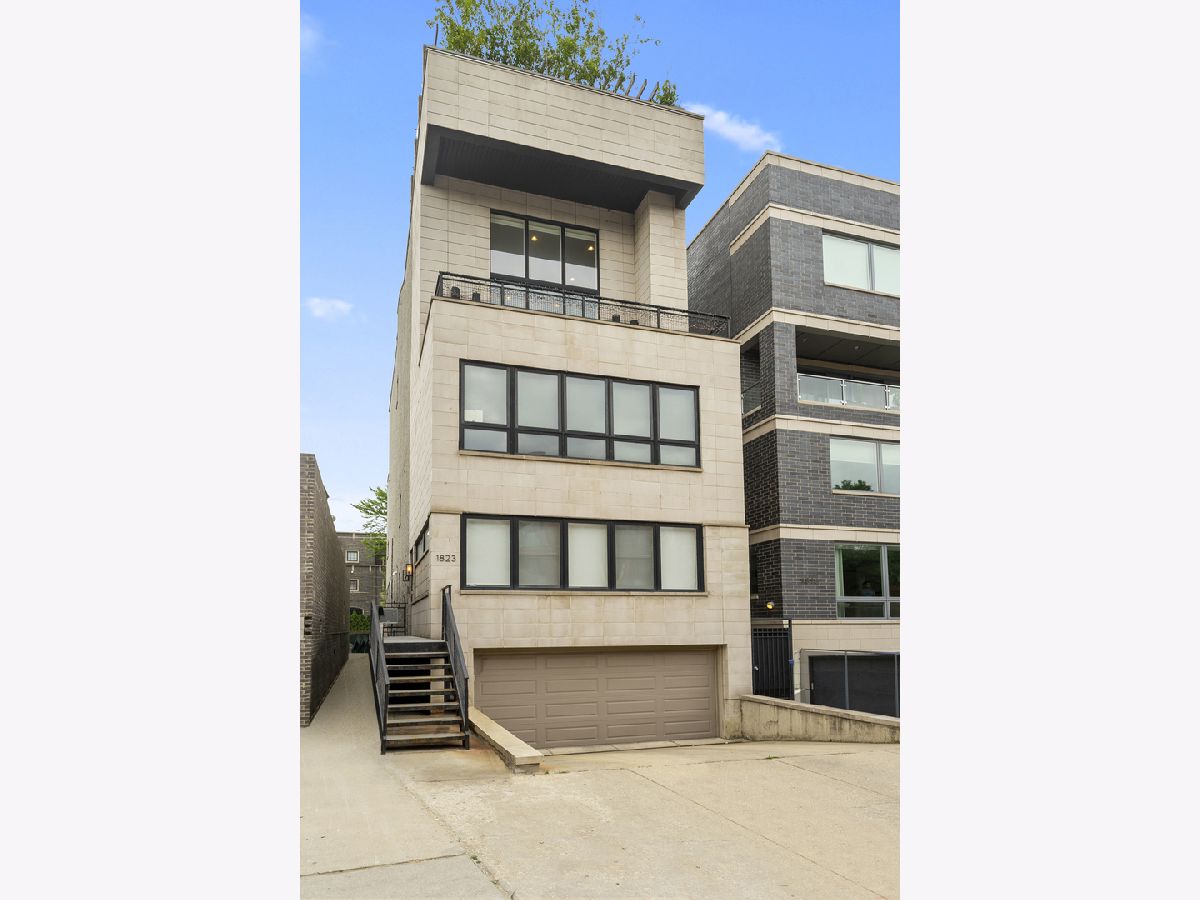
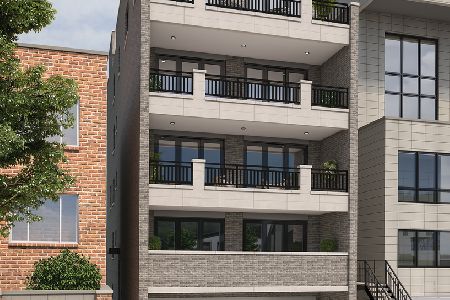
1823 Halsted Street, Lincoln Park, Chicago, Illinois 60614


$1,230,000
|
Sold
|
|
| Status: | Closed |
| Sqft: | 0 |
| Cost/Sqft: | — |
| Beds: | 3 |
| Baths: | 3 |
| Year Built: | 2012 |
| Property Taxes: | $18,137 |
| Days On Market: | 1819 |
| Lot Size: | 0,00 |
Description
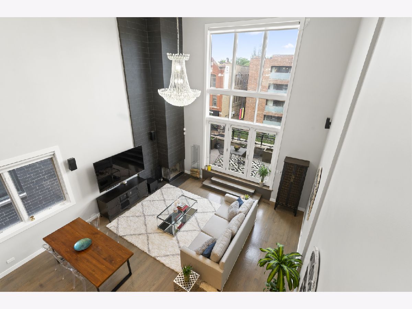
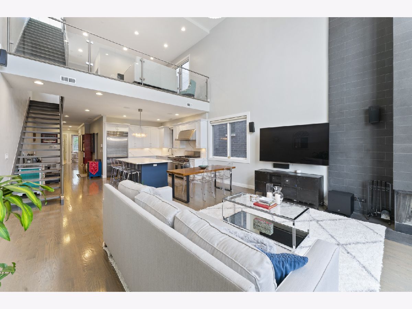
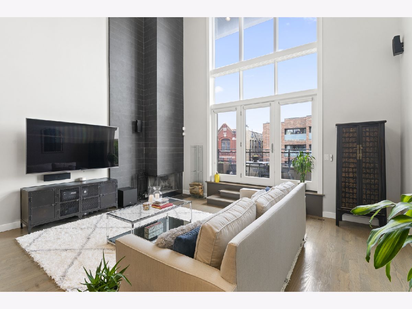
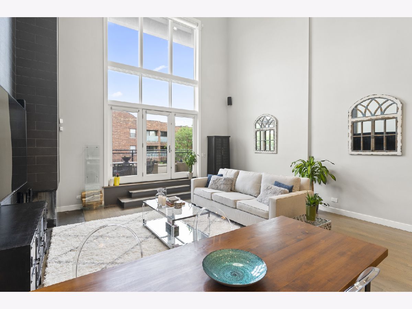
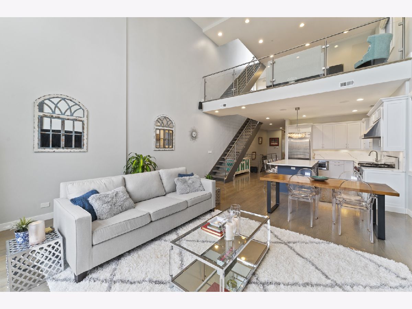
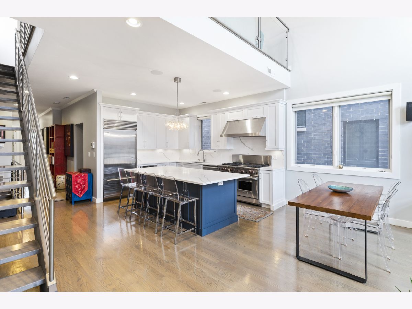
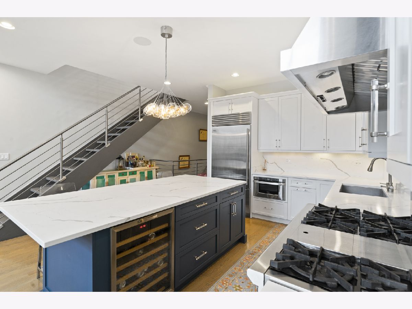
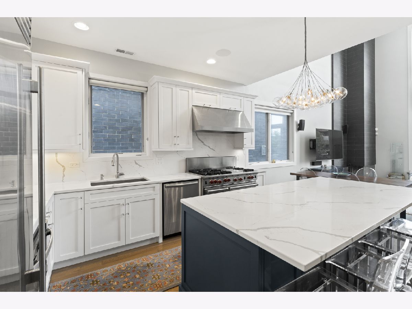
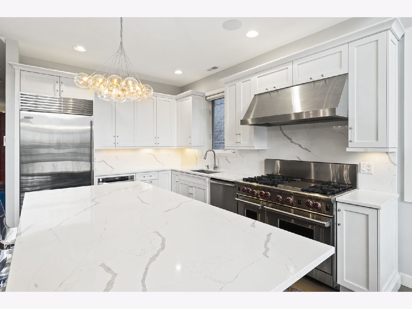
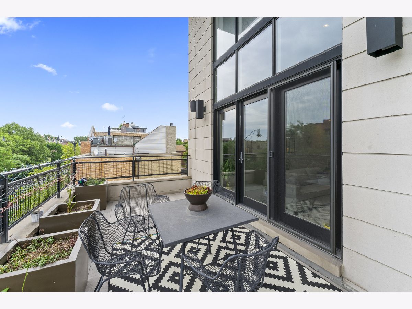
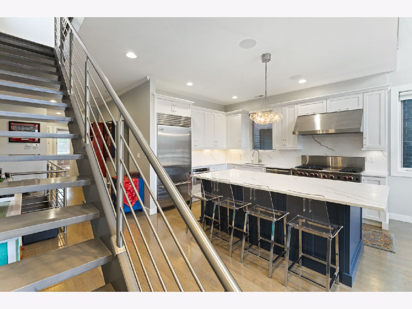
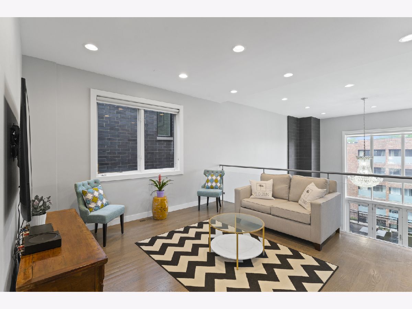
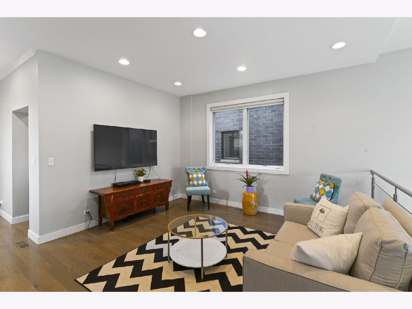
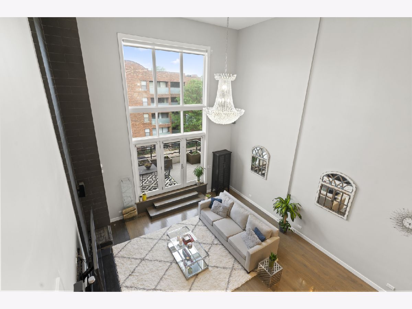
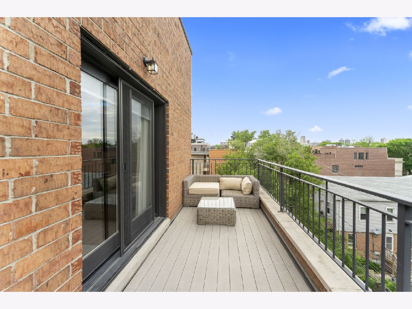
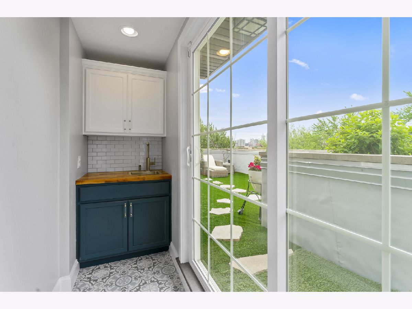
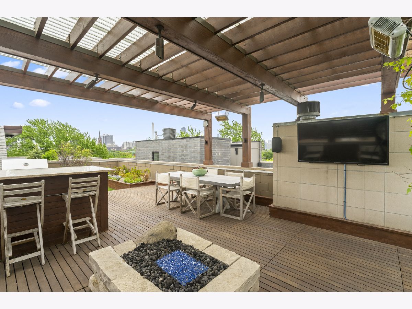
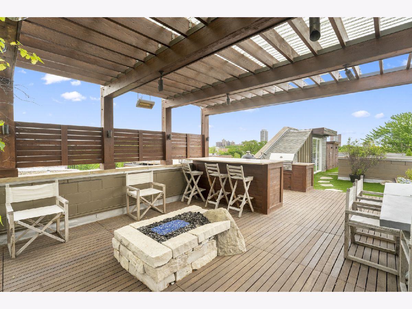
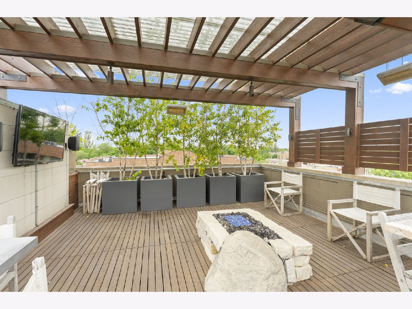
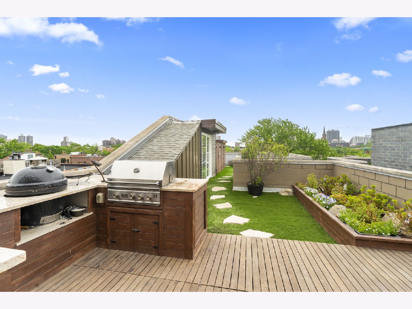
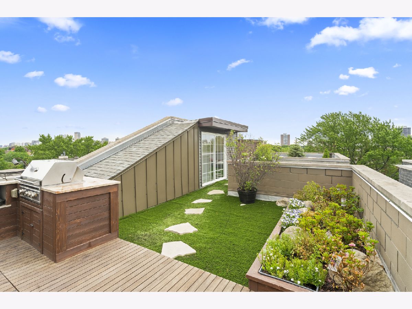
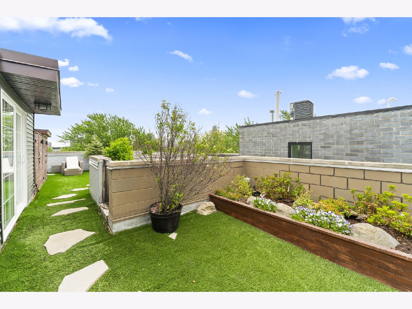
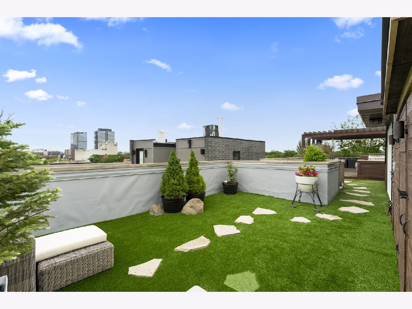
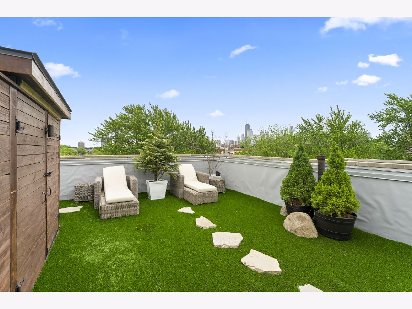
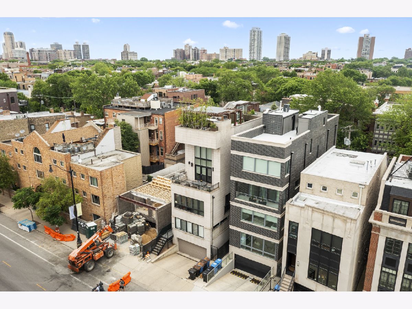
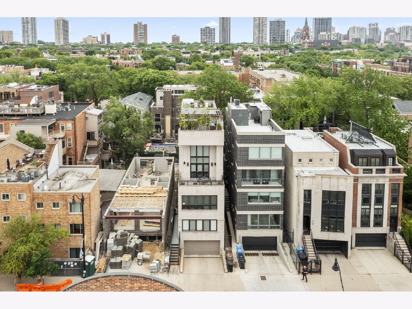
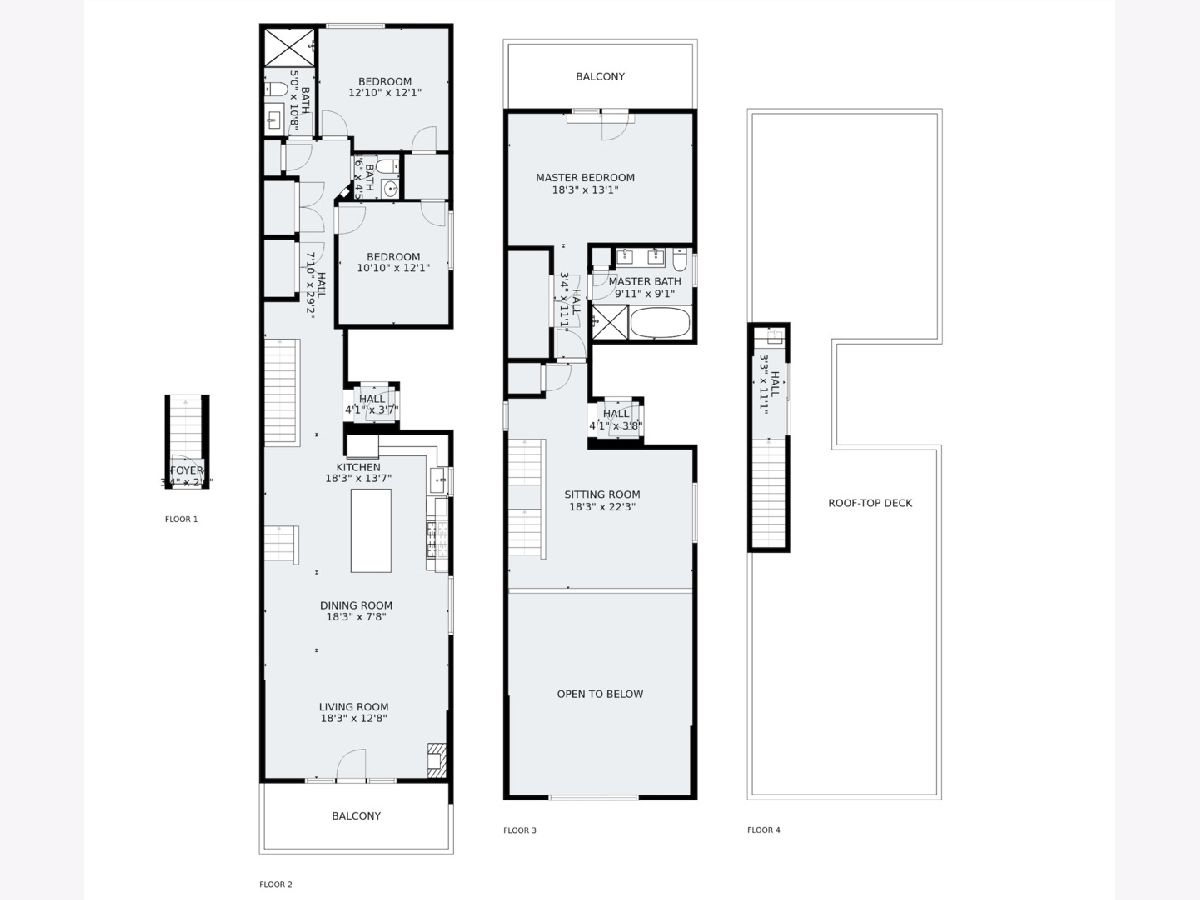
Built for the entertainer and improved upon for the perfectionist, this Lincoln Park Private Elevator Penthouse is unrivaled in today's market. Multiple private outdoor spaces including the entire finished rooftop, which is already fully built out and ready to host your air and water show party. The den dramatically overlooks the living and dining space which has 20+ feet of open-air above, finished off with a high-end chandelier. Current owners have upgraded the kitchen, the roof, all building exterior maintenance, installed a $20,000 sound system, added a banquette/bar to the rooftop foyer, along with countless additional upgrades since taking over. Many will spend their time walking to the countless restaurants up and down Halsted, so cars can be kept in the attached garage with an EV charger, as well as the driveway space.
Property Specifics
| Condos/Townhomes | |
| 3 | |
| — | |
| 2012 | |
| None | |
| Brick, Stone | |
| — | |
| — | |
| No | |
| — |
| Cook | |
| — | |
| 283 / Monthly | |
| Water, Insurance, Exterior Maintenance, Scavenger, Snow Removal | |
| Lake Michigan | |
| Public Sewer | |
| Central Air | |
| Natural Gas, Forced Air | |
| 11261028 | |
| 14333001281003 |
Nearby Schools
| NAME: | DISTRICT: | DISTANCE: | |
|---|---|---|---|
|
Grade School
Oscar Mayer Elementary School |
299 | — | |
|
High School
Lincoln Park High School |
299 | Not in DB | |
Property History
| DATE: | EVENT: | PRICE: | SOURCE: |
|---|---|---|---|
| 27 Jul, 2012 | Sold | $860,000 | MRED MLS |
| 12 Apr, 2012 | Under contract | $874,900 | MRED MLS |
| 10 Apr, 2012 | Listed for sale | $874,900 | MRED MLS |
| 6 Dec, 2021 | Sold | $1,230,000 | MRED MLS |
| 7 Nov, 2021 | Under contract | $1,250,000 | MRED MLS |
| 2 Nov, 2021 | Listed for sale | $1,250,000 | MRED MLS |
Room Specifics
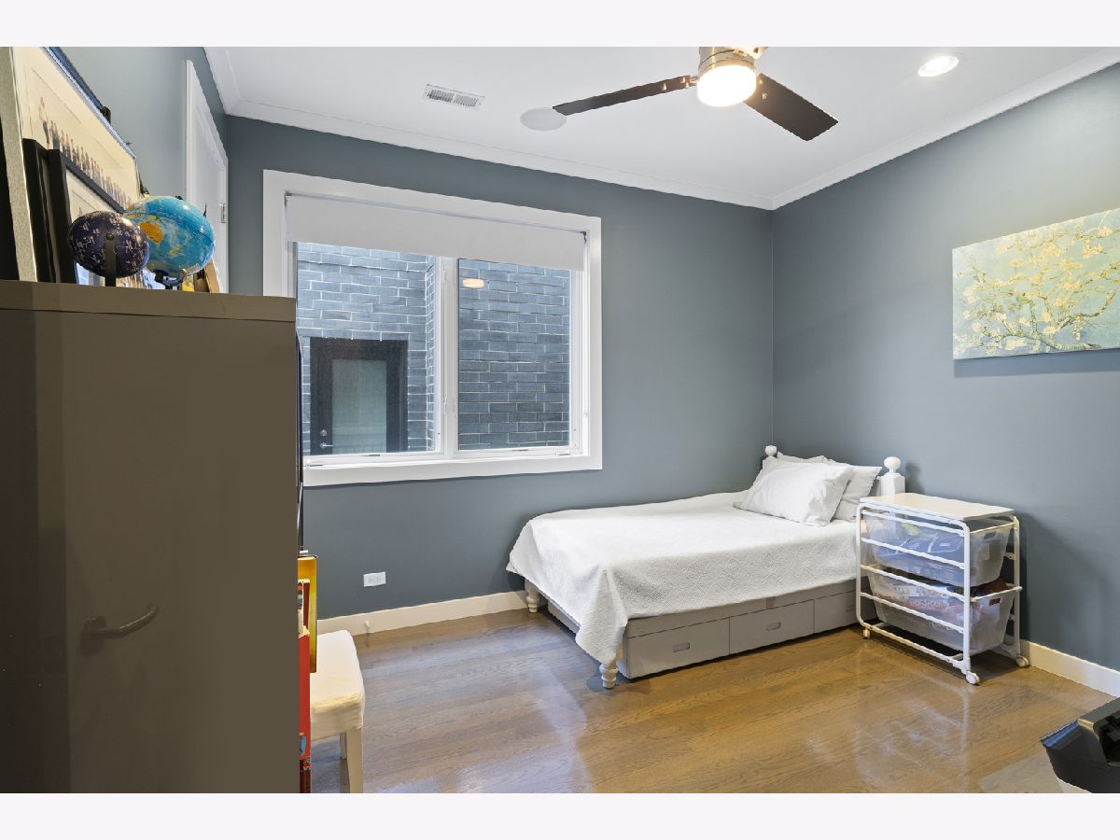
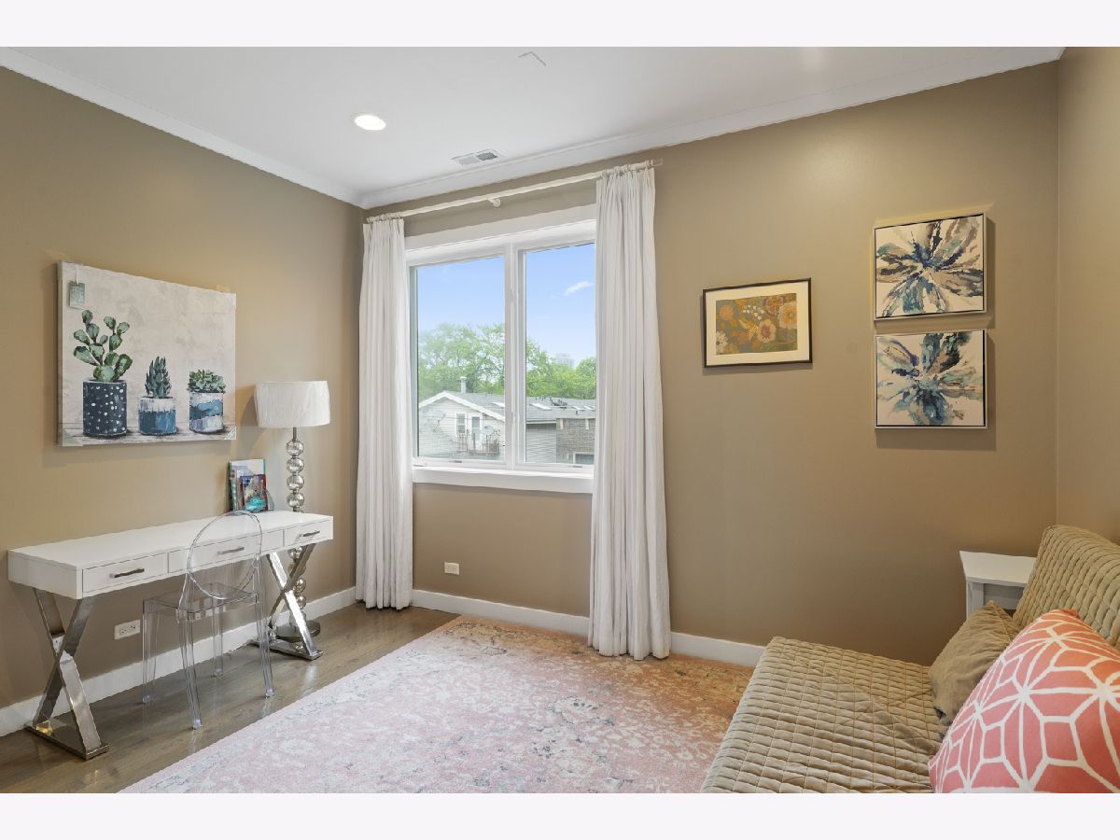
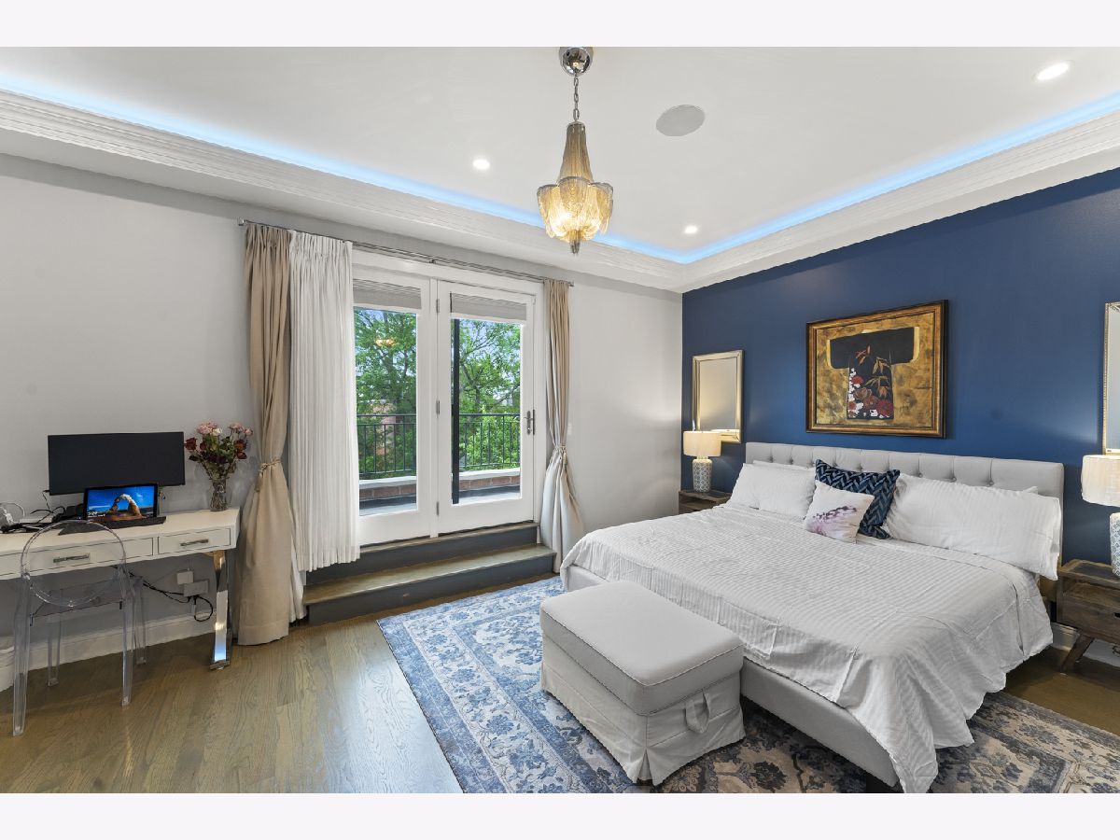
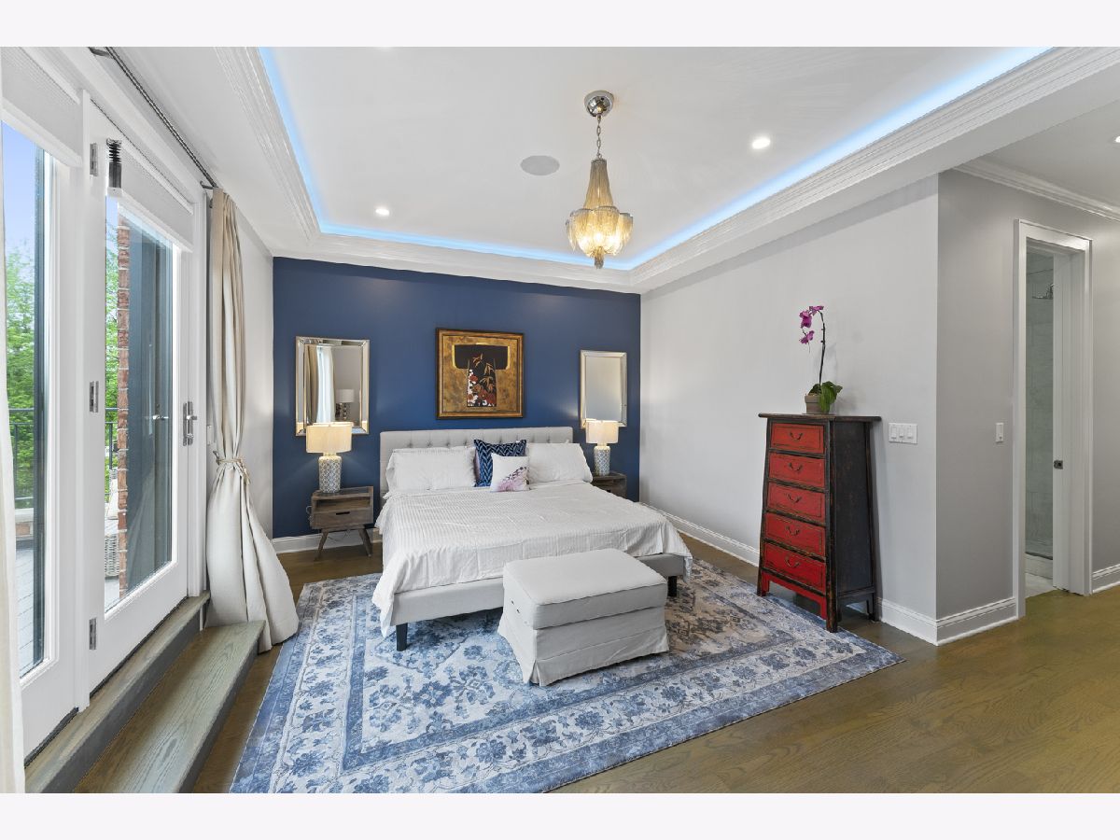
Total Bedrooms: 3
Bedrooms Above Ground: 3
Bedrooms Below Ground: 0
Dimensions: —
Floor Type: Hardwood
Dimensions: —
Floor Type: Hardwood
Full Bathrooms: 3
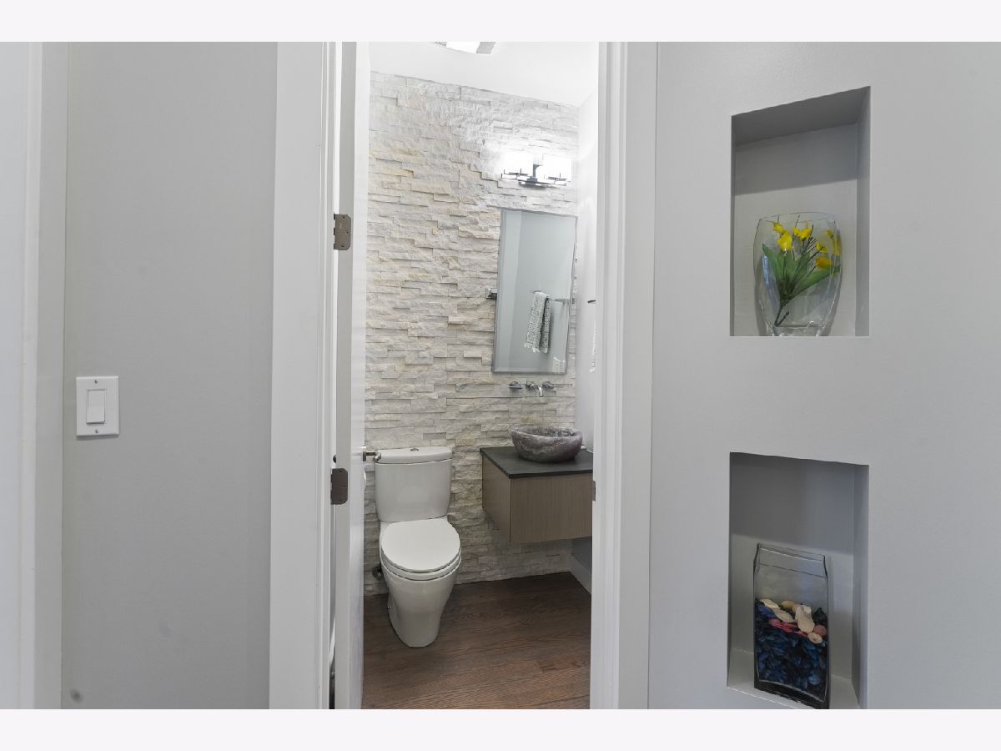
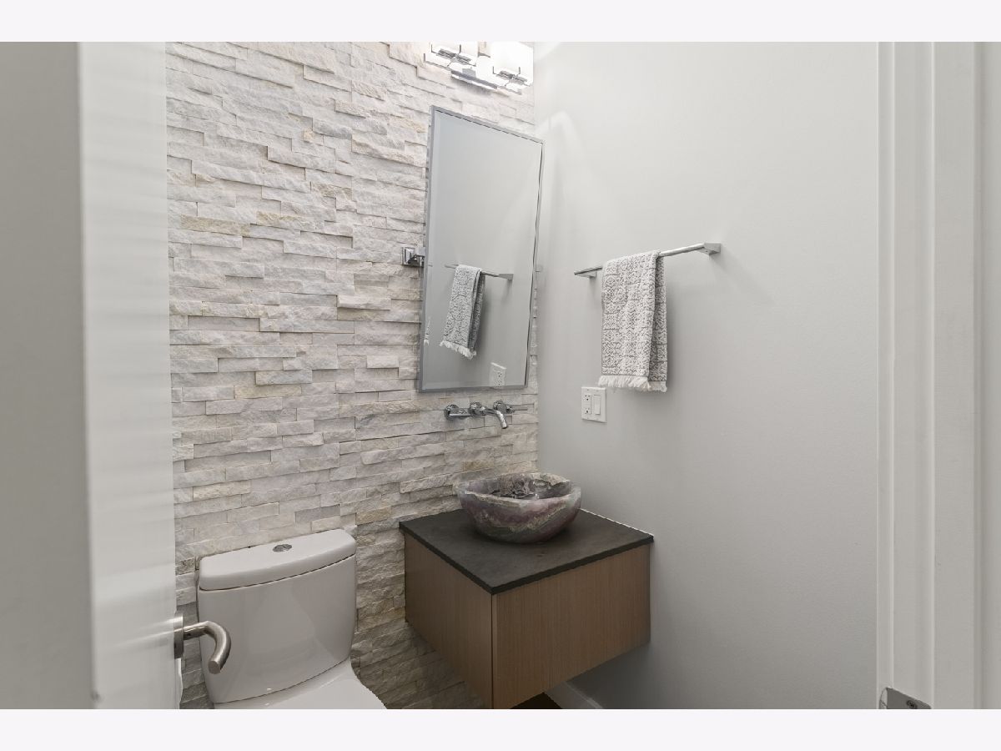
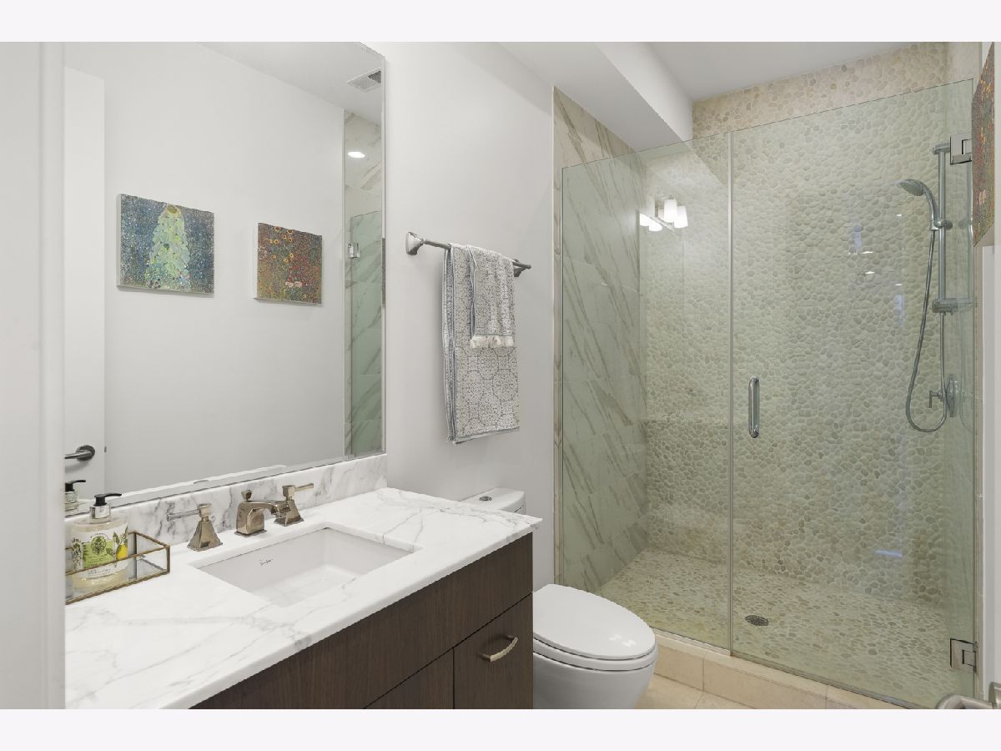
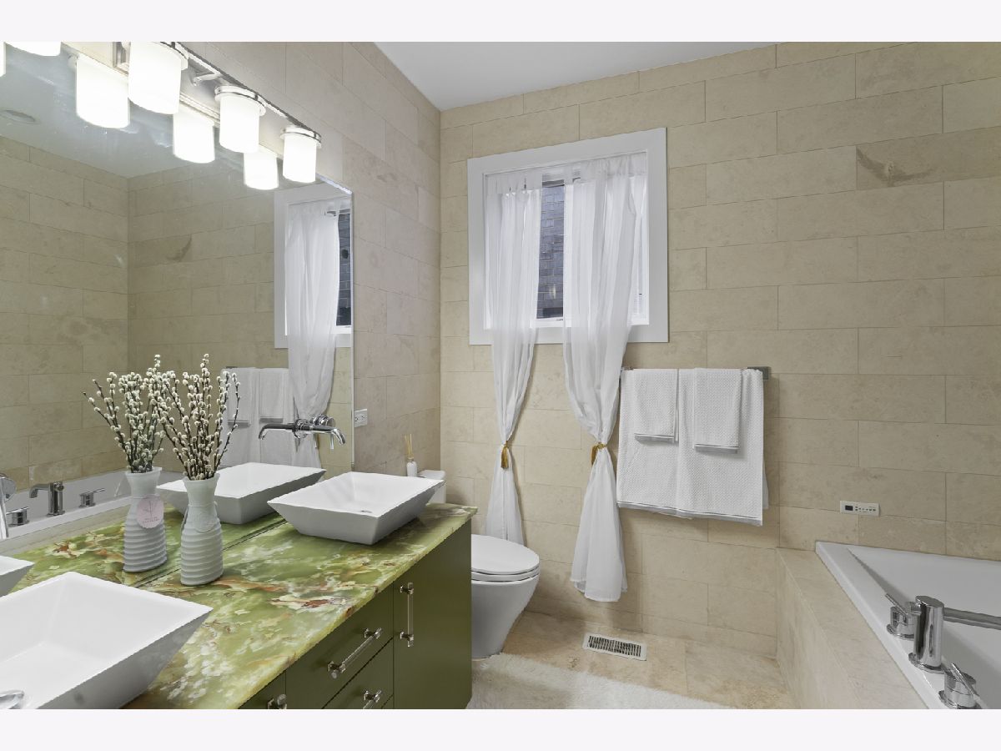
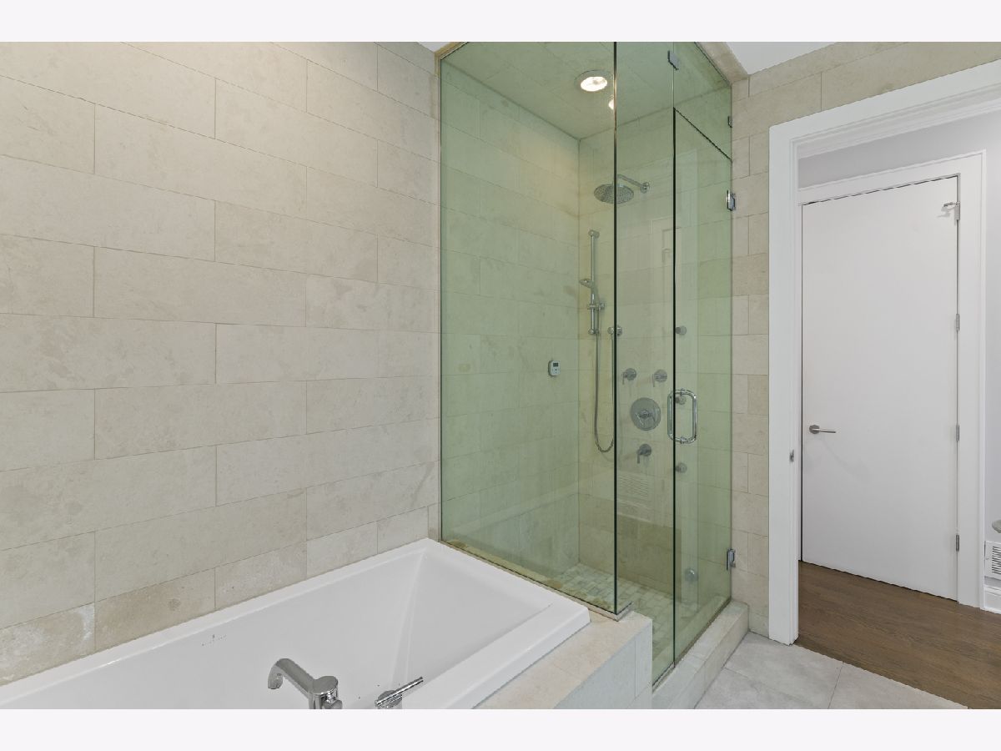
Bathroom Amenities: Whirlpool, Separate Shower, Steam Shower, Double Sink, Full Body Spray Shower
Bathroom in Basement: —
Dimensions: —
Floor Type: Hardwood
Dimensions: —
Floor Type: Hardwood
Features: Eating Area-Breakfast Bar
Dimensions: —
Floor Type: Hardwood
Dimensions: —
Floor Type: Hardwood
Rooms: Walk In Closet, Deck
Other Specifics
| 1 | |
| Concrete Perimeter | |
| Garage, Space/s | |
| — | |
| — | |
| — | |
| Balcony, Deck, Patio, Roof Deck, Storms/Screens, Outdoor Grill, Fire Pit | |
| — | |
| COMMON | |
| — | |
| Full | |
| Vaulted/Cathedral Ceilings, Sauna/Steam Room, Elevator, Hardwood Floors, Heated Floors, Laundry Hook-Up in Unit | |
| Range, Microwave, Dishwasher, Refrigerator, High End Refrigerator, Bar Fridge, Washer, Dryer, Disposal, Stainless Steel Appliance(s), Built-In Oven, Range Hood | |
| Not in DB | |
| — | |
| Security Door Lock(s) | |
| Double Sided, Wood Burning |
Tax History
| Year | Property Taxes |
|---|---|
| 2021 | $18,137 |
Contact Agent
Nearby Similar Homes
Nearby Sold Comparables

Contact Agent
Listing Provided By
Compass
