

1824 Anne Lane, Morris, Illinois 60450
Subdivision > Bristol Pointe


$255,000
|
Sold
|
|
| Status: | Closed |
| Sqft: | 1,896 |
| Cost/Sqft: | $129 |
| Beds: | 3 |
| Baths: | 3 |
| Year Built: | 2001 |
| Property Taxes: | $4,668 |
| Days On Market: | 1799 |
| Lot Size: | 0,22 |
Description
Fantastic 4 bedroom, 3 full bath raised ranch in desirable Saratoga school district. Large, open floor design in the living room with fireplace, dining room and kitchen with stainless appliances and island, all with hardwood floors. 3 good sized bedrooms and 2 full baths on the main level. Head downstairs and enjoy the big family room, full bathroom and additional bedroom that could also be used as an office. Spacious fenced backyard with 3 tier deck and swing, perfect for entertaining. A/C unit is just 6 years old and the water heater is 1 year old. This is a great home, just waiting for you to make it yours, call to schedule a private showing today!!
Property Specifics
| Single Family | |
| — | |
| Bi-Level | |
| 2001 | |
| Partial | |
| Vinyl Siding | |
| Asphalt | |
| — | |
| No | |
| 0.22 |
| Grundy | |
| Bristol Pointe | |
| 0 / Not Applicable | |
| None | |
| Public | |
| Public Sewer | |
| Central Air | |
| Natural Gas, Forced Air | |
| 11281881 | |
| 0232426008 |
Nearby Schools
| NAME: | DISTRICT: | DISTANCE: | |
|---|---|---|---|
|
Middle School
Saratoga Elementary School |
60C | Not in DB | |
Property History
| DATE: | EVENT: | PRICE: | SOURCE: |
|---|---|---|---|
| 26 Dec, 2007 | Sold | $218,000 | MRED MLS |
| 10 Dec, 2007 | Under contract | $225,000 | MRED MLS |
| 12 Oct, 2007 | Listed for sale | $225,000 | MRED MLS |
| 31 Jan, 2022 | Sold | $255,000 | MRED MLS |
| 30 Dec, 2021 | Under contract | $244,900 | MRED MLS |
| 6 Dec, 2021 | Listed for sale | $244,900 | MRED MLS |


Room Specifics
All Bedroom Info:
Total Bedrooms: 4
Bedrooms Above Ground: 3
Bedrooms Below Ground: 1
Total Bedrooms: 4
Bedrooms Above Ground: 3
Bedrooms Below Ground: 1
Second Bedroom Info:
Dimensions: —
Location: —Dimensions: —
Floor Type: Carpet
Third Bedroom Info:
Dimensions: —
Location: —Dimensions: —
Floor Type: Carpet
Fourth Bedroom Info:
Dimensions: —
Location: —Dimensions: —
Floor Type: Wood Laminate
Bathroom Info:
Full Bathrooms: 3
Partial Bathrooms: 0Full Bathrooms: 3
Bathroom Amenities: —
Bathroom in Basement: 1
Dining Room Info:
Dimensions: —
Location: —Dimensions: —
Floor Type: Hardwood
Kitchen Info:
Dimensions: —
Location: —Dimensions: —
Floor Type: Hardwood
Features: Eating Area-Table Space, Island
Living Room Info:
Dimensions: —
Location: —Dimensions: —
Floor Type: Hardwood
Family Room Info:
Dimensions: —
Location: —Dimensions: —
Floor Type: Carpet
Additional Rooms Info:
Rooms: No additional rooms
Basement: PartialRooms: No additional rooms
Other Specifics
| 2 | |
| Concrete Perimeter | |
| Garage | |
| — | |
| — | |
| — | |
| Balcony, Deck, Storms/Screens | |
| Fenced Yard | |
| 84X130 | |
| — | |
| Full | |
| Hardwood Floors, First Floor Bedroom, First Floor Full Bath | |
| Range, Microwave, Portable Dishwasher, Refrigerator, Disposal | |
| Not in DB | |
| Park, Curbs, Sidewalks, Street Lights, Street Paved | |
| — | |
| — |
Tax History
| Year | Property Taxes |
|---|---|
| 2007 | $3,497 |
| 2022 | $4,668 |
Contact Agent
Nearby Similar Homes
1517 Carol Anne Drive, Morris, Illinois 60450
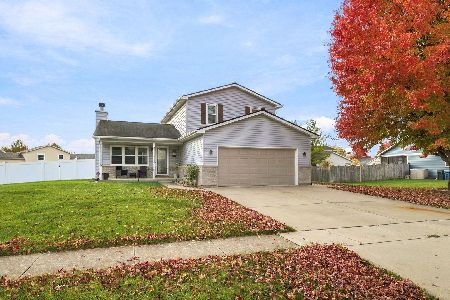
For Sale
$370,000
3 beds / 3.0 baths / 2,122 ft2
Single Family / Built: 1999
4
1613 Locust Road, Morris, Illinois 60450
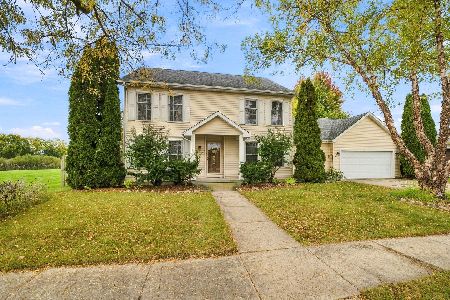
For Sale
$425,000
3 beds / 3.0 baths / 2,838 ft2
Single Family / Built: 1999
21
Nearby Sold Comparables
1824 Anne Lane, Morris, Illinois 60450

Sold
$225,000
3 beds / 3.0 baths / 0 ft2
Single Family / Built: —
6968

1802 Anne Lane, Morris, Illinois 60450
Sold
$121,200
3 beds / 2.0 baths / 1,460 ft2
Single Family / Built: 2001
4289
1890 Anne Lane, Morris, Illinois 60450

Sold
$269,000
3 beds / 2.0 baths / 1,578 ft2
Single Family / Built: 2003
1630
Contact Agent
Listing Provided By
Century 21 Coleman-Hornsby
