

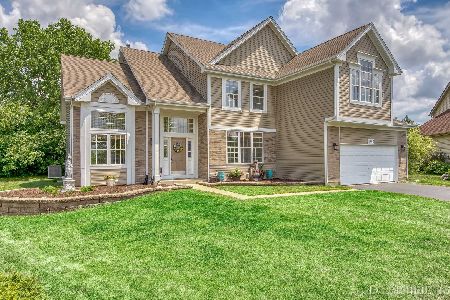
1829 Pinnacle Drive, Aurora, Illinois 60502
Subdivision > Savannah
Sorry, we are updating photos, please update this page in 15 minutes
$325,000
|
Sold
|
|
| Status: | Closed |
| Sqft: | 2,755 |
| Cost/Sqft: | $118 |
| Beds: | 4 |
| Baths: | 4 |
| Year Built: | 1998 |
| Property Taxes: | $10,011 |
| Days On Market: | 4569 |
| Lot Size: | 0,28 |
Description
Dramatic vaulted ceiling living room & open staircase give a contemporary flair to this 5 bedroom, 3.5 bath 2 story in the convenient & affordable Savannah subdivision. Remodeled kitchen w/granite & stainless opens to family room w/fireplace. Sliding glass door to sunroom & generous backyard w/brick patio. Oversized master w/luxury bath. Full finished basement w/bar. Walk to Prairie Path & Pond! Batavia schools! A+++
Property Specifics
| Single Family | |
| — | |
| Traditional | |
| 1998 | |
| Full | |
| Vinyl Siding | |
| Asphalt | |
| SAVANNAH | |
| No | |
| 0.28 |
| Kane | |
| Savannah | |
| 130 / Annual | |
| Other | |
| Public | |
| Public Sewer | |
| Central Air | |
| Natural Gas, Forced Air | |
| 08598065 | |
| 1236422011 |
Nearby Schools
| NAME: | DISTRICT: | DISTANCE: | |
|---|---|---|---|
|
Grade School
Louise White Elementary School |
101 | — | |
|
Middle School
Sam Rotolo Middle School Of Bat |
101 | Not in DB | |
|
High School
Batavia Sr High School |
101 | Not in DB | |
Property History
| DATE: | EVENT: | PRICE: | SOURCE: |
|---|---|---|---|
| 7 Apr, 2010 | Sold | $300,000 | MRED MLS |
| 8 Mar, 2010 | Under contract | $314,000 | MRED MLS |
| 20 Jan, 2010 | Listed for sale | $314,000 | MRED MLS |
| 24 Jun, 2014 | Sold | $325,000 | MRED MLS |
| 2 May, 2014 | Under contract | $325,000 | MRED MLS |
| 28 Apr, 2014 | Listed for sale | $325,000 | MRED MLS |
Sorry, we are updating photos, please update this page in 15 minutes
Room Specifics
All Bedroom Info:
Total Bedrooms: 4
Bedrooms Above Ground: 4
Bedrooms Below Ground: 0
Total Bedrooms: 4
Bedrooms Above Ground: 4
Bedrooms Below Ground: 0
Second Bedroom Info:
Dimensions: —
Location: —Dimensions: —
Floor Type: Carpet
Third Bedroom Info:
Dimensions: —
Location: —Dimensions: —
Floor Type: Carpet
Fourth Bedroom Info:
Dimensions: —
Location: —Dimensions: —
Floor Type: Carpet
Bathroom Info:
Full Bathrooms: 4
Partial Bathrooms: 1Full Bathrooms: 4
Bathroom Amenities: Whirlpool, Separate Shower, Double Sink
Bathroom in Basement: 1
Dining Room Info:
Dimensions: —
Location: —Dimensions: —
Floor Type: Hardwood
Kitchen Info:
Dimensions: —
Location: —Dimensions: —
Floor Type: Hardwood
Features: Eating Area-Breakfast Bar, Pantry-Closet
Laundry Room Info:
Dimensions: —
Location: —Dimensions: —
Floor Type: Ceramic Tile
Living Room Info:
Dimensions: —
Location: —Dimensions: —
Floor Type: Carpet
Family Room Info:
Dimensions: —
Location: —Dimensions: —
Floor Type: Hardwood
Additional Rooms Info:
Rooms: Office, Foyer, Recreation Room, Sun Room, Play Room, Utility Room-Lower Level, Walk In Closet, Sitting Room, Bonus Room
Basement: FullRooms: Office, Foyer, Recreation Room, Sun Room, Play Room, Utility Room-Lower Level, Walk In Closet, Sitting Room, Bonus Room
Other Specifics
| 2.5 | |
| Concrete Perimeter | |
| Garage | |
| — | |
| — | |
| — | |
| Porch, Brick Paver Patio | |
| Cul-De-Sac, Fenced Yard | |
| 32X21X162X145X122 | |
| — | |
| Full | |
| Vaulted/Cathedral Ceilings, Bar-Dry, Hardwood Floors, First Floor Bedroom, First Floor Laundry | |
| Range, Microwave, Dishwasher, Refrigerator, Washer, Dryer, Disposal, Stainless Steel Appliance(s) | |
| Not in DB | |
| Sidewalks, Street Lights, Street Paved | |
| — | |
| Gas Log, Gas Starter |
Tax History
| Year | Property Taxes |
|---|---|
| 2010 | $8,708 |
| 2014 | $10,011 |
Contact Agent


Contact Agent
Listing Provided By
Platinum Partners Realtors
