

183 Atwell Street, Elgin, Illinois 60124
Sorry, we are updating photos, please update this page in 15 minutes
$315,000
|
Sold
|
|
| Status: | Closed |
| Sqft: | 2,905 |
| Cost/Sqft: | $112 |
| Beds: | 4 |
| Baths: | 4 |
| Year Built: | 2007 |
| Property Taxes: | $10,127 |
| Days On Market: | 3066 |
| Lot Size: | 0,23 |
Description
PROVIDENCE SUBDIVISION! FLAWLESSLY MAINTAINED OVER 2800 SQ FT 4 BEDROOMS SPACIOUS MASTER BEDROOM W/WALK IN CLOSET & SPA LIKE MASTER SUITE W/ DUAL SINKS WHIRLPOOL SOAKER TUB SEPARATE TILE SHOWER FULL BASEMENT. BONUS ROOM AND DEN/OFFICE EAT IN KITCHEN W/ 42" CABINETRY / CENTER ISLAND OPENS TO FAMILY W/ SURROUND SOUND LARGE MUD/ LAUNDRY ROOM 3 CAR TANDEM GARAGE! TOO MUCH TOO LIST!! WELCOME SPRING WITH A BEAUTIFUL DECK AND CUSTOM PATIO! SCHEDULE A SHOWING TODAY!
Property Specifics
| Single Family | |
| — | |
| — | |
| 2007 | |
| Full | |
| Cedar | |
| Asphalt | |
| — | |
| No | |
| 0.23 |
| Kane | |
| — | |
| 270 / Annual | |
| Clubhouse, Other | |
| Public | |
| Public Sewer | |
| Central Air | |
| Natural Gas | |
| 09972340 | |
| 0618485002 |
Property History
| DATE: | EVENT: | PRICE: | SOURCE: |
|---|---|---|---|
| 14 Aug, 2018 | Sold | $315,000 | MRED MLS |
| 6 Jul, 2018 | Under contract | $325,000 | MRED MLS |
| — | Last price change | $327,000 | MRED MLS |
| 4 Jun, 2018 | Listed for sale | $327,000 | MRED MLS |
Sorry, we are updating photos, please update this page in 15 minutes
Room Specifics
All Bedroom Info:
Total Bedrooms: 4
Bedrooms Above Ground: 4
Bedrooms Below Ground: 0
Total Bedrooms: 4
Bedrooms Above Ground: 4
Bedrooms Below Ground: 0
Second Bedroom Info:
Dimensions: —
Location: —Dimensions: —
Floor Type: Carpet
Third Bedroom Info:
Dimensions: —
Location: —Dimensions: —
Floor Type: Carpet
Fourth Bedroom Info:
Dimensions: —
Location: —Dimensions: —
Floor Type: Carpet
Bathroom Info:
Full Bathrooms: 4
Partial Bathrooms: 1Full Bathrooms: 4
Bathroom Amenities: Whirlpool, Separate Shower, Double Sink, Full Body Spray Shower, Soaking Tub
Bathroom in Basement: 1
Dining Room Info:
Dimensions: —
Location: —Dimensions: —
Floor Type: Hardwood
Kitchen Info:
Dimensions: —
Location: —Dimensions: —
Floor Type: Hardwood
Features: Island, Pantry-Closet
Laundry Room Info:
Dimensions: —
Location: —Dimensions: —
Floor Type: Vinyl
Living Room Info:
Dimensions: —
Location: —Dimensions: —
Floor Type: Hardwood
Family Room Info:
Dimensions: —
Location: —Dimensions: —
Floor Type: Ceramic Tile
Additional Rooms Info:
Rooms: Eating Area, Den, Bonus Room, Recreation Room, Workshop, Utility Room-Lower Level, Deck
Basement: FullRooms: Eating Area, Den, Bonus Room, Recreation Room, Workshop, Utility Room-Lower Level, Deck
Other Specifics
| 3 | |
| Concrete Perimeter | |
| Garage, Space/s | |
| — | |
| — | |
| — | |
| — | |
| — | |
| 10068 | |
| — | |
| Full | |
| Bar-Wet, Hardwood Floors | |
| Range, Microwave, Dishwasher, Refrigerator, Washer, Dryer | |
| Not in DB | |
| Clubhouse, Sidewalks, Street Lights, Street Paved | |
| — | |
| Electric |
Tax History
| Year | Property Taxes |
|---|---|
| 2018 | $10,127 |
Contact Agent
Nearby Similar Homes
332 Red Rock Lane, Elgin, Illinois 60124

For Sale
$568,800
3 beds / 3.0 baths / 2,552 ft2
Single Family / Built: 2006
56
3042 Seekonk Avenue, Elgin, Illinois 60124

For Sale
$558,000
4 beds / 2.1 baths / 3,046 ft2
Single Family / Built: 2005
24
322 Longview Drive, Elgin, Illinois 60124

For Sale
$534,900
3 beds / 2.1 baths / 2,417 ft2
Single Family / Built: 2018
67

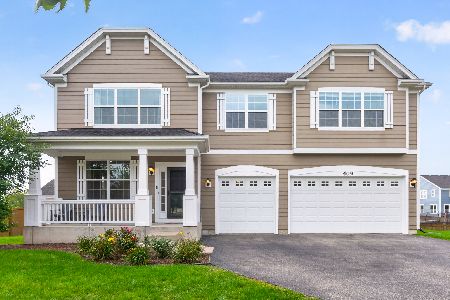
3628 Hyde Park Court, Elgin, Illinois 60124
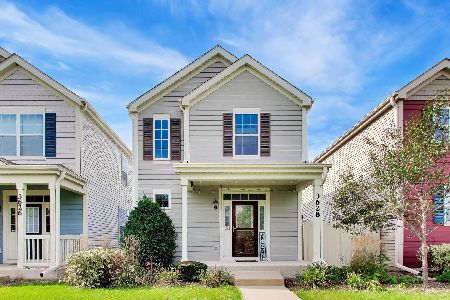
For Sale
$360,000
2 beds / 2.1 baths / 1,500 ft2
Single Family / Built: 2019
31
Nearby Sold Comparables

201 Springside Drive, Elgin, Illinois 60123

Sold
$275,000
4 beds / 2.1 baths / 3,075 ft2
Single Family / Built: 2005
5400

Contact Agent
Listing Provided By
Casablanca
