

1830 Stratford Avenue, Westchester, Illinois 60154


$292,500
|
Sold
|
|
| Status: | Closed |
| Sqft: | 2,105 |
| Cost/Sqft: | $147 |
| Beds: | 2 |
| Baths: | 2 |
| Year Built: | 1949 |
| Property Taxes: | $1,153 |
| Days On Market: | 1884 |
| Lot Size: | 0,16 |
Description
BEAUTIFUL RANCH STYLE IN EXCELLENT CONDITION!! This home has been beautifully laid out for comfort as well as entertaining. Natural light enhances the flow throughout the home. 1st floor offers hardwood floors throughout, 2 good size bedrooms, full bath, large living room with cozy wood fireplace, separate dining area and kitchen area. Finished basement with an additional bedroom, summer kitchen, bathroom, wet bar and laundry facility. Great as an in-law apartment. New Hot water heater installed 2020, newer furnace .1 Car garage with additional parking on the driveway. Property is close to I-294, and I-290, schools, shopping and public transportation.
Property Specifics
| Single Family | |
| — | |
| — | |
| 1949 | |
| Full | |
| Brick | |
| Asphalt | |
| — | |
| No | |
| 0.16 |
| Cook | |
| — | |
| — / Not Applicable | |
| None | |
| Public | |
| Public Sewer | |
| Central Air | |
| Natural Gas | |
| 11199371 | |
| 15204050380000 |
Nearby Schools
| NAME: | DISTRICT: | DISTANCE: | |
|---|---|---|---|
|
Grade School
Westchester Intermediate School |
92.5 | — | |
|
Middle School
Westchester Middle School |
92.5 | Not in DB | |
|
High School
Proviso West High School |
209 | Not in DB | |
Property History
| DATE: | EVENT: | PRICE: | SOURCE: |
|---|---|---|---|
| 5 Nov, 2021 | Sold | $292,500 | MRED MLS |
| 24 Sep, 2021 | Under contract | $309,000 | MRED MLS |
| — | Last price change | $309,900 | MRED MLS |
| 24 Aug, 2021 | Listed for sale | $309,900 | MRED MLS |
Some photos of this home have been virtually staged.


Room Specifics
All Bedroom Info:
Total Bedrooms: 3
Bedrooms Above Ground: 2
Bedrooms Below Ground: 1
Total Bedrooms: 3
Bedrooms Above Ground: 2
Bedrooms Below Ground: 1
Second Bedroom Info:
Dimensions: —
Location: —Dimensions: —
Floor Type: Hardwood
Third Bedroom Info:
Dimensions: —
Location: —Dimensions: —
Floor Type: Ceramic Tile
Bathroom Info:
Full Bathrooms: 2
Partial Bathrooms: 0Full Bathrooms: 2
Bathroom Amenities: —
Bathroom in Basement: 1
Dining Room Info:
Dimensions: —
Location: —Dimensions: —
Floor Type: Hardwood
Kitchen Info:
Dimensions: —
Location: —Dimensions: —
Floor Type: Ceramic Tile
Features: Eating Area-Table Space
Laundry Room Info:
Dimensions: —
Location: —Dimensions: —
Floor Type: Ceramic Tile
Living Room Info:
Dimensions: —
Location: —Dimensions: —
Floor Type: Hardwood
Family Room Info:
Dimensions: —
Location: —Dimensions: —
Floor Type: Ceramic Tile
Additional Rooms Info:
Rooms: Kitchen, Utility Room-Lower Level
Basement: FullRooms: Kitchen, Utility Room-Lower Level
Other Specifics
| 1 | |
| Concrete Perimeter | |
| Garage | |
| — | |
| — | |
| — | |
| Patio | |
| — | |
| 35 X 125 | |
| Pull Down Stair | |
| None | |
| — | |
| Range, Refrigerator | |
| Not in DB | |
| — | |
| — | |
| Wood Burning, Gas Log |
Tax History
| Year | Property Taxes |
|---|---|
| 2021 | $1,153 |
Contact Agent
Nearby Similar Homes
1871 Hawthorne Avenue, Westchester, Illinois 60154
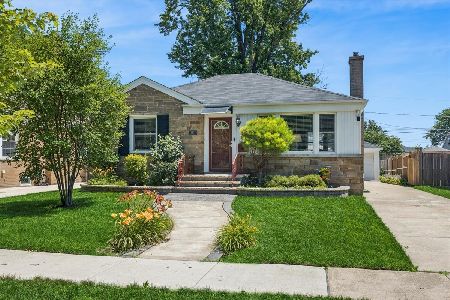
For Sale
$429,900
2 beds / 2.0 baths / 1,021 ft2
Single Family / Built: 1954
48
1944 Stratford Avenue, Westchester, Illinois 60154
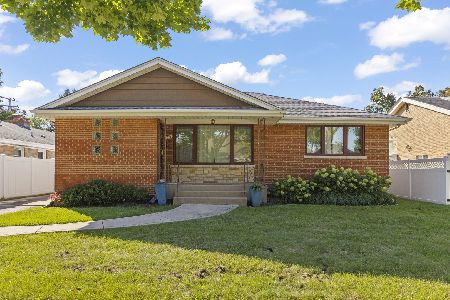
For Sale
$415,000
3 beds / 1.2 baths / 1,567 ft2
Single Family / Built: 1955
14
1934 Belleview Avenue, Westchester, Illinois 60154
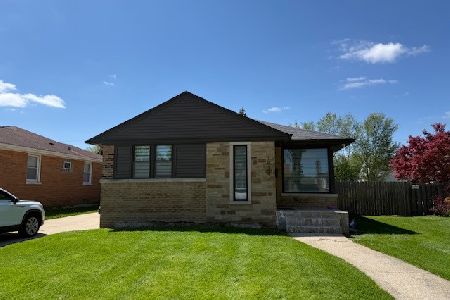
For Sale
$450,000
3 beds / 3.0 baths / 2,400 ft2
Single Family / Built: 1954
175
1635 Downing Avenue, Westchester, Illinois 60154
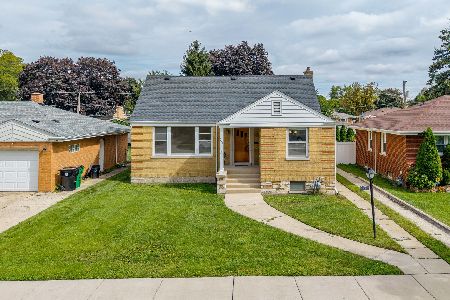
For Sale
$439,900
4 beds / 2.0 baths / 0 ft2
Single Family / Built: 1953
27
10513 Dorchester Street, Westchester, Illinois 60154
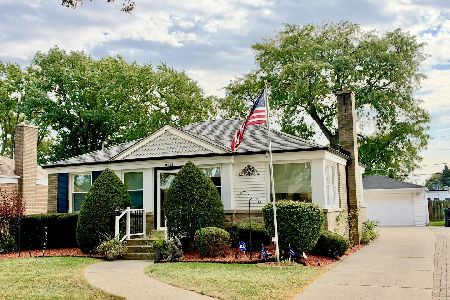
For Sale
$399,900
3 beds / 2.0 baths / 0 ft2
Single Family / Built: 1954
8
1448 Concord Avenue, Westchester, Illinois 60154
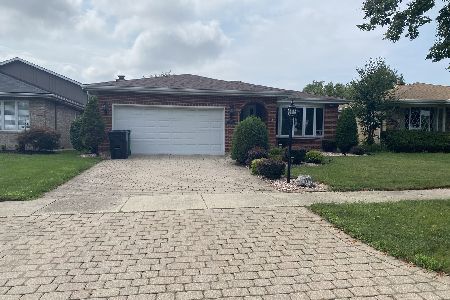
For Sale
$485,000
3 beds / 2.1 baths / 1,889 ft2
Single Family / Built: 1985
30
Nearby Sold Comparables
1836 Stratford Avenue, Westchester, Illinois 60154

Sold
$244,900
3 beds / 2.1 baths / 1,598 ft2
Single Family / Built: 1955
5226
1820 Stratford Avenue, Westchester, Illinois 60154
Sold
$232,900
2 beds / 1.0 baths / 1,200 ft2
Single Family / Built: 1957
2982
1827 Sunnyside Avenue, Westchester, Illinois 60154
Sold
$229,000
4 beds / 2.1 baths / 1,700 ft2
Single Family / Built: 1954
2695
1804 Stratford Avenue, Westchester, Illinois 60154
Sold
$189,900
2 beds / 2.1 baths / 1,395 ft2
Single Family / Built: 1957
3620
1827 Stratford Avenue, Westchester, Illinois 60154
Sold
$249,000
3 beds / 2.0 baths / 1,500 ft2
Single Family / Built: 1931
4213
Contact Agent
Listing Provided By
RE/MAX Partners
