

1832 Erie Street, West Town, Chicago, Illinois 60622
Subdivision > East Village
Sorry, we are updating photos, please update this page in 15 minutes
$1,059,000
|
Sold
|
|
| Status: | Closed |
| Sqft: | 3,800 |
| Cost/Sqft: | $279 |
| Beds: | 4 |
| Baths: | 4 |
| Year Built: | 2008 |
| Property Taxes: | $7,316 |
| Days On Market: | 4564 |
| Lot Size: | 0,00 |
Description
URBAN LIVING AT ITS BEST! SMART AND SOPHISTICATED 4 BD, 3.5 BTH HOME IN RAPIDLY APPRECIATING WEST TOWN. THIS HOME FTRS GORGEOUS KITCH W/TOP-OF-THE-LINE APPLS, QUARTZ CNTRS, ESPRESSO MAKER & OVRSIZD WINE FRIDGE; BRAZ CHERRY FLRS, 8FT DOORS, CONTEMPORARY FP'S, LL W/HEATED FLRS, BTHS W/HANS GROHE, DURAVIT, PORCELAIN & NATRL STONE TILE; SAUNA,WET BAR,SKYLITES, PNTH LOFT, FRONT BALCONY, REAR PATIO, ROOF ACCESS. 2-CAR GAR
Property Specifics
| Single Family | |
| — | |
| Contemporary | |
| 2008 | |
| Full | |
| Brick | |
| Rubber | |
| — | |
| No | |
| — |
| Cook | |
| East Village | |
| 0 / Not Applicable | |
| None | |
| Lake Michigan | |
| Public Sewer | |
| Central Air | |
| Natural Gas, Forced Air | |
| 08599688 | |
| 17072090530000 |
Property History
| DATE: | EVENT: | PRICE: | SOURCE: |
|---|---|---|---|
| 18 Jun, 2014 | Sold | $1,059,000 | MRED MLS |
| 3 May, 2014 | Under contract | $1,059,000 | MRED MLS |
| 28 Apr, 2014 | Listed for sale | $1,059,000 | MRED MLS |
Some photos of this home have been virtually staged.
Sorry, we are updating photos, please update this page in 15 minutesRoom Specifics
All Bedroom Info:
Total Bedrooms: 4
Bedrooms Above Ground: 4
Bedrooms Below Ground: 0
Total Bedrooms: 4
Bedrooms Above Ground: 4
Bedrooms Below Ground: 0
Second Bedroom Info:
Dimensions: —
Location: —Dimensions: —
Floor Type: Hardwood
Third Bedroom Info:
Dimensions: —
Location: —Dimensions: —
Floor Type: Hardwood
Fourth Bedroom Info:
Dimensions: —
Location: —Dimensions: —
Floor Type: Marble
Bathroom Info:
Full Bathrooms: 4
Partial Bathrooms: 1Full Bathrooms: 4
Bathroom Amenities: Whirlpool, Separate Shower, Double Sink
Bathroom in Basement: 1
Dining Room Info:
Dimensions: —
Location: —Dimensions: —
Floor Type: Hardwood
Kitchen Info:
Dimensions: —
Location: —Dimensions: —
Floor Type: Hardwood
Features: Eating Area-Table Space, Island
Living Room Info:
Dimensions: —
Location: —Dimensions: —
Floor Type: Hardwood
Family Room Info:
Dimensions: —
Location: —Dimensions: —
Floor Type: Hardwood
Additional Rooms Info:
Rooms: Loft, Recreation Room
Basement: FullRooms: Loft, Recreation Room
Other Specifics
| 2 | |
| Concrete Perimeter | |
| Garage | |
| — | |
| — | |
| — | |
| Roof Deck | |
| — | |
| 24 X 124 | |
| — | |
| Full | |
| Sauna/Steam Room, Hot Tub, Bar-Wet, Hardwood Floors, Heated Floors, Second Floor Laundry | |
| Range, Microwave, Dishwasher, Refrigerator, Freezer, Washer, Dryer, Disposal | |
| Not in DB | |
| — | |
| — | |
| — |
Tax History
| Year | Property Taxes |
|---|---|
| 2014 | $7,316 |
Contact Agent
Nearby Similar Homes
1811 Superior Street, Chicago, Illinois 60622

For Sale
$2,150,000
6 beds / 4.2 baths / 4,200 ft2
Single Family / Built: 2027
48
1856 Superior Street, Chicago, Illinois 60622

For Sale
$1,450,000
5 beds / 4.1 baths / 3,750 ft2
Single Family / Built: 2000
47
1621 Huron Street, Chicago, Illinois 60622
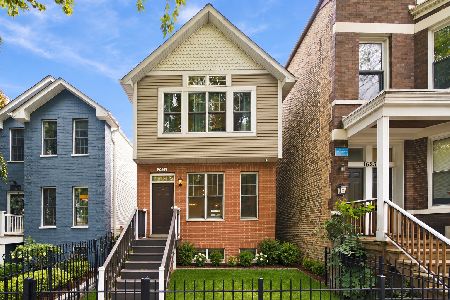
For Sale
$899,999
3 beds / 3.1 baths / 2,443 ft2
Single Family / Built: 1995
28
2127 Huron Street, Chicago, Illinois 60612
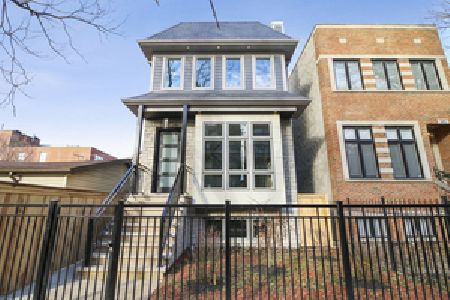
For Sale
$2,000,000
5 beds / 4.2 baths / 4,100 ft2
Single Family / Built: 2026
366
Nearby Sold Comparables
1830 Erie Street, Chicago, Illinois 60622
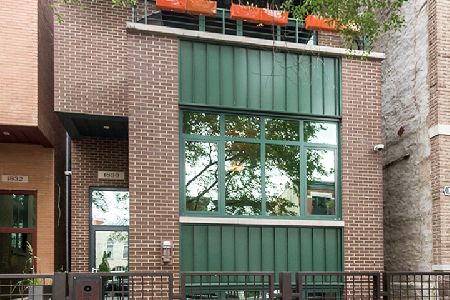
Sold
$1,395,000
4 beds / 3.1 baths / 4,205 ft2
Single Family / Built: 2008
1565
1838 Erie Street, Chicago, Illinois 60622

Sold
$1,299,888
5 beds / 3.1 baths / 0 ft2
Single Family / Built: 2011
3168
1838 Erie Street, Chicago, Illinois 60622
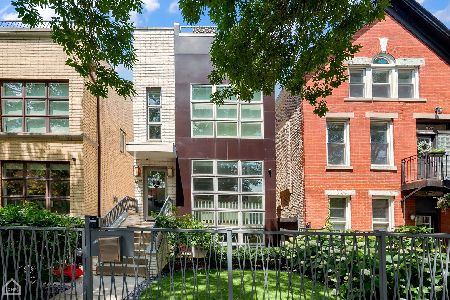
Sold
$1,499,999
5 beds / 3.1 baths / 0 ft2
Single Family / Built: 2011
803
Contact Agent
Listing Provided By
Berkshire Hathaway HomeServices KoenigRubloff
