

18324 Buckthorn Court, Tinley Park, Illinois 60487
Subdivision > Timbers Pointe
Sorry, we are updating photos, please update this page in 15 minutes
$355,000
|
Sold
|
|
| Status: | Closed |
| Sqft: | 3,836 |
| Cost/Sqft: | $96 |
| Beds: | 5 |
| Baths: | 3 |
| Year Built: | 1998 |
| Property Taxes: | $10,487 |
| Days On Market: | 4545 |
| Lot Size: | 0,50 |
Description
This incredible Executive Home has an open floor plan w/ vaulted ceilings, skylights,2 story foyer w/ hrdwd fl,5BR,2.5baths & sits on a 1/2 acre lot.Oak cab. kitchen w/ island,pantry,breakfast nook, fam rm w/ gas fireplace, mstr suite w/tray ceiling,huge bathw/ jacuzzi corner tub, dbl sinks, large wic,full fin bsmt. 3 car gar w/8ft doors, 2 furn./air, htd above gr pool,large shed,deck, sprinkler system.Close to I80.
Property Specifics
| Single Family | |
| — | |
| — | |
| 1998 | |
| Full | |
| Brick | |
| Asphalt | |
| — | |
| No | |
| 0.5 |
| Will | |
| Timbers Pointe | |
| 0 / Not Applicable | |
| None | |
| Public | |
| Public Sewer | |
| Central Air | |
| Natural Gas, Forced Air | |
| 08618232 | |
| 1909032040090000 |
Property History
| DATE: | EVENT: | PRICE: | SOURCE: |
|---|---|---|---|
| 30 Jul, 2014 | Sold | $355,000 | MRED MLS |
| 9 Jun, 2014 | Under contract | $369,000 | MRED MLS |
| 18 May, 2014 | Listed for sale | $369,000 | MRED MLS |
Sorry, we are updating photos, please update this page in 15 minutes
Room Specifics
All Bedroom Info:
Total Bedrooms: 5
Bedrooms Above Ground: 5
Bedrooms Below Ground: 0
Total Bedrooms: 5
Bedrooms Above Ground: 5
Bedrooms Below Ground: 0
Second Bedroom Info:
Dimensions: —
Location: —Dimensions: —
Floor Type: Wood Laminate
Third Bedroom Info:
Dimensions: —
Location: —Dimensions: —
Floor Type: Carpet
Fourth Bedroom Info:
Dimensions: —
Location: —Dimensions: —
Floor Type: Carpet
Bathroom Info:
Full Bathrooms: 3
Partial Bathrooms: 1Full Bathrooms: 3
Bathroom Amenities: Whirlpool, Separate Shower, Double Sink
Bathroom in Basement: 0
Dining Room Info:
Dimensions: —
Location: —Dimensions: —
Floor Type: Carpet
Kitchen Info:
Dimensions: —
Location: —Dimensions: —
Floor Type: Ceramic Tile
Features: Eating Area-Table Space, Island, Pantry-Closet
Laundry Room Info:
Dimensions: —
Location: —Dimensions: —
Floor Type: Ceramic Tile
Living Room Info:
Dimensions: —
Location: —Dimensions: —
Floor Type: Carpet
Family Room Info:
Dimensions: —
Location: —Dimensions: —
Floor Type: Carpet
Additional Rooms Info:
Rooms: Bedroom 5, Foyer, Recreation Room
Basement: FullRooms: Bedroom 5, Foyer, Recreation Room
Other Specifics
| 3 | |
| — | |
| Garage | |
| — | |
| — | |
| — | |
| Deck, Brick Paver Patio, Above Ground Pool | |
| Cul-De-Sac | |
| 137X154X87X122 | |
| Pull Down Stair | |
| Full | |
| Vaulted/Cathedral Ceilings, Skylight(s), Hardwood Floors, First Floor Bedroom, First Floor Laundry, First Floor Full Bath | |
| Range, Dishwasher, Refrigerator | |
| Not in DB | |
| Sidewalks, Street Lights, Street Paved | |
| — | |
| Gas Starter |
Tax History
| Year | Property Taxes |
|---|---|
| 2014 | $10,487 |
Contact Agent
Nearby Similar Homes
8713 Timbers Pointe Drive, Tinley Park, Illinois 60487

For Sale
$689,900
4 beds / 2.2 baths / 3,245 ft2
Single Family / Built: 1998
1
8930 Golden Pheasant Drive, Tinley Park, Illinois 60487

For Sale
$629,900
4 beds / 3.1 baths / 4,214 ft2
Single Family / Built: 1997
12
8600 Henke Drive, Tinley Park, Illinois 60487

For Sale
$485,000
3 beds / 2.1 baths / 2,478 ft2
Single Family / Built: 2001
36
8955 Linden Drive, Tinley Park, Illinois 60487

For Sale
$439,900
3 beds / 2.1 baths / 1,938 ft2
Single Family / Built: 1986
98
Nearby Sold Comparables
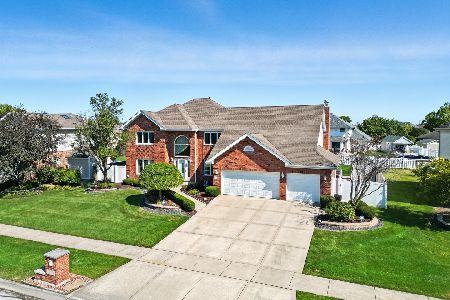
8807 Timbers Pointe Drive, Tinley Park, Illinois 60487
Sold
$419,000
4 beds / 3.1 baths / 2,685 ft2
Single Family / Built: 1997
1054
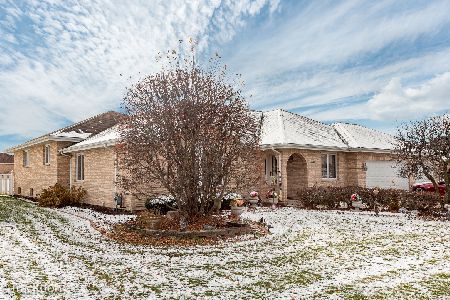
18407 White Oak Lane, Tinley Park, Illinois 60487

Sold
$314,900
4 beds / 2.1 baths / 3,310 ft2
Single Family / Built: 1996
3896
8742 Black Oak Ave, Tinley Park, Illinois 60477
Sold
$509,000
4 beds / 2.1 baths / 0 ft2
Single Family / Built: 2003
7432
Contact Agent
Listing Provided By
Century 21 Affiliated
