

1833 Hudson Avenue, Lincoln Park, Chicago, Illinois 60614
Sorry, we are updating photos, please update this page in 15 minutes
$385,000
|
Sold
|
|
| Status: | Closed |
| Sqft: | 0 |
| Cost/Sqft: | — |
| Beds: | 2 |
| Baths: | 2 |
| Year Built: | 1971 |
| Property Taxes: | $6,113 |
| Days On Market: | 4658 |
| Lot Size: | 0,00 |
Description
Unbeatable location! Townhome filled with character. Exposed brick, timber ceilings, HW floors & skylights. 2 beds on 2nd floor, open kitchen, living & separate dining w/access to patio. Lower level family room w/WB Fireplace, side by side WD. Updates incl. kitchen w/cherry cabs, granite, all new SS appl., renovated upstairs bath, lighting, window treatments & closet systems. Tons of storage & parking included.
Property Specifics
| Condos/Townhomes | |
| 3 | |
| — | |
| 1971 | |
| Full | |
| Brick | |
| — | |
| — | |
| No | |
| — |
| Cook | |
| — | |
| 63 / Monthly | |
| Water, Parking, Insurance, Scavenger | |
| Public | |
| Public Sewer | |
| Central Air | |
| Natural Gas, Forced Air | |
| 08522957 | |
| 14333110440000 |
Nearby Schools
| NAME: | DISTRICT: | DISTANCE: | |
|---|---|---|---|
|
Grade School
Lincoln Elementary School |
156 | — | |
|
High School
Lincoln Park High School |
299 | Not in DB | |
Property History
| DATE: | EVENT: | PRICE: | SOURCE: |
|---|---|---|---|
| 17 May, 2012 | Sold | $327,500 | MRED MLS |
| 27 Mar, 2012 | Under contract | $339,000 | MRED MLS |
| 2 Feb, 2012 | Listed for sale | $339,000 | MRED MLS |
| 14 Feb, 2014 | Sold | $385,000 | MRED MLS |
| 30 Jan, 2014 | Under contract | $399,000 | MRED MLS |
| 24 Jan, 2014 | Listed for sale | $399,000 | MRED MLS |
| 3 Aug, 2021 | Sold | $483,000 | MRED MLS |
| 12 Jun, 2021 | Under contract | $475,000 | MRED MLS |
| 10 Jun, 2021 | Listed for sale | $475,000 | MRED MLS |
| 7 May, 2025 | Sold | $565,000 | MRED MLS |
| 7 Apr, 2025 | Under contract | $549,000 | MRED MLS |
| 3 Apr, 2025 | Listed for sale | $549,000 | MRED MLS |
Sorry, we are updating photos, please update this page in 15 minutes
Room Specifics
All Bedroom Info:
Total Bedrooms: 2
Bedrooms Above Ground: 2
Bedrooms Below Ground: 0
Total Bedrooms: 2
Bedrooms Above Ground: 2
Bedrooms Below Ground: 0
Second Bedroom Info:
Dimensions: —
Location: —Dimensions: —
Floor Type: Carpet
Bathroom Info:
Full Bathrooms: 2
Partial Bathrooms: 0Full Bathrooms: 2
Bathroom Amenities: —
Bathroom in Basement: 1
Dining Room Info:
Dimensions: —
Location: —Dimensions: —
Floor Type: Hardwood
Living Room Info:
Dimensions: —
Location: —Dimensions: —
Floor Type: Hardwood
Family Room Info:
Dimensions: —
Location: —Dimensions: —
Floor Type: Carpet
Additional Rooms Info:
Rooms: Deck
Basement: FullRooms: Deck
Other Specifics
| — | |
| — | |
| Space/s | |
| — | |
| — | |
| — | |
| — | |
| — | |
| COMMON | |
| — | |
| — | |
| Skylight(s), Hardwood Floors, Laundry Hook-Up in Unit, Storage | |
| Range, Microwave, Dishwasher, Refrigerator, Washer, Dryer, Disposal, Stainless Steel Appliance(s) | |
| Not in DB | |
| — | |
| — | |
| Wood Burning |
Tax History
| Year | Property Taxes |
|---|---|
| 2012 | $5,590 |
| 2014 | $6,113 |
| 2021 | $8,251 |
| 2025 | $8,162 |
Contact Agent
Nearby Similar Homes
1834 Hudson Avenue, Chicago, Illinois 60614
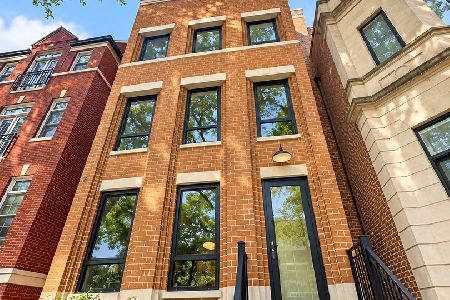
For Sale
$2,899,000
5 beds / 4.2 baths / 0 ft2
Condos/Townhomes / Built: 2025
42
1823 Sedgwick Street, Chicago, Illinois 60614
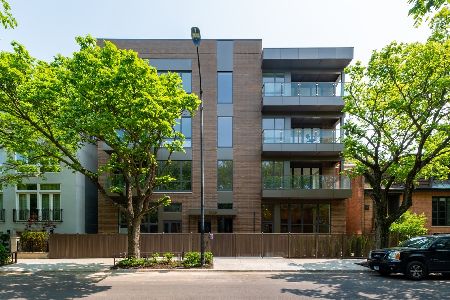
For Sale
$1,930,000
3 beds / 3.0 baths / 2,019 ft2
Condos/Townhomes / Built: 2023
3
1853 Cleveland Avenue, Chicago, Illinois 60614
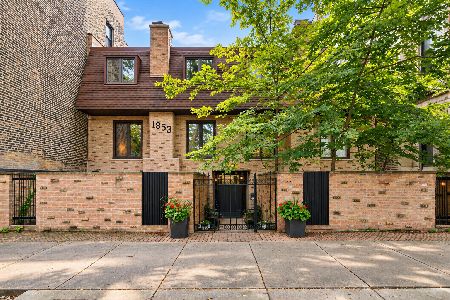
For Sale
$599,999
3 beds / 2.0 baths / 1,386 ft2
Condos/Townhomes / Built: 1973
14
1915 Cleveland Avenue, Chicago, Illinois 60614
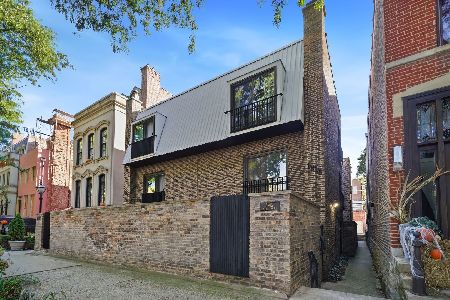
For Sale
$850,000
3 beds / 2.0 baths / 0 ft2
Condos/Townhomes / Built: 1973
25
2026 Orleans Street, Chicago, Illinois 60614
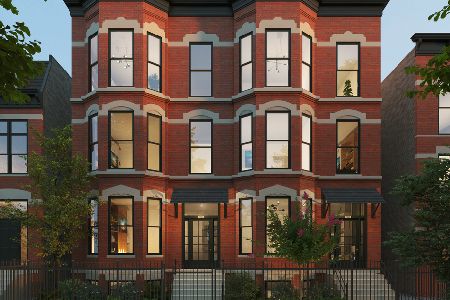
For Sale
$1,949,000
3 beds / 3.1 baths / 0 ft2
Condos/Townhomes / Built: 2026
28
1935 Mohawk Street, Chicago, Illinois 60614
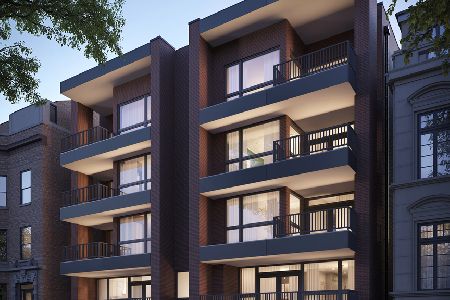
For Sale
$1,975,000
4 beds / 4.0 baths / 0 ft2
Condos/Townhomes / Built: 2026
144
Nearby Sold Comparables
1833 Hudson Avenue, Chicago, Illinois 60614

Sold
$430,000
2 beds / 1.1 baths / 920 ft2
Condos/Townhomes / Built: 1969
3014
1839 Hudson Avenue, Chicago, Illinois 60614

Sold
$799,900
3 beds / 2.1 baths / 2,100 ft2
Condos/Townhomes / Built: 1983
2357
1833 Hudson Avenue, Chicago, Illinois 60614
Sold
$339,000
2 beds / 2.0 baths / 0 ft2
Condos/Townhomes / Built: 1971
5380
1833 Hudson Avenue, Chicago, Illinois 60614
Sold
$439,000
2 beds / 2.0 baths / 1,200 ft2
Condos/Townhomes / Built: 1969
3764
1833 Hudson Avenue, Chicago, Illinois 60614
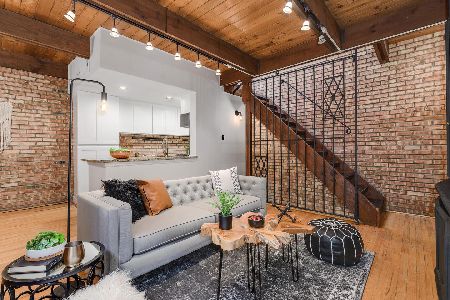
Sold
$475,000
2 beds / 2.0 baths / 0 ft2
Condos/Townhomes / Built: 1971
1964
1833 Hudson Avenue, Chicago, Illinois 60614
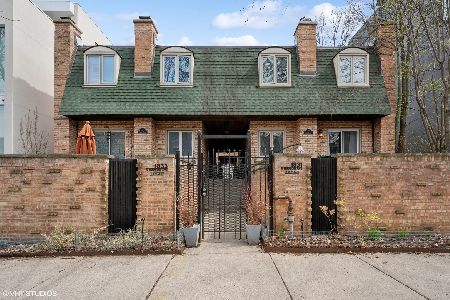
Sold
$549,000
2 beds / 2.0 baths / 1,115 ft2
Condos/Townhomes / Built: 1971
571
Contact Agent
Listing Provided By
Baird & Warner
