

18330 Pine Lake Drive, Tinley Park, Illinois 60477
Subdivision > The Pines
Sorry, we are updating photos, please update this page in 15 minutes
$201,800
|
Sold
|
|
| Status: | Closed |
| Sqft: | 2,066 |
| Cost/Sqft: | $106 |
| Beds: | 3 |
| Baths: | 2 |
| Year Built: | 1993 |
| Property Taxes: | $7,861 |
| Days On Market: | 4205 |
| Lot Size: | 0,23 |
Description
MOST SOUGHT AFTER BRICK RANCH W/ A POND VIEW IN 55+COMMUNITY! BRIGHT/OPEN FLOOR PLAN W/VAULTED CEILINGS THRU-OUT. FAM RM. W/FIREPLACE OFF EAT-IN-KIT W/ OAK CABINETS ALL APPLS INCL. 3 BDRM, 2 FULL BATHS,HUGE MSTR SUITE W/CATHEDRAL CLGS PRVT BATH WITH WHIRLPOOL & SLIDING DR TO PRVT PATIO. SPACIOUS LIVING & DINING RM. 3-SEASON SUN ROOM!ROOF 3 YR! MN LVL LAUNDRY. PARTIAL FIN. BSMT W/WET BAR IN REC RM. HUGE WRKRM/STORAGE!
Property Specifics
| Single Family | |
| — | |
| Ranch | |
| 1993 | |
| Partial | |
| Aluminum Siding, Brick | |
| Asphalt | |
| RANCH W BSMT | |
| Yes | |
| 0.23 |
| Cook | |
| The Pines | |
| 255 / Monthly | |
| Insurance, Exterior Maintenance, Lawn Care, Scavenger, Snow Removal | |
| Lake Michigan | |
| Public Sewer, Sewer-Storm | |
| Central Air | |
| Natural Gas, Forced Air | |
| 08899887 | |
| 31062040270000 |
Property History
| DATE: | EVENT: | PRICE: | SOURCE: |
|---|---|---|---|
| 14 Aug, 2015 | Sold | $201,800 | MRED MLS |
| 29 Jun, 2015 | Under contract | $219,900 | MRED MLS |
| 23 Apr, 2015 | Listed for sale | $219,900 | MRED MLS |
| 14 Aug, 2020 | Sold | $275,000 | MRED MLS |
| 20 Jul, 2020 | Under contract | $275,000 | MRED MLS |
| 16 Jul, 2020 | Listed for sale | $275,000 | MRED MLS |
Sorry, we are updating photos, please update this page in 15 minutes
Room Specifics
All Bedroom Info:
Total Bedrooms: 3
Bedrooms Above Ground: 3
Bedrooms Below Ground: 0
Total Bedrooms: 3
Bedrooms Above Ground: 3
Bedrooms Below Ground: 0
Second Bedroom Info:
Dimensions: —
Location: —Dimensions: —
Floor Type: Carpet
Third Bedroom Info:
Dimensions: —
Location: —Dimensions: —
Floor Type: Carpet
Bathroom Info:
Full Bathrooms: 2
Partial Bathrooms: 0Full Bathrooms: 2
Bathroom Amenities: Whirlpool, Double Sink
Bathroom in Basement: 0
Dining Room Info:
Dimensions: —
Location: —Dimensions: —
Floor Type: Carpet
Kitchen Info:
Dimensions: —
Location: —Dimensions: —
Floor Type: Ceramic Tile
Features: Eating Area-Table Space, Pantry-Closet
Laundry Room Info:
Dimensions: —
Location: —Dimensions: —
Floor Type: Ceramic Tile
Living Room Info:
Dimensions: —
Location: —Dimensions: —
Floor Type: Carpet
Family Room Info:
Dimensions: —
Location: —Dimensions: —
Floor Type: Carpet
Additional Rooms Info:
Rooms: Foyer, Recreation Room, Sun Room, Workshop
Basement: PartialRooms: Foyer, Recreation Room, Sun Room, Workshop
Other Specifics
| 2 | |
| Concrete Perimeter | |
| Garage | |
| — | |
| — | |
| — | |
| Patio, Storms/Screens | |
| Corner Lot, Irregular Lot, Landscaped, Pond(s), Water View | |
| 89X175X37X52 | |
| Unfinished | |
| Full | |
| Vaulted/Cathedral Ceilings, Skylight(s) | |
| Range, Dishwasher, Refrigerator, Washer, Dryer, Trash Compactor | |
| Not in DB | |
| Sidewalks, Street Lights, Street Paved | |
| — | |
| Attached Fireplace Doors/Screen, Gas Log, Gas Starter |
Tax History
| Year | Property Taxes |
|---|---|
| 2015 | $7,861 |
| 2020 | $8,547 |
Contact Agent
Nearby Similar Homes
6500 182nd Street, Tinley Park, Illinois 60477
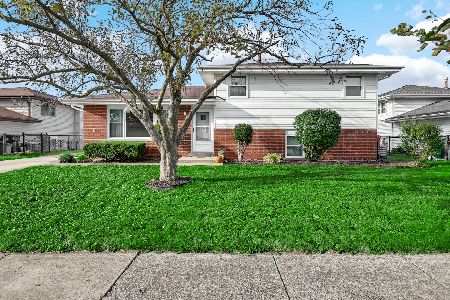
For Sale
$344,900
3 beds / 2.0 baths / 1,150 ft2
Single Family / Built: 1975
33
6406 182nd Street, Tinley Park, Illinois 60477
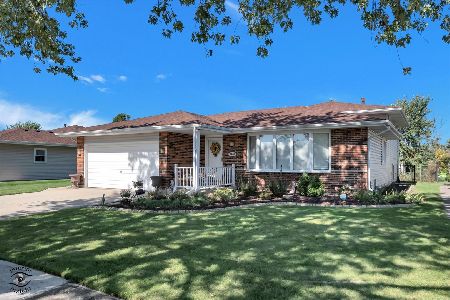
For Sale
$385,000
3 beds / 2.0 baths / 1,163 ft2
Single Family / Built: 1977
8
6731 183rd Street, Tinley Park, Illinois 60477
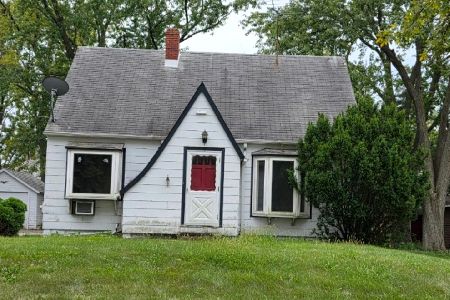
For Sale
$235,000
3 beds / 1.0 baths / 1,312 ft2
Single Family / Built: 1943
43
Nearby Sold Comparables



Contact Agent
Listing Provided By
RE/MAX Synergy
