

1835 Turtle Bay Road, Vernon Hills, Illinois 60061
Subdivision > Greggs Landing
Sorry, we are updating photos, please update this page in 15 minutes
$699,000
|
Sold
|
|
| Status: | Closed |
| Sqft: | 3,650 |
| Cost/Sqft: | $194 |
| Beds: | 4 |
| Baths: | 5 |
| Year Built: | 2004 |
| Property Taxes: | $18,444 |
| Days On Market: | 5072 |
| Lot Size: | 0,28 |
Description
WOW! Feels like resort living. Fabulous home in golf course community features gourmet kitchen w island, SS appliances, granite like counters. Soaring ceiling in FR room, skylights + frpl. 1st floor office/inlaw. Five full baths. Lovely master w luxury bath overlooks inground pool and water view. 2nd bdrm w bath and jack and jill bath serves bdrms 3 and 4. Loft area.Great LL with huge rec room,exercise rm,media rm!
Property Specifics
| Single Family | |
| — | |
| Contemporary | |
| 2004 | |
| Full, English | |
| Brick, Other | |
| Asphalt | |
| CUSTOM | |
| Yes | |
| 0.28 |
| Lake | |
| Greggs Landing | |
| 350 / Annual | |
| Other | |
| Lake Michigan | |
| Public Sewer, Sewer-Storm | |
| Central Air, Zoned | |
| Natural Gas, Forced Air, Sep Heating Systems - 2+ | |
| 08231203 | |
| 11294010240000 |
Nearby Schools
| NAME: | DISTRICT: | DISTANCE: | |
|---|---|---|---|
|
Grade School
Hawthorn Elementary School (nor |
73 | — | |
|
Middle School
Hawthorn Middle School North |
73 | Not in DB | |
|
High School
Vernon Hills High School |
128 | Not in DB | |
Property History
| DATE: | EVENT: | PRICE: | SOURCE: |
|---|---|---|---|
| 31 May, 2013 | Sold | $699,000 | MRED MLS |
| 28 Mar, 2013 | Under contract | $709,000 | MRED MLS |
| 6 Dec, 2012 | Listed for sale | $709,000 | MRED MLS |
Sorry, we are updating photos, please update this page in 15 minutes
Room Specifics
All Bedroom Info:
Total Bedrooms: 4
Bedrooms Above Ground: 4
Bedrooms Below Ground: 0
Total Bedrooms: 4
Bedrooms Above Ground: 4
Bedrooms Below Ground: 0
Second Bedroom Info:
Dimensions: —
Location: —Dimensions: —
Floor Type: Carpet
Third Bedroom Info:
Dimensions: —
Location: —Dimensions: —
Floor Type: Carpet
Fourth Bedroom Info:
Dimensions: —
Location: —Dimensions: —
Floor Type: Carpet
Bathroom Info:
Full Bathrooms: 5
Partial Bathrooms: 0Full Bathrooms: 5
Bathroom Amenities: Whirlpool, Separate Shower, Double Sink
Bathroom in Basement: 1
Dining Room Info:
Dimensions: —
Location: —Dimensions: —
Floor Type: Porcelain Tile
Kitchen Info:
Dimensions: —
Location: —Dimensions: —
Floor Type: Porcelain Tile
Features: Eating Area-Breakfast Bar, Island
Laundry Room Info:
Dimensions: —
Location: —Dimensions: —
Floor Type: Porcelain Tile
Family Room Info:
Dimensions: —
Location: —Dimensions: —
Floor Type: Carpet
Additional Rooms Info:
Rooms: Eating Area, Exercise Room, Foyer, Loft, Media Room, Office, Recreation Room
Basement: Full, EnglishRooms: Eating Area, Exercise Room, Foyer, Loft, Media Room, Office, Recreation Room
Other Specifics
| 3 | |
| — | |
| Garage | |
| — | |
| — | |
| — | |
| Patio, In Ground Pool, Storms/Screens | |
| Cul-De-Sac, Landscaped, Water View | |
| 144X84X145X85 | |
| — | |
| Full | |
| Vaulted/Cathedral Ceilings, Skylight(s), First Floor Bedroom, In-Law Arrangement, First Floor Laundry, First Floor Full Bath | |
| Double Oven, Range, Microwave, Dishwasher, High End Refrigerator, Washer, Dryer, Disposal, Stainless Steel Appliance(s) | |
| Not in DB | |
| Clubhouse, Sidewalks, Street Lights, Street Paved | |
| — | |
| Attached Fireplace Doors/Screen, Gas Log, Gas Starter |
Tax History
| Year | Property Taxes |
|---|---|
| 2013 | $18,444 |
Contact Agent
Nearby Similar Homes
55 Windsor Place, Mundelein, Illinois 60060

For Sale
$469,900
3 beds / 1.1 baths / 1,849 ft2
Single Family / Built: 1983
14
1117 Dawes Street, Libertyville, Illinois 60048

For Sale
$625,000
3 beds / 2.1 baths / 1,909 ft2
Single Family / Built: 1976
124
Nearby Sold Comparables
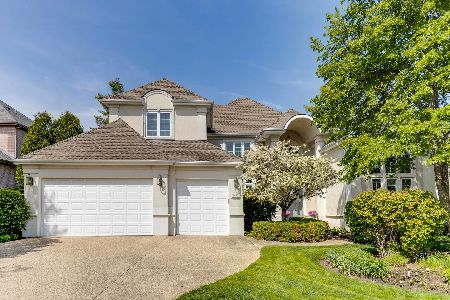
1823 Turtle Bay, Vernon Hills, Illinois 60061

Sold
$729,000
5 beds / 4.1 baths / 4,118 ft2
Single Family / Built: 2002
4834
1821 Cascade Drive, Vernon Hills, Illinois 60061
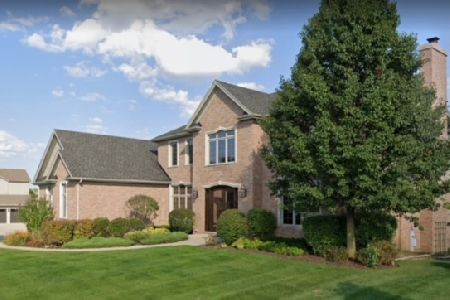
Sold
$775,000
5 beds / 5.1 baths / 3,905 ft2
Single Family / Built: 2003
1677
1815 Cascade, Vernon Hills, Illinois 60061
Sold
$859,900
5 beds / 4.1 baths / 4,200 ft2
Single Family / Built: 2006
7466
1854 Turtle Bay Road, Vernon Hills, Illinois 60061
Sold
$574,900
4 beds / 2.1 baths / 3,630 ft2
Single Family / Built: 2006
4204
Contact Agent
Listing Provided By
Keller Williams Premier Realty
