

1837 Louisiana Drive, Elk Grove Village, Illinois 60007
Subdivision > Winston Grove
Sorry, we are updating photos, please update this page in 15 minutes
$331,000
|
Sold
|
|
| Status: | Closed |
| Sqft: | 1,900 |
| Cost/Sqft: | $184 |
| Beds: | 3 |
| Baths: | 3 |
| Year Built: | 1978 |
| Property Taxes: | $1,900 |
| Days On Market: | 6413 |
| Lot Size: | 0,00 |
Description
BEAUTIFUL BIRCHWOOD WITH FULL WALKOUT LOWER LEVEL & FULL BATH. PREMIUM FENCED LARGE LOT. TOTALLY UPDATED BY ORIGINAL OWNERS. MINT CONDITION WITH NEWER OAK KITCHEN CABINETS, COUNTERTOPS, APPLIANCES & CERAMIC BATHS. OAK FLOORS, DOORS & TRIM.CREAM CARPETING T/O. UPGRADED LIGHTING. NEWER ROOF, SIDING & HVAC. TWO SETS OF NEWER SLIDING GLASS DOORS.
Property Specifics
| Single Family | |
| — | |
| — | |
| 1978 | |
| Partial, Walkout | |
| Aluminum/Vinyl/Steel Siding, Stone | |
| Asphalt | |
| BIRCHWOOD | |
| No | |
| — |
| Cook | |
| Winston Grove | |
| 0 / Not Applicable | |
| None | |
| Lake Michigan | |
| Public Sewer | |
| Central Air | |
| Natural Gas, Forced Air | |
| 07178290 | |
| 07354080200000 |
Nearby Schools
| NAME: | DISTRICT: | DISTANCE: | |
|---|---|---|---|
|
Grade School
Adlai Stevenson Elementary Schoo |
54 | — | |
|
Middle School
Margaret Mead Junior High School |
54 | Not in DB | |
|
High School
J B Conant High School |
211 | Not in DB | |
Property History
| DATE: | EVENT: | PRICE: | SOURCE: |
|---|---|---|---|
| 25 Jun, 2009 | Sold | $331,000 | MRED MLS |
| 28 Apr, 2009 | Under contract | $349,900 | MRED MLS |
| — | Last price change | $359,900 | MRED MLS |
| 3 Apr, 2009 | Listed for sale | $359,900 | MRED MLS |
| 30 Sep, 2019 | Sold | $320,000 | MRED MLS |
| 24 Aug, 2019 | Under contract | $334,900 | MRED MLS |
| 14 Aug, 2019 | Listed for sale | $334,900 | MRED MLS |
| 14 Apr, 2021 | Sold | $364,000 | MRED MLS |
| 5 Feb, 2021 | Under contract | $354,000 | MRED MLS |
| 4 Feb, 2021 | Listed for sale | $354,000 | MRED MLS |
Sorry, we are updating photos, please update this page in 15 minutes
Room Specifics
All Bedroom Info:
Total Bedrooms: 3
Bedrooms Above Ground: 3
Bedrooms Below Ground: 0
Total Bedrooms: 3
Bedrooms Above Ground: 3
Bedrooms Below Ground: 0
Second Bedroom Info:
Dimensions: —
Location: —Dimensions: —
Floor Type: Carpet
Third Bedroom Info:
Dimensions: —
Location: —Dimensions: —
Floor Type: Carpet
Bathroom Info:
Full Bathrooms: 3
Partial Bathrooms: —Full Bathrooms: 3
Bathroom Amenities: —
Bathroom in Basement: 1
Dining Room Info:
Dimensions: —
Location: —Dimensions: —
Floor Type: Carpet
Kitchen Info:
Dimensions: —
Location: —Dimensions: —
Floor Type: Ceramic Tile
Features: Eating Area-Table Space, Pantry-Butler
Laundry Room Info:
Dimensions: —
Location: —Dimensions: —
Floor Type: Ceramic Tile
Living Room Info:
Dimensions: —
Location: —Dimensions: —
Floor Type: Carpet
Family Room Info:
Dimensions: —
Location: —Dimensions: —
Floor Type: Carpet
Additional Rooms Info:
Rooms: —
Basement: Partial, WalkoutRooms: —
Other Specifics
| 2 | |
| Concrete Perimeter | |
| Garage | |
| — | |
| — | |
| — | |
| Deck, Patio | |
| Fenced Yard, Irregular Lot | |
| 133X100X71X46X90 | |
| Unfinished | |
| Full | |
| — | |
| Range, Dishwasher, Refrigerator, Washer, Dryer, Disposal | |
| Not in DB | |
| Tennis Courts, Sidewalks, Street Lights | |
| — | |
| — |
Tax History
| Year | Property Taxes |
|---|---|
| 2009 | $1,900 |
| 2019 | $7,323 |
| 2021 | $7,620 |
Contact Agent
Nearby Similar Homes
962 Kentucky Lane, Elk Grove Village, Illinois 60007
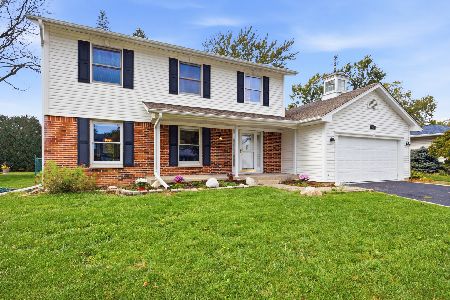
For Sale
$560,000
4 beds / 2.1 baths / 2,224 ft2
Single Family / Built: 1979
7
1061 Florida Lane, Elk Grove Village, Illinois 60007
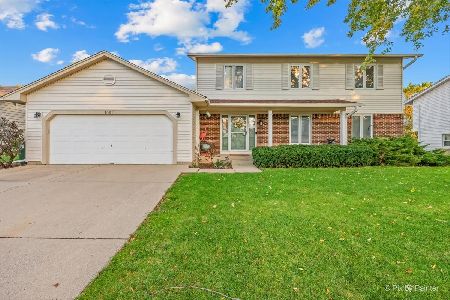
For Sale
$650,000
6 beds / 4.0 baths / 3,295 ft2
Single Family / Built: 1977
2
717 Point Drive, Schaumburg, Illinois 60193

For Sale
$650,000
4 beds / 2.1 baths / 2,484 ft2
Single Family / Built: 1983
11
Nearby Sold Comparables



Contact Agent
Listing Provided By
RE/MAX Suburban
