

1838 Aberdeen Drive, Glenview, Illinois 60025
Sorry, we are updating photos, please update this page in 15 minutes
$390,000
|
Sold
|
|
| Status: | Closed |
| Sqft: | 0 |
| Cost/Sqft: | — |
| Beds: | 2 |
| Baths: | 3 |
| Year Built: | 2000 |
| Property Taxes: | $4,669 |
| Days On Market: | 4122 |
| Lot Size: | 0,00 |
Description
Pristine two bedroom 2.5 bath row home with an attached 2 car garage. LR with hdwd, gas log fireplace, and palladium window. Kitchen features cherry cabinets, corian counter tops, GE appliances, and center island. Open to good-sized dining area. 1st floor office w/ half wall. 1st flr powder room and laundry room. Huge master suite plus 2nd bed and bath upstairs. Large unfinished basement. Nice Patio. 2 car garage
Property Specifics
| Condos/Townhomes | |
| 2 | |
| — | |
| 2000 | |
| Full | |
| — | |
| No | |
| — |
| Cook | |
| — | |
| 254 / Monthly | |
| Exterior Maintenance,Lawn Care,Snow Removal | |
| Lake Michigan,Public | |
| Public Sewer | |
| 08974315 | |
| 04231020040000 |
Nearby Schools
| NAME: | DISTRICT: | DISTANCE: | |
|---|---|---|---|
|
Grade School
Lyon Elementary School |
34 | — | |
|
Middle School
Attea Middle School |
34 | Not in DB | |
|
High School
Glenbrook South High School |
225 | Not in DB | |
|
Alternate Elementary School
Pleasant Ridge Elementary School |
— | Not in DB | |
Property History
| DATE: | EVENT: | PRICE: | SOURCE: |
|---|---|---|---|
| 28 Aug, 2015 | Sold | $390,000 | MRED MLS |
| 30 Jul, 2015 | Under contract | $415,000 | MRED MLS |
| 7 Jul, 2015 | Listed for sale | $415,000 | MRED MLS |
| 25 Jul, 2019 | Sold | $400,000 | MRED MLS |
| 20 Jun, 2019 | Under contract | $429,000 | MRED MLS |
| — | Last price change | $447,000 | MRED MLS |
| 24 Apr, 2019 | Listed for sale | $447,000 | MRED MLS |
| 1 Aug, 2022 | Sold | $500,000 | MRED MLS |
| 20 Jun, 2022 | Under contract | $474,900 | MRED MLS |
| 17 Jun, 2022 | Listed for sale | $474,900 | MRED MLS |
| 19 Dec, 2025 | Sold | $590,000 | MRED MLS |
| 21 Nov, 2025 | Under contract | $620,000 | MRED MLS |
| 12 Nov, 2025 | Listed for sale | $620,000 | MRED MLS |
Sorry, we are updating photos, please update this page in 15 minutes
Room Specifics
All Bedroom Info:
Total Bedrooms: 2
Bedrooms Above Ground: 2
Bedrooms Below Ground: 0
Total Bedrooms: 2
Bedrooms Above Ground: 2
Bedrooms Below Ground: 0
Second Bedroom Info:
Dimensions: —
Location: —Dimensions: —
Floor Type: Carpet
Bathroom Info:
Full Bathrooms: 3
Partial Bathrooms: 1Full Bathrooms: 3
Bathroom Amenities: —
Bathroom in Basement: 0
Additional Rooms Info:
Rooms: Office
Basement: FullRooms: Office
Basement Description: Unfinished
Other Specifics
| 2 | |
| Concrete Perimeter | |
| — | |
| Patio | |
| Cul-De-Sac,Landscaped | |
| 22X94X23X94 | |
| — | |
| Full | |
| Hardwood Floors, First Floor Laundry | |
| Range, Microwave, Dishwasher, Refrigerator, Washer, Dryer, Disposal | |
| Not in DB | |
| — | |
| — | |
| Park | |
| Gas Log, Gas Starter |
Tax History
| Year | Property Taxes |
|---|---|
| 2015 | $4,669 |
| 2019 | $9,897 |
| 2022 | $10,448 |
| 2025 | $9,890 |
Contact Agent
Nearby Similar Homes
2700 Summit Drive, Glenview, Illinois 60025
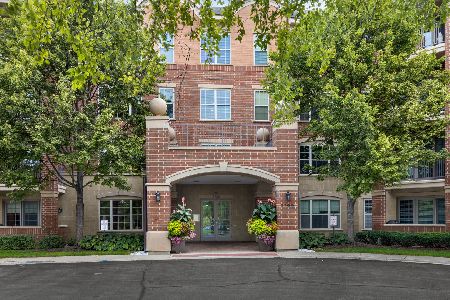
For Sale
$415,000
2 beds / 1.1 baths / 1,412 ft2
Condos/Townhomes / Built: 2005
31
2359 Chelsea Road, Northbrook, Illinois 60062
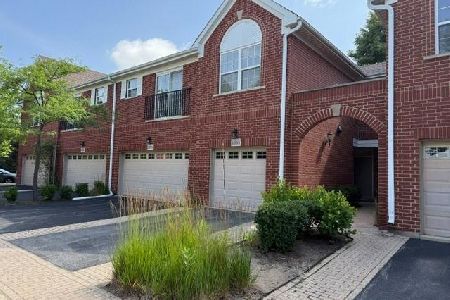
For Sale
$495,000
3 beds / 2.1 baths / 0 ft2
Condos/Townhomes / Built: 2003
4
1002 Kensington Drive, Northbrook, Illinois 60062
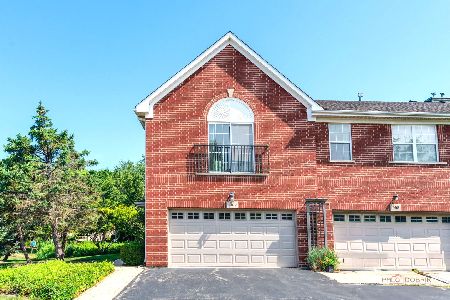
For Sale
$399,900
2 beds / 2.0 baths / 1,400 ft2
Condos/Townhomes / Built: 2003
16
2351 Crystal Road, Northbrook, Illinois 60062
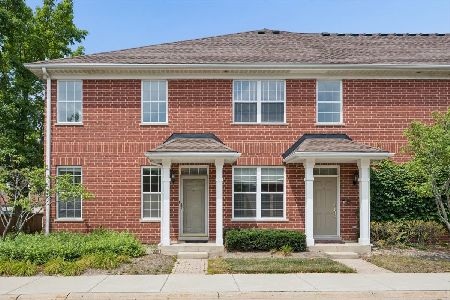
For Sale
$450,000
2 beds / 2.1 baths / 0 ft2
Condos/Townhomes / Built: 2003
80
2269 Royal Ridge Drive, Northbrook, Illinois 60062
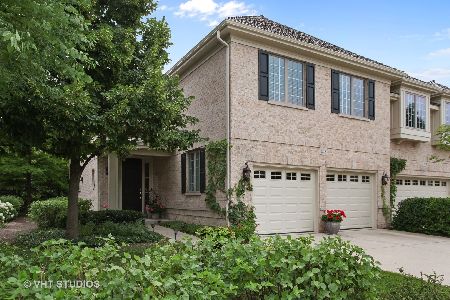
For Sale
$750,000
3 beds / 2.1 baths / 2,511 ft2
Condos/Townhomes / Built: 2000
74
1712 Wildberry Drive, Glenview, Illinois 60025
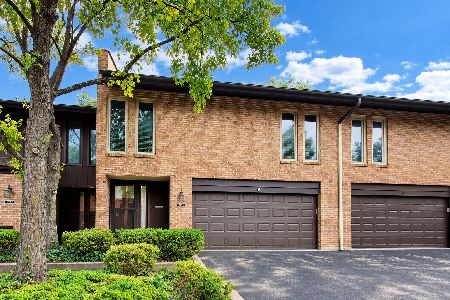
For Sale
$725,000
3 beds / 2.2 baths / 2,650 ft2
Condos/Townhomes / Built: 1970
39
Nearby Sold Comparables
1838 Aberdeen Drive, Glenview, Illinois 60025
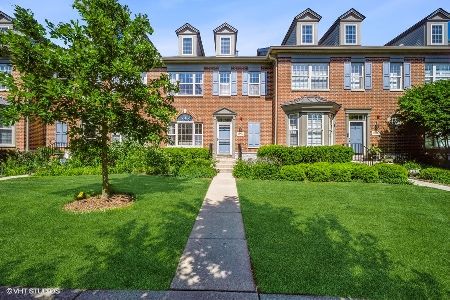
Sold
$474,900
2 beds / 2.1 baths / 2,407 ft2
Condos/Townhomes / Built: 2000
1585
1838 Aberdeen Drive, Glenview, Illinois 60025
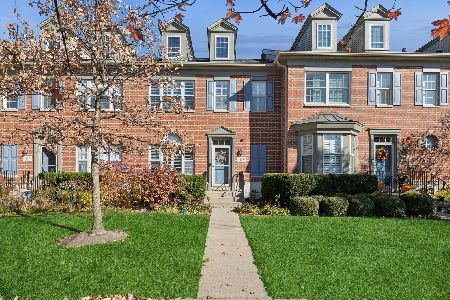
Sold
$620,000
2 beds / 2.1 baths / 1,717 ft2
Condos/Townhomes / Built: 2000
341
1838 Aberdeen Drive, Glenview, Illinois 60025

Sold
$429,000
2 beds / 2.1 baths / 2,407 ft2
Condos/Townhomes / Built: 2000
2735
1848 Aberdeen Drive, Glenview, Illinois 60025

Sold
$429,900
2 beds / 3.1 baths / 1,853 ft2
Condos/Townhomes / Built: 2000
2372
1850 Aberdeen Drive, Glenview, Illinois 60025
Sold
$384,900
3 beds / 3.1 baths / 1,717 ft2
Condos/Townhomes / Built: 2000
4108
Contact Agent
Listing Provided By
Coldwell Banker Residential
