

184 Forest Avenue, Glen Ellyn, Illinois 60137
$320,000
|
Sold
|
|
| Status: | Closed |
| Sqft: | 1,680 |
| Cost/Sqft: | $202 |
| Beds: | 4 |
| Baths: | 1 |
| Year Built: | 1951 |
| Property Taxes: | $10,215 |
| Days On Market: | 2770 |
| Lot Size: | 0,26 |
Description
Excellent opportunity to rehab or teardown and build new in one of Glen Ellyn's most favored neighborhoods. This classic, early 50's Cape Cod style home sits on a 60 x 188 foot lot with all the potential you can envision. With 1680 square feet of living space plus a full unfinished, walkup basement, this home offer 4 bedrooms (2 on the first and 2 on the 2nd level) w/ hardwood floors, large living room w/ fireplace and hardwood under the carpet, separate dining room also with hardwood floors under the carpet, an original kitchen w/table space, 1st floor bath & roughed in 2nd floor bath. Top notch location is just blocks to Newton & Sunset Parks/Pool, Lincoln School, Main Street Rec Center, the Shops & Restaurants of the Village as well as quick access to I355 and I88. A must see home/location in the heart of Glen Ellyn. Home is being sold in As Is condition.
Property Specifics
| Single Family | |
| — | |
| Cape Cod | |
| 1951 | |
| Full | |
| — | |
| No | |
| 0.26 |
| Du Page | |
| — | |
| 0 / Not Applicable | |
| None | |
| Lake Michigan | |
| Public Sewer | |
| 10292452 | |
| 0514129019 |
Nearby Schools
| NAME: | DISTRICT: | DISTANCE: | |
|---|---|---|---|
|
Grade School
Lincoln Elementary School |
41 | — | |
|
Middle School
Hadley Junior High School |
41 | Not in DB | |
|
High School
Glenbard West High School |
87 | Not in DB | |
Property History
| DATE: | EVENT: | PRICE: | SOURCE: |
|---|---|---|---|
| 12 Apr, 2019 | Sold | $320,000 | MRED MLS |
| 7 Mar, 2019 | Under contract | $339,900 | MRED MLS |
| 28 Feb, 2019 | Listed for sale | $339,900 | MRED MLS |
Room Specifics
Total Bedrooms: 4
Bedrooms Above Ground: 4
Bedrooms Below Ground: 0
Dimensions: —
Floor Type: Hardwood
Dimensions: —
Floor Type: Hardwood
Dimensions: —
Floor Type: Hardwood
Full Bathrooms: 1
Bathroom Amenities: —
Bathroom in Basement: 0
Rooms: No additional rooms
Basement Description: Unfinished,Exterior Access
Other Specifics
| — | |
| Concrete Perimeter | |
| Asphalt | |
| Porch | |
| Corner Lot,Mature Trees | |
| 60 X 188 | |
| Unfinished | |
| None | |
| Hardwood Floors, First Floor Bedroom, First Floor Full Bath | |
| Double Oven, Refrigerator, Cooktop, Range Hood | |
| Not in DB | |
| — | |
| — | |
| — | |
| Wood Burning |
Tax History
| Year | Property Taxes |
|---|---|
| 2019 | $10,215 |
Contact Agent
Nearby Similar Homes
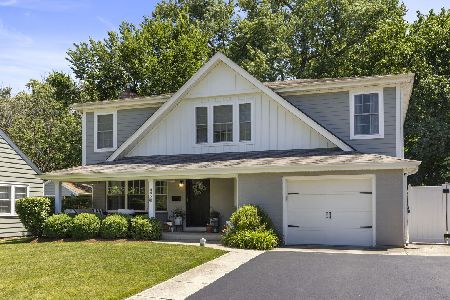
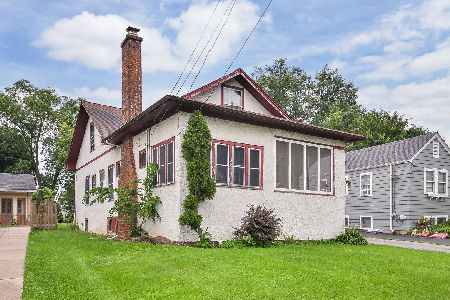
Nearby Sold Comparables


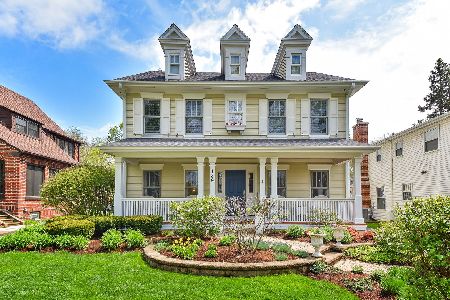
Contact Agent
Listing Provided By
Baird & Warner
