

184 Kenilworth Avenue, Glen Ellyn, Illinois 60137


$776,500
|
Sold
|
|
| Status: | Closed |
| Sqft: | 2,251 |
| Cost/Sqft: | $311 |
| Beds: | 4 |
| Baths: | 3 |
| Year Built: | — |
| Property Taxes: | $11,830 |
| Lot Size: | 0,00 |
Description
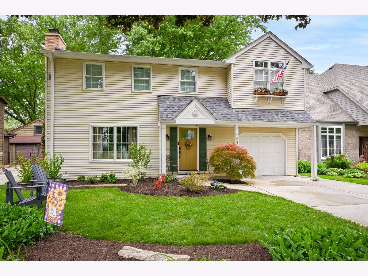
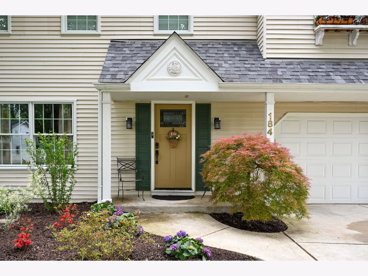
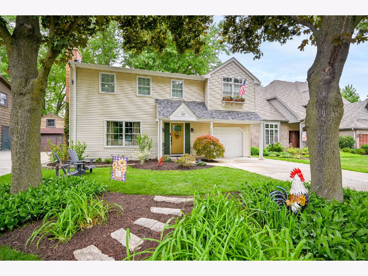
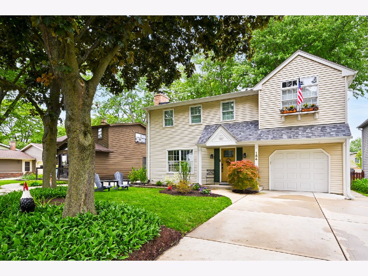
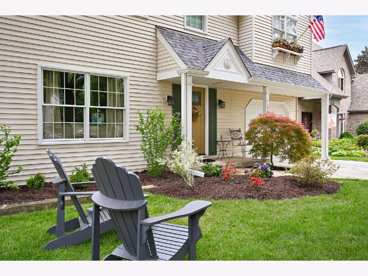
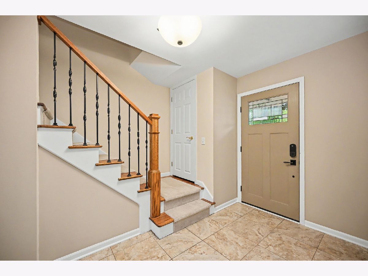
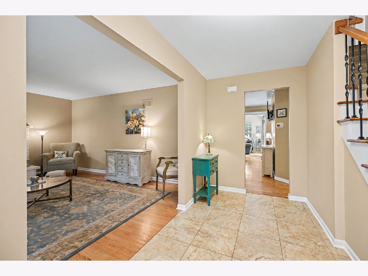
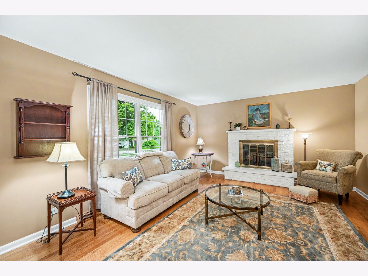
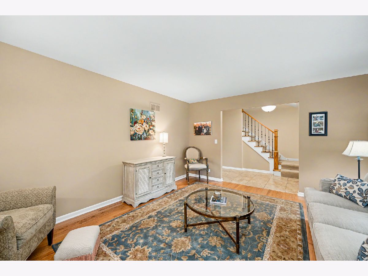
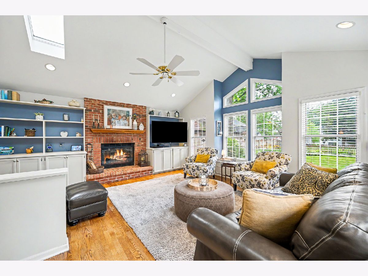
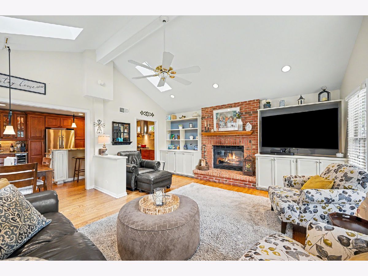
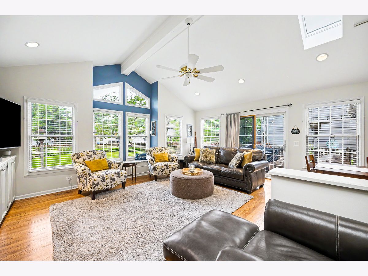
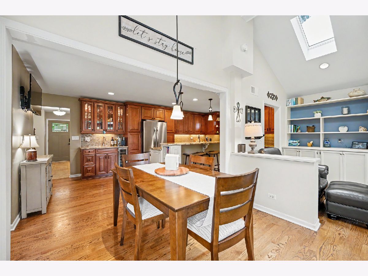
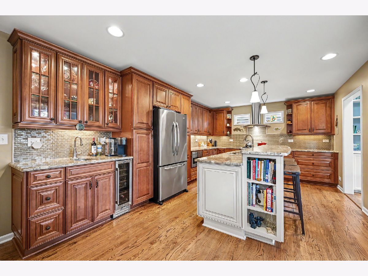
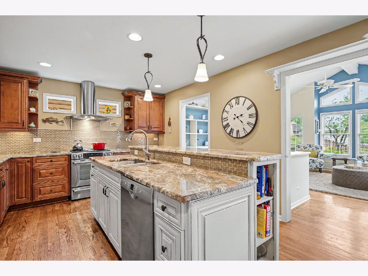
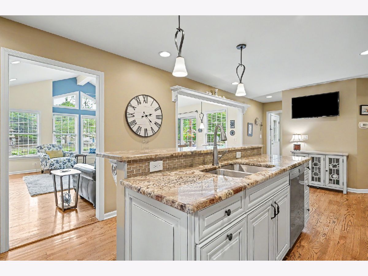
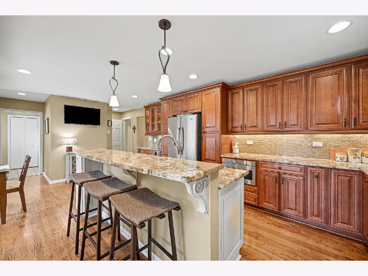
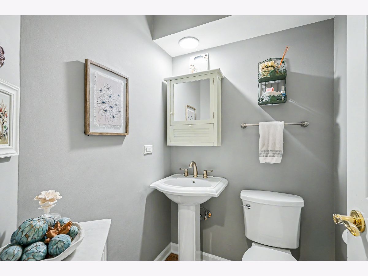
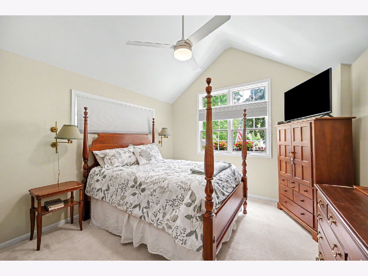
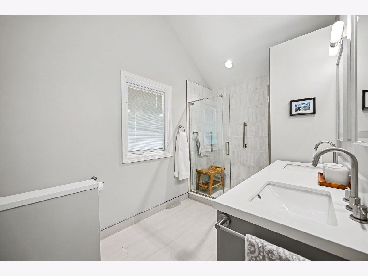
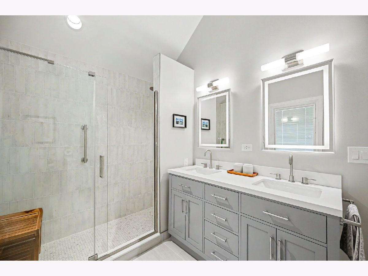
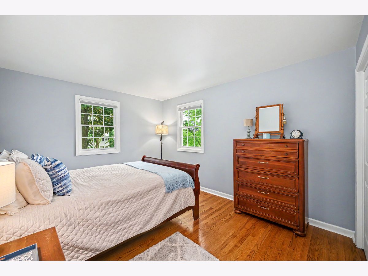
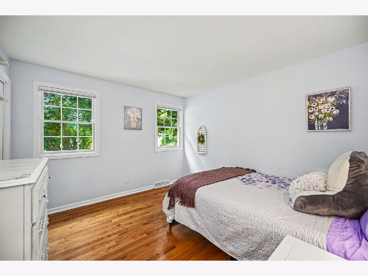
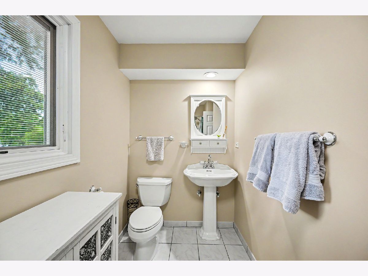
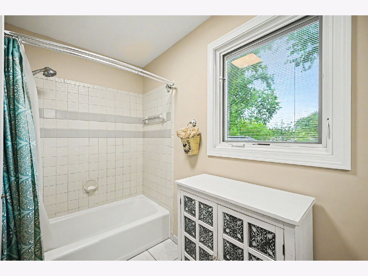
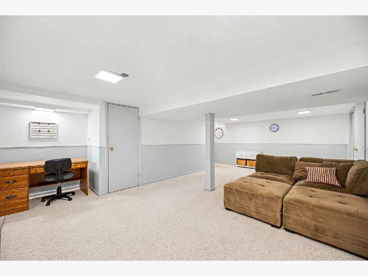
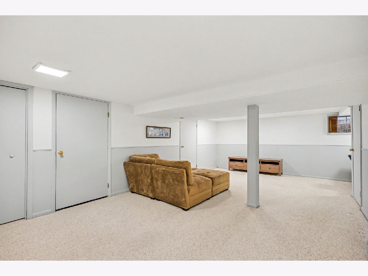
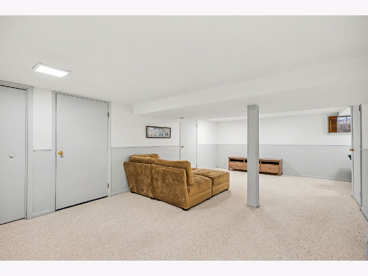
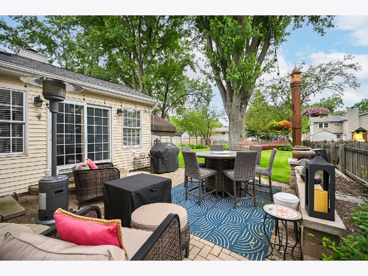
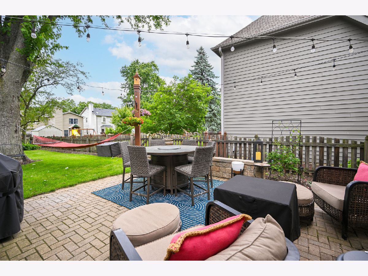
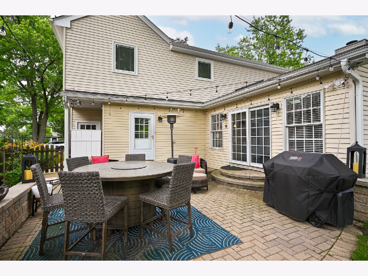
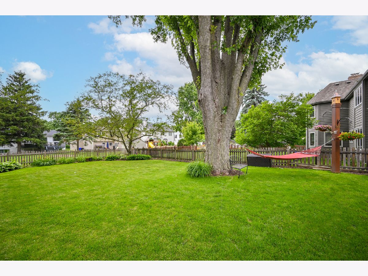
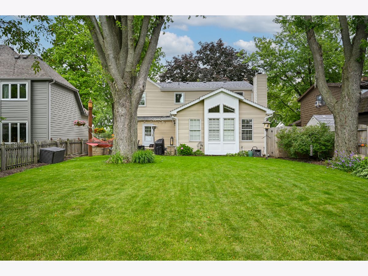
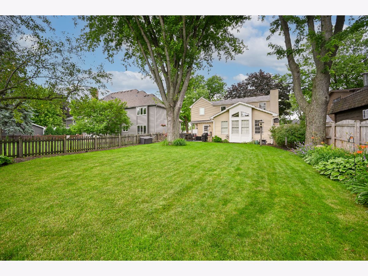
Welcome home to this beautifully updated two-story nestled in one of Glen Ellyn's most sought-after neighborhoods! Offering 4 bedrooms, 2.5 baths, and an ideal floor plan for today's lifestyle, this home combines timeless charm with thoughtful modern updates. The heart of the home is the stunning remodeled kitchen featuring a huge island, abundant cabinetry, granite counters and an open design that flows seamlessly into the impressive family room addition. Soaring vaulted ceilings, cozy gas fireplace and an abundance of natural light create the perfect gathering space for everyday living and entertaining. Upstairs, retreat to the spacious primary suite addition complete with a new luxurious ensuite bath (2025), providing a private oasis at the end of the day. Three additional bedrooms offer plenty of room for family, guests, or a home office. The basement provides endless possibilities for recreation and storage. Outside, enjoy the patio, and fenced backyard (2024), perfect for pets, play, and summer gatherings. Pella windows thruout. Located just blocks from highly regarded Lincoln Elementary School and popular Sunset Park and Pool, this home offers the perfect blend of neighborhood charm, convenience, and community. Don't miss this exceptional opportunity to own a move-in ready home in an outstanding Glen Ellyn location!
Property Specifics
| Single Family | |
| — | |
| — | |
| — | |
| — | |
| — | |
| No | |
| — |
| — | |
| — | |
| — / Not Applicable | |
| — | |
| — | |
| — | |
| 12653771 | |
| 0515403018 |
Nearby Schools
| NAME: | DISTRICT: | DISTANCE: | |
|---|---|---|---|
|
Grade School
Lincoln Elementary School |
41 | — | |
|
Middle School
Hadley Junior High School |
41 | Not in DB | |
|
High School
Glenbard West High School |
87 | Not in DB | |
Property History
| DATE: | EVENT: | PRICE: | SOURCE: |
|---|---|---|---|
| 29 Jul, 2026 | Sold | $776,500 | MRED MLS |
| 29 Jun, 2026 | Under contract | $699,500 | MRED MLS |
| 25 Jun, 2026 | Listed for sale | $699,500 | MRED MLS |
Room Specifics
Total Bedrooms: 4
Bedrooms Above Ground: 4
Bedrooms Below Ground: 0
Dimensions: —
Floor Type: —
Dimensions: —
Floor Type: —
Dimensions: —
Floor Type: —
Full Bathrooms: 3
Bathroom Amenities: Double Shower
Bathroom in Basement: 0
Rooms: —
Basement Description: —
Other Specifics
| 1 | |
| — | |
| — | |
| — | |
| — | |
| 50 x 150 | |
| — | |
| — | |
| — | |
| — | |
| Not in DB | |
| — | |
| — | |
| — | |
| — |
Tax History
| Year | Property Taxes |
|---|---|
| 2026 | $11,830 |
Contact Agent
Nearby Similar Homes

Nearby Sold Comparables

Contact Agent
Listing Provided By
RE/MAX Suburban
