

184 Miami Street, Park Forest, Illinois 60466
Sorry, we are updating photos, please update this page in 15 minutes
$86,900
|
Sold
|
|
| Status: | Closed |
| Sqft: | 1,281 |
| Cost/Sqft: | $68 |
| Beds: | 4 |
| Baths: | 1 |
| Year Built: | 1952 |
| Property Taxes: | $5,432 |
| Days On Market: | 3175 |
| Lot Size: | 0,00 |
Description
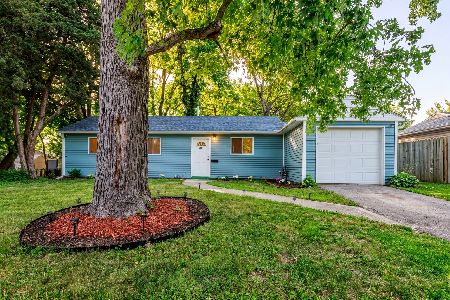
Start packing!! Gorgeous ranch style home at a fantastic price. This property sits on a large corner lot that is completely fenced and features a 2 car detached garage. Almost 1300 sq ft of pristine living space. This home offers 4 bedrooms and 1 full bath. Freshly painted, brand new carpet and flooring throughout. Fireplace and built in book cases in the living room . Ceramic tiled floors and tub surround in the bathroom. White trim and six panel doors. Painted in neutral colors throughout. Freshly painted exterior. Updated electrical panel, furnace and hot water heater. Seller is offering a 1 year Home Warranty. Don't let this one pass you by!
Property Specifics
| Single Family | |
| — | |
| Ranch | |
| 1952 | |
| None | |
| Aluminum Siding | |
| Asphalt | |
| — | |
| No | |
| — |
| Cook | |
| — | |
| 0 / Not Applicable | |
| None | |
| Public | |
| Public Sewer | |
| Central Air | |
| Natural Gas, Forced Air | |
| 09870180 | |
| 31363140260000 |
Property History
| DATE: | EVENT: | PRICE: | SOURCE: |
|---|---|---|---|
| 16 Mar, 2007 | Sold | $118,500 | MRED MLS |
| 25 Jan, 2007 | Under contract | $118,500 | MRED MLS |
| 22 Sep, 2006 | Listed for sale | $118,500 | MRED MLS |
| 17 Mar, 2011 | Sold | $24,000 | MRED MLS |
| 1 Feb, 2011 | Under contract | $0 | MRED MLS |
| — | Last price change | $34,900 | MRED MLS |
| 14 Oct, 2010 | Listed for sale | $50,500 | MRED MLS |
| 18 May, 2018 | Sold | $86,900 | MRED MLS |
| 27 Mar, 2018 | Under contract | $86,900 | MRED MLS |
| 1 Mar, 2018 | Listed for sale | $86,900 | MRED MLS |
| 30 Sep, 2022 | Sold | $170,000 | MRED MLS |
| 22 Aug, 2022 | Under contract | $170,000 | MRED MLS |
| — | Last price change | $167,800 | MRED MLS |
| 8 Aug, 2022 | Listed for sale | $167,800 | MRED MLS |
Sorry, we are updating photos, please update this page in 15 minutes
Room Specifics
All Bedroom Info:
Total Bedrooms: 4
Bedrooms Above Ground: 4
Bedrooms Below Ground: 0
Total Bedrooms: 4
Bedrooms Above Ground: 4
Bedrooms Below Ground: 0
Second Bedroom Info:
Dimensions: —
Location: —Dimensions: —
Floor Type: Carpet
Third Bedroom Info:
Dimensions: —
Location: —Dimensions: —
Floor Type: Carpet
Fourth Bedroom Info:
Dimensions: —
Location: —Dimensions: —
Floor Type: Carpet
Bathroom Info:
Full Bathrooms: 1
Partial Bathrooms: 0Full Bathrooms: 1
Bathroom Amenities: —
Bathroom in Basement: 0
Dining Room Info:
Dimensions: —
Location: —Dimensions: —
Floor Type: Vinyl
Kitchen Info:
Dimensions: —
Location: —Dimensions: —
Floor Type: Vinyl
Features: Eating Area-Table Space
Laundry Room Info:
Dimensions: —
Location: —Dimensions: —
Floor Type: Ceramic Tile
Living Room Info:
Dimensions: —
Location: —Dimensions: —
Floor Type: Carpet
Additional Rooms Info:
Rooms: Utility Room-1st Floor
Basement: NoneRooms: Utility Room-1st Floor
Other Specifics
| 2 | |
| Concrete Perimeter | |
| Garage | |
| — | |
| — | |
| — | |
| Patio, Porch | |
| Corner Lot, Fenced Yard | |
| 60X120 | |
| — | |
| None | |
| — | |
| Range | |
| Not in DB | |
| — | |
| — | |
| Wood Burning |
Tax History
| Year | Property Taxes |
|---|---|
| 2007 | $3,638 |
| 2011 | $5,404 |
| 2018 | $5,432 |
| 2022 | $3,000 |
Contact Agent
Nearby Similar Homes
340 Indianwood Boulevard, Park Forest, Illinois 60466
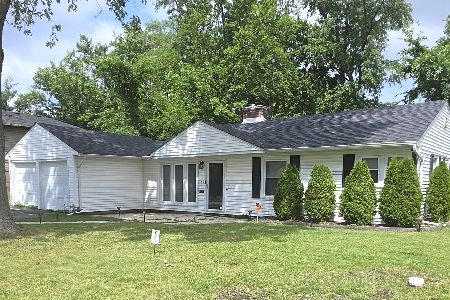
For Sale
$169,999
3 beds / 1.0 baths / 1,000 ft2
Single Family / Built: 1951
80
127 Nashua Street, Park Forest, Illinois 60466
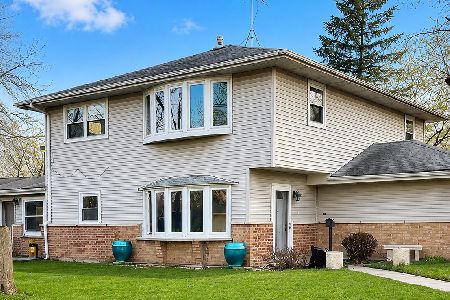
For Sale
$225,000
6 beds / 3.0 baths / 2,405 ft2
Single Family / Built: 1956
68
348 Niagara Street, Park Forest, Illinois 60466
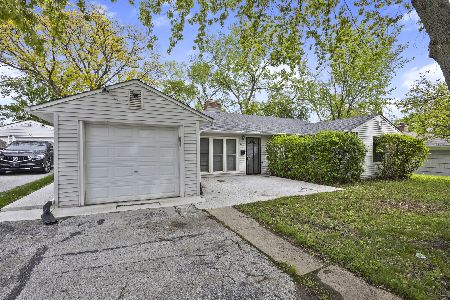
For Sale
$219,900
3 beds / 2.0 baths / 1,348 ft2
Single Family / Built: 1951
62
348 Merrimac Street, Park Forest, Illinois 60466
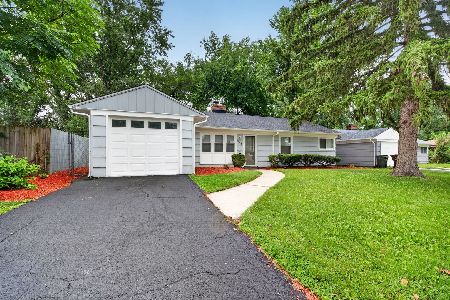
For Sale
$175,000
3 beds / 1.0 baths / 1,118 ft2
Single Family / Built: 1953
76
210 Mantua Street, Park Forest, Illinois 60466
For Sale
$149,999
3 beds / 1.0 baths / 1,000 ft2
Single Family / Built: 1952
26
149 Nashua Street, Park Forest, Illinois 60466
Foreclosure
$0
2 beds / 1.0 baths / 949 ft2
Single Family / Built: 1952
398
Nearby Sold Comparables
184 Miami, Park Forest, Illinois 60466

Sold
$118,500
3 beds / 1.0 baths / 0 ft2
Single Family / Built: 1951
7353
184 Miami Street, Park Forest, Illinois 60466
Sold
$0
3 beds / 1.0 baths / 1,281 ft2
Single Family / Built: 1952
5870
184 Miami Street, Park Forest, Illinois 60466

Sold
$170,000
4 beds / 1.0 baths / 1,281 ft2
Single Family / Built: 1951
1554
364 Neola Street, Park Forest, Illinois 60466
Sold
$76,500
3 beds / 2.0 baths / 1,512 ft2
Single Family / Built: 1951
2502
364 Neola Street, Park Forest, Illinois 60466
Sold
$39,900
3 beds / 1.1 baths / 1,272 ft2
Single Family / Built: 1951
3209
181 Miami Street, Park Forest, Illinois 60466
Sold
$39,000
2 beds / 1.0 baths / 974 ft2
Single Family / Built: 1952
2957
Contact Agent
Listing Provided By
RE/MAX Professionals
