

1841 Isle Royal Lane, Hanover Park, Illinois 60133
Subdivision > Farmington Glen
Sorry, we are updating photos, please update this page in 15 minutes
$227,000
|
Sold
|
|
| Status: | Closed |
| Sqft: | 1,248 |
| Cost/Sqft: | $188 |
| Beds: | 2 |
| Baths: | 2 |
| Year Built: | 1989 |
| Property Taxes: | $6,560 |
| Days On Market: | 2467 |
| Lot Size: | 0,20 |
Description
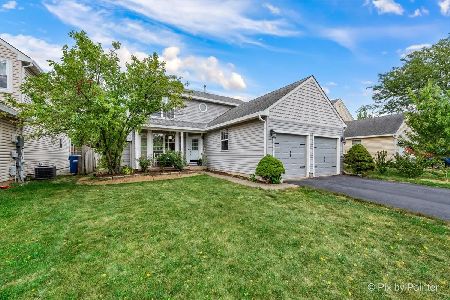
Spacious beautifully maintained ranch home! Newer engineered bamboo flooring through out main level. Open floor plan with vaulted ceilings and inviting brick fireplace. Full basement provides spacious family room, third bedroom, laundry area and plenty of storage. Fully applianced kitchen with eating area and walk-in pantry. Master bedroom has walk-in closet with custom shelving and private bath. Large fenced in yard with large deck for your summer enjoyment.
Property Specifics
| Single Family | |
| — | |
| Ranch | |
| 1989 | |
| Full | |
| Aluminum Siding, Vinyl Siding | |
| Asphalt | |
| RANCH | |
| No | |
| 0.2 |
| Du Page | |
| Farmington Glen | |
| — / Not Applicable | |
| None | |
| Lake Michigan | |
| Public Sewer | |
| Central Air | |
| Natural Gas, Forced Air | |
| 10618643 | |
| 0113405016 |
Nearby Schools
| NAME: | DISTRICT: | DISTANCE: | |
|---|---|---|---|
|
Grade School
Elsie Johnson Elementary School |
93 | — | |
|
Middle School
Stratford Middle School |
93 | Not in DB | |
|
High School
Glenbard North High School |
87 | Not in DB | |
Property History
| DATE: | EVENT: | PRICE: | SOURCE: |
|---|---|---|---|
| 5 Jun, 2009 | Sold | $217,000 | MRED MLS |
| 29 Mar, 2009 | Under contract | $225,000 | MRED MLS |
| 18 Mar, 2009 | Listed for sale | $225,000 | MRED MLS |
| 27 Mar, 2020 | Sold | $227,000 | MRED MLS |
| 5 Feb, 2020 | Under contract | $235,000 | MRED MLS |
| 24 Jan, 2020 | Listed for sale | $235,000 | MRED MLS |
| 29 Aug, 2024 | Sold | $360,000 | MRED MLS |
| 21 Jun, 2024 | Under contract | $355,000 | MRED MLS |
| 15 Jun, 2024 | Listed for sale | $355,000 | MRED MLS |
Sorry, we are updating photos, please update this page in 15 minutes
Room Specifics
All Bedroom Info:
Total Bedrooms: 3
Bedrooms Above Ground: 2
Bedrooms Below Ground: 1
Total Bedrooms: 3
Bedrooms Above Ground: 2
Bedrooms Below Ground: 1
Second Bedroom Info:
Dimensions: —
Location: —Dimensions: —
Floor Type: Carpet
Third Bedroom Info:
Dimensions: —
Location: —Dimensions: —
Floor Type: Carpet
Bathroom Info:
Full Bathrooms: 2
Partial Bathrooms: 0Full Bathrooms: 2
Bathroom Amenities: —
Bathroom in Basement: 0
Dining Room Info:
Dimensions: —
Location: —Dimensions: —
Floor Type: Wood Laminate
Kitchen Info:
Dimensions: —
Location: —Dimensions: —
Floor Type: Wood Laminate
Features: Eating Area-Table Space
Living Room Info:
Dimensions: —
Location: —Dimensions: —
Floor Type: Wood Laminate
Family Room Info:
Dimensions: —
Location: —Dimensions: —
Floor Type: Carpet
Additional Rooms Info:
Rooms: Storage
Basement: FullRooms: Storage
Other Specifics
| 2 | |
| Concrete Perimeter | |
| Garage | |
| — | |
| — | |
| — | |
| Deck | |
| Fenced Yard | |
| 109X125X75X67 | |
| — | |
| Full | |
| — | |
| Range, Dishwasher, Refrigerator, Washer, Dryer, Disposal, Range Hood | |
| Not in DB | |
| Park, Curbs, Sidewalks, Street Lights, Street Paved | |
| — | |
| Wood Burning, Gas Starter |
Tax History
| Year | Property Taxes |
|---|---|
| 2009 | $5,935 |
| 2020 | $6,560 |
| 2024 | $7,517 |
Contact Agent
Nearby Similar Homes
1841 Grosse Pointe Circle, Hanover Park, Illinois 60133
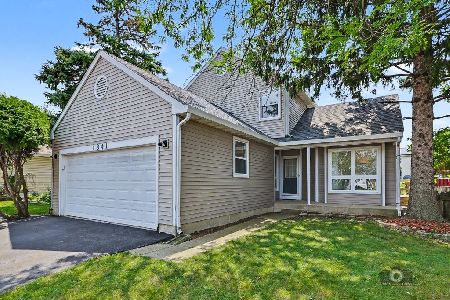
For Sale
$349,900
3 beds / 2.1 baths / 1,687 ft2
Single Family / Built: 1989
51
1780 Nautilus Lane, Hanover Park, Illinois 60133
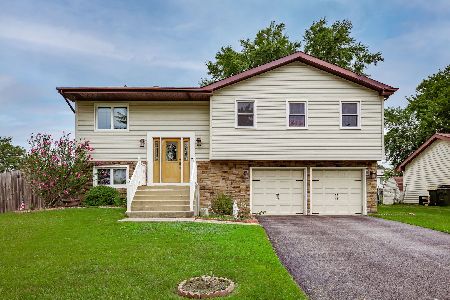
For Sale
$400,000
3 beds / 3.0 baths / 1,600 ft2
Single Family / Built: 1979
39
1955 Zeppelin Drive, Hanover Park, Illinois 60133
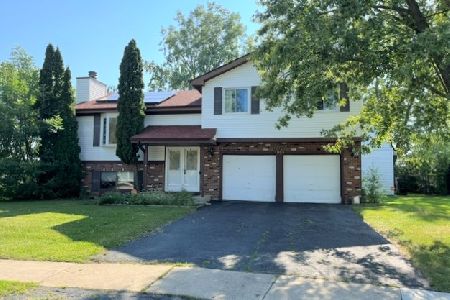
For Sale
$344,900
3 beds / 3.0 baths / 2,000 ft2
Single Family / Built: 1980
53
4520 Zeppelin Drive, Hanover Park, Illinois 60133
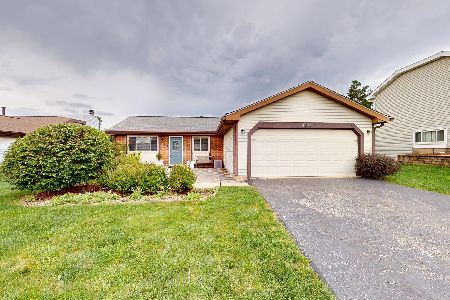
For Sale
$299,900
3 beds / 1.0 baths / 1,008 ft2
Single Family / Built: 1979
31
Nearby Sold Comparables
1841 Isle Royal Lane, Hanover Park, Illinois 60133

Sold
$355,000
2 beds / 2.0 baths / 1,248 ft2
Single Family / Built: 1989
863
1837 Isle Royal Lane, Hanover Park, Illinois 60133

Sold
$237,000
3 beds / 2.1 baths / 1,682 ft2
Single Family / Built: 1989
2605
1833 Isle Royal Lane, Hanover Park, Illinois 60133
Sold
$188,000
3 beds / 2.1 baths / 0 ft2
Single Family / Built: 1990
4875
1833 Isle Royal Lane, Hanover Park, Illinois 60133

Sold
$334,900
3 beds / 2.1 baths / 1,569 ft2
Single Family / Built: 1990
1571
1848 Isle Royal Lane, Hanover Park, Illinois 60133
Sold
$324,500
3 beds / 2.1 baths / 1,700 ft2
Single Family / Built: 1990
1145
Contact Agent
Listing Provided By
Lighthouse Realtors LLC
