

4520 Zeppelin Drive, Hanover Park, Illinois 60133


$299,900
|
For Sale
|
|
| Status: | Contingent |
| Sqft: | 1,008 |
| Cost/Sqft: | $298 |
| Beds: | 3 |
| Baths: | 1 |
| Year Built: | 1979 |
| Property Taxes: | $7,278 |
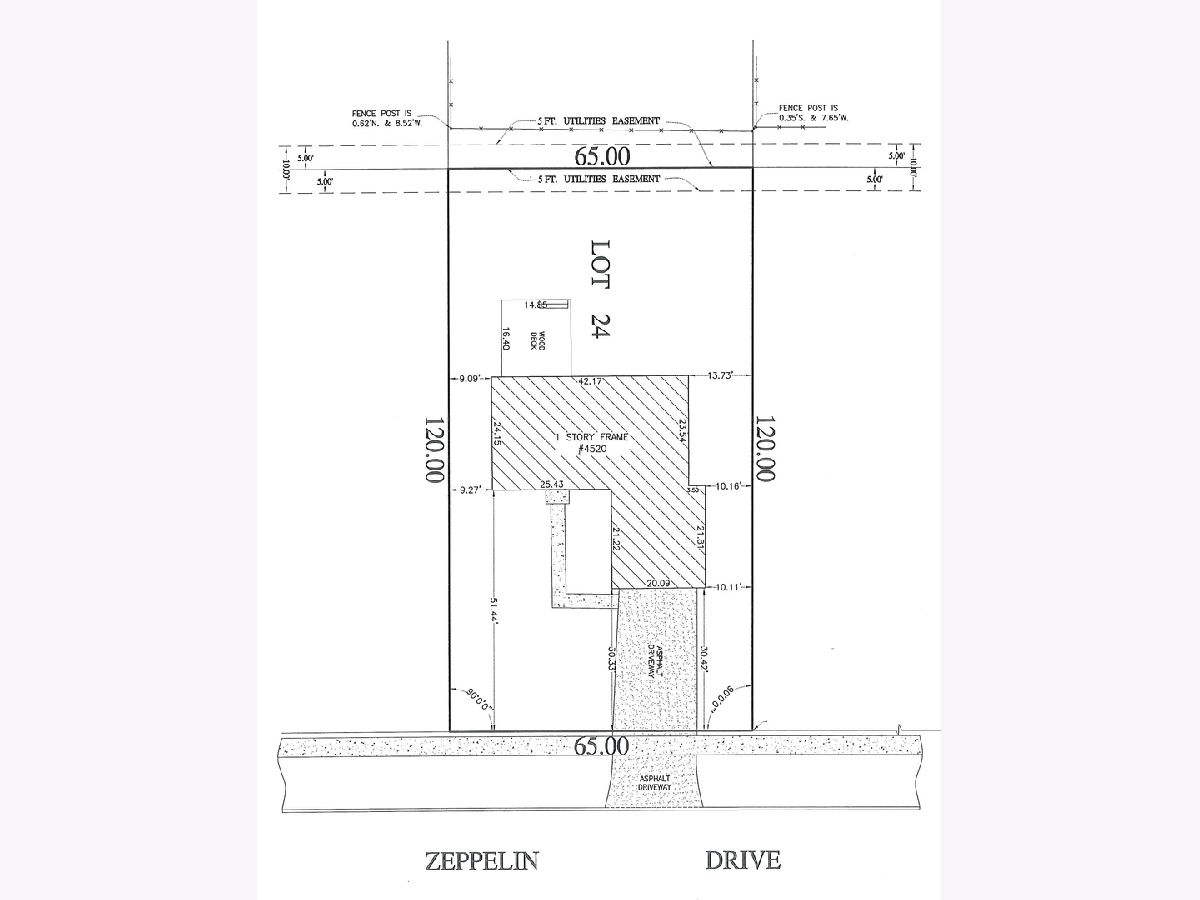
| Lot Size: | 0,18 |
Description
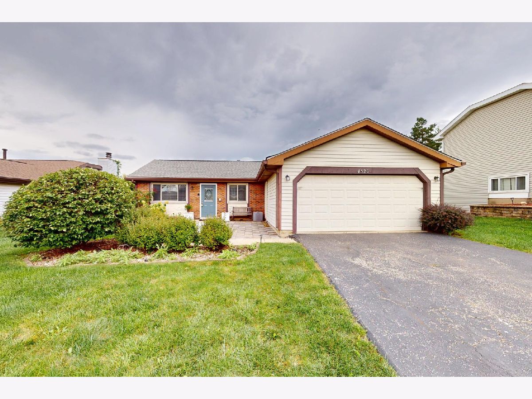
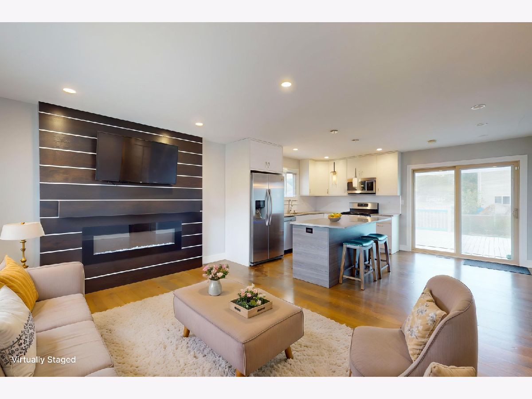
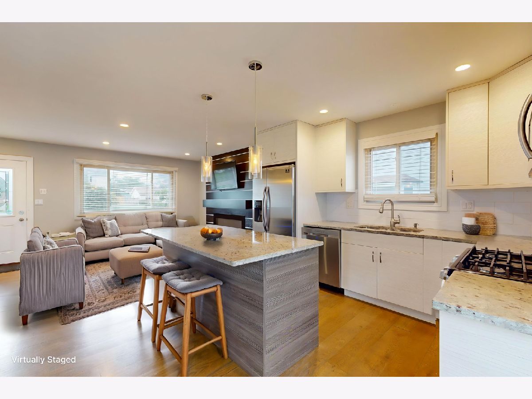
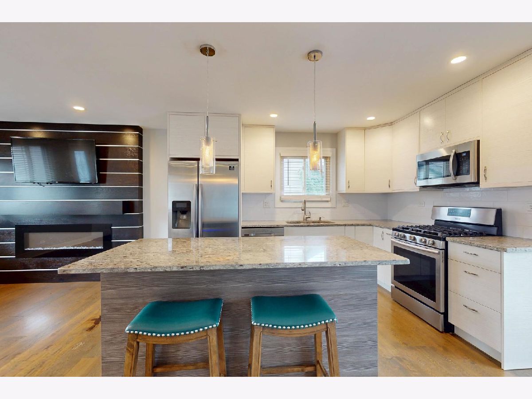
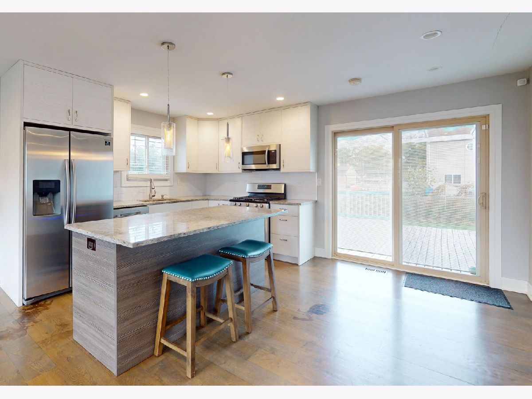
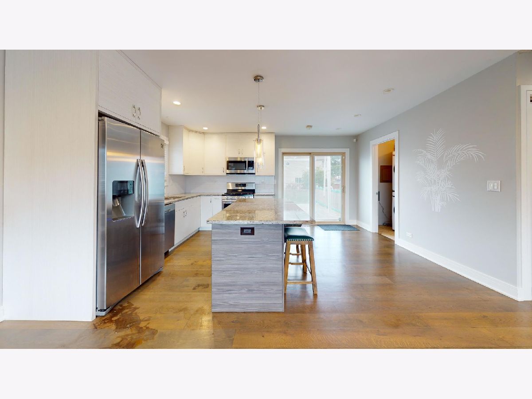
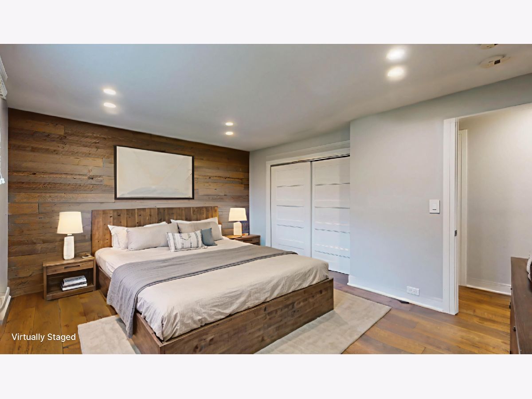
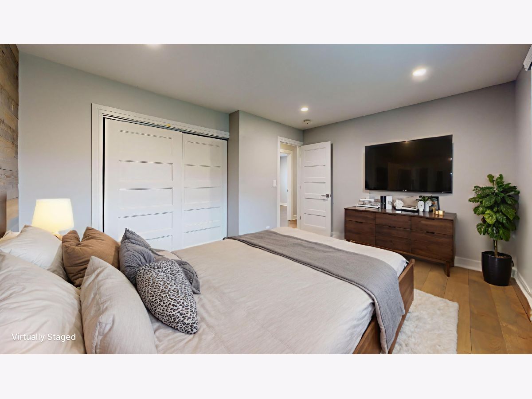
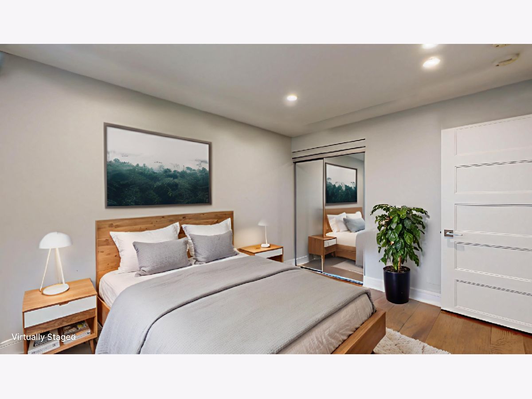
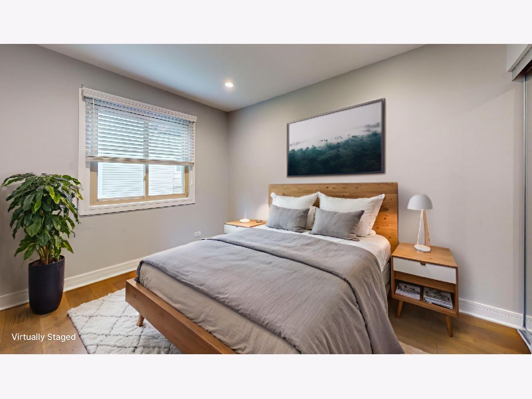
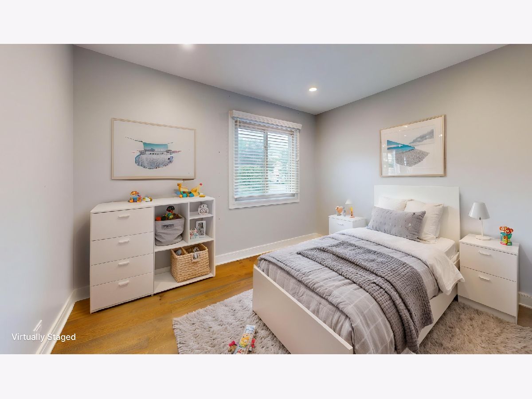
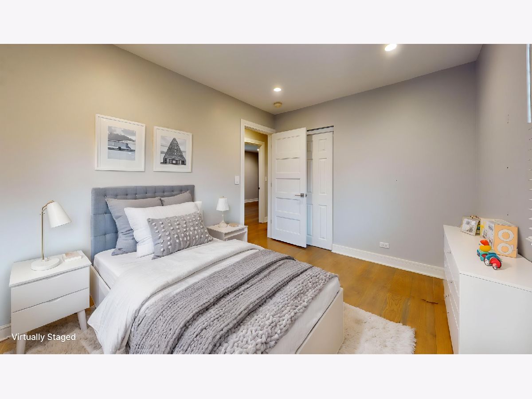
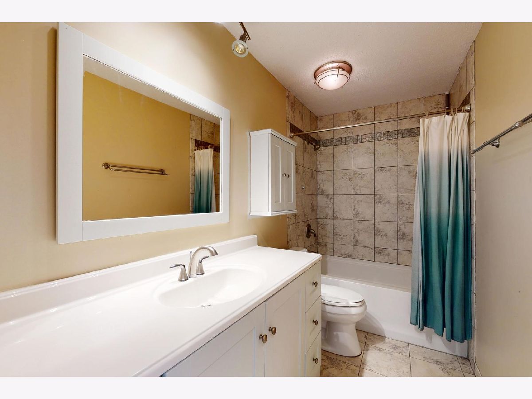
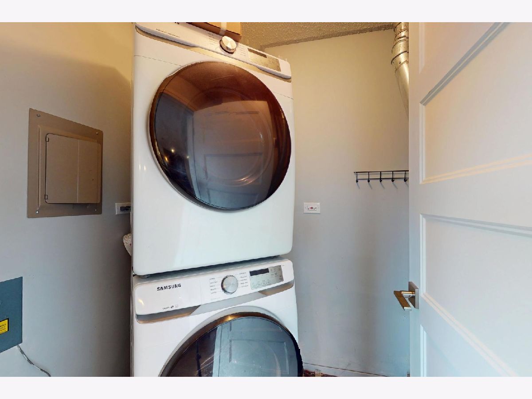
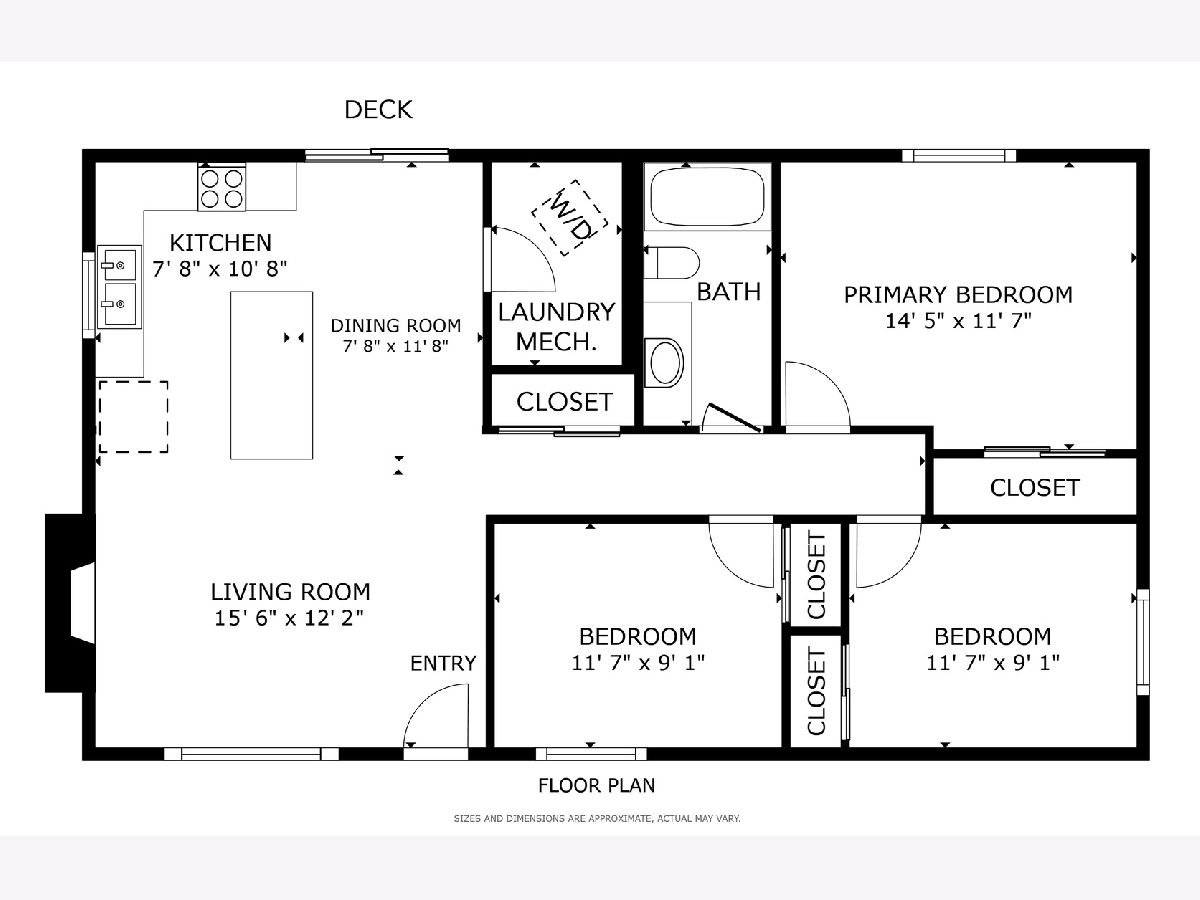
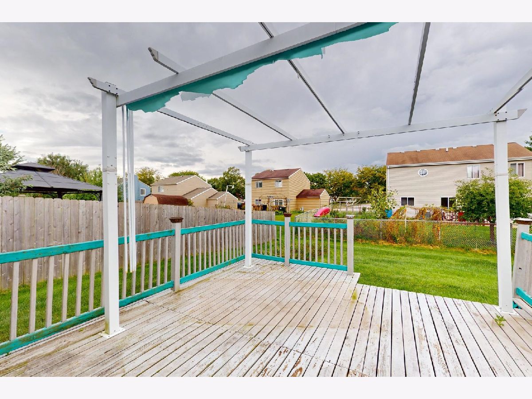
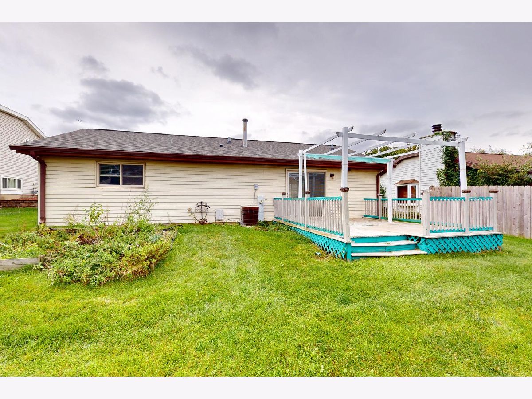
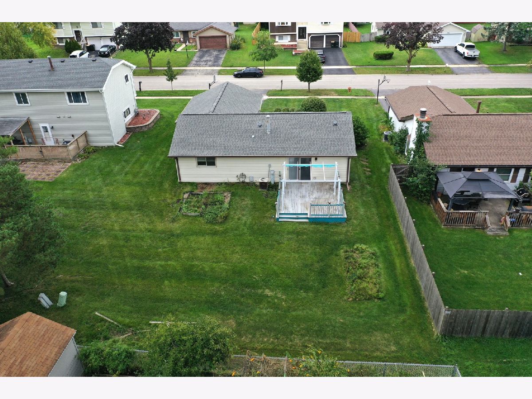
Welcome to this updated ranch home with a bright, open floor plan. Hardwood floors and recessed lighting flow throughout the home. The living room features a stylish accent wall with a modern electric fireplace and opens to the updated kitchen. The kitchen features Euro-style cabinetry, granite counters, a subway tile backsplash, stainless steel appliances, a beverage refrigerator, and a large center island with additional storage and seating. A sliding glass door leads directly to the deck with a pergola. The primary bedroom features an accent wall and large closet with organizers. Two additional bedrooms each offer wall closets with organizers. The bathroom has a soaking tub and shower combination with tile surround, ceramic tile flooring, and a large vanity with drawers and plenty of countertop space. Convenient laundry closet with stacked washer/dryer. Two-car garage with extra storage. Located close to schools, shopping, restaurants, playgrounds, transportation, and more. New roof in 2021. Outstanding value, as-is sale...hurry home!
Property Specifics
| Single Family | |
| — | |
| — | |
| 1979 | |
| — | |
| RANCH | |
| No | |
| 0.18 |
| — | |
| — | |
| 0 / Not Applicable | |
| — | |
| — | |
| — | |
| 12764932 | |
| 0113206025 |
Nearby Schools
| NAME: | DISTRICT: | DISTANCE: | |
|---|---|---|---|
|
Grade School
Elsie Johnson Elementary School |
93 | — | |
|
Middle School
Stratford Middle School |
93 | Not in DB | |
|
High School
Glenbard North High School |
87 | Not in DB | |
Room Specifics
Total Bedrooms: 3
Bedrooms Above Ground: 3
Bedrooms Below Ground: 0
Dimensions: —
Floor Type: —
Dimensions: —
Floor Type: —
Full Bathrooms: 1
Bathroom Amenities: —
Bathroom in Basement: 0
Rooms: —
Basement Description: —
Other Specifics
| 2 | |
| — | |
| — | |
| — | |
| — | |
| 65 x 120 | |
| — | |
| — | |
| — | |
| — | |
| Not in DB | |
| — | |
| — | |
| — | |
| — |
Contact Agent
Nearby Similar Homes
Nearby Sold Comparables



Contact Agent
Listing Provided By
RE/MAX Suburban
