

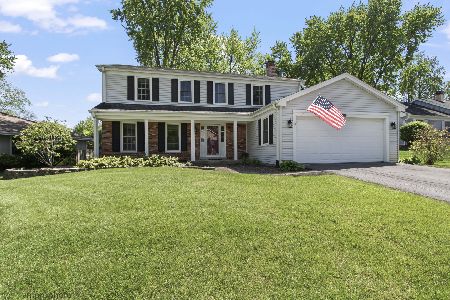
1842 Friars Lane, Mundelein, Illinois 60060
Subdivision > Tullamore
Sorry, we are updating photos, please update this page in 15 minutes
$246,000
|
Sold
|
|
| Status: | Closed |
| Sqft: | 2,271 |
| Cost/Sqft: | $118 |
| Beds: | 3 |
| Baths: | 3 |
| Year Built: | 1971 |
| Property Taxes: | $8,342 |
| Days On Market: | 4144 |
| Lot Size: | 0,00 |
Description
Great opportunity! Beautifully updated 3/4+ bedroom, 3 full bath home! Gourmet kitchen with granite counters, glazed cabinets, stone backsplash, island w/ cooktop, walk-in pantry, sliders to screen porch! Relax in master suite w/ whirlpool & deck overlooking prof. landscaped yard. Newer windows, roof 2014, furnace, appliances, flooring and more! Enjoy Tullamore pool, park, and Freemont schools!
Property Specifics
| Single Family | |
| — | |
| — | |
| 1971 | |
| Full, Walkout | |
| Brick, Frame, Clad Trim | |
| Asphalt | |
| — | |
| No | |
| — |
| Lake | |
| Tullamore | |
| 275 / Annual | |
| Pool | |
| Lake Michigan | |
| Public Sewer | |
| Central Air | |
| Natural Gas, Forced Air | |
| 08961063 | |
| 10234060130000 |
Nearby Schools
| NAME: | DISTRICT: | DISTANCE: | |
|---|---|---|---|
|
Grade School
Fremont Elementary School |
79 | — | |
|
Middle School
Fremont Middle School |
79 | Not in DB | |
Property History
| DATE: | EVENT: | PRICE: | SOURCE: |
|---|---|---|---|
| 9 Feb, 2007 | Sold | $340,000 | MRED MLS |
| 10 Jan, 2007 | Under contract | $347,900 | MRED MLS |
| 2 Jan, 2007 | Listed for sale | $347,900 | MRED MLS |
| 13 Oct, 2015 | Sold | $246,000 | MRED MLS |
| 18 Aug, 2015 | Under contract | $267,500 | MRED MLS |
| 20 Jun, 2015 | Listed for sale | $267,500 | MRED MLS |
Sorry, we are updating photos, please update this page in 15 minutes
Room Specifics
All Bedroom Info:
Total Bedrooms: 3
Bedrooms Above Ground: 3
Bedrooms Below Ground: 0
Total Bedrooms: 3
Bedrooms Above Ground: 3
Bedrooms Below Ground: 0
Second Bedroom Info:
Dimensions: —
Location: —Dimensions: —
Floor Type: Carpet
Third Bedroom Info:
Dimensions: —
Location: —Dimensions: —
Floor Type: Carpet
Bathroom Info:
Full Bathrooms: 3
Partial Bathrooms: 0Full Bathrooms: 3
Bathroom Amenities: Whirlpool, Separate Shower, Double Sink
Bathroom in Basement: 1
Dining Room Info:
Dimensions: —
Location: —Dimensions: —
Floor Type: Hardwood
Kitchen Info:
Dimensions: —
Location: —Dimensions: —
Floor Type: Ceramic Tile
Features: Eating Area-Breakfast Bar, Eating Area-Table Space, Pantry-Walk-in
Laundry Room Info:
Dimensions: —
Location: —Dimensions: —
Floor Type: Vinyl
Living Room Info:
Dimensions: —
Location: —Dimensions: —
Floor Type: Hardwood
Family Room Info:
Dimensions: —
Location: —Dimensions: —
Floor Type: Carpet
Additional Rooms Info:
Rooms: Bonus Room, Office
Basement: Full, WalkoutRooms: Bonus Room, Office
Other Specifics
| 2 | |
| Concrete Perimeter | |
| Garage | |
| — | |
| — | |
| — | |
| Balcony, Deck, Porch Screened | |
| Landscaped | |
| 80 X 154 X 80 X 151 | |
| Pull Down Stair | |
| Full | |
| Vaulted/Cathedral Ceilings, Skylight(s), Bar-Dry | |
| Range, Dishwasher, Washer, Dryer, Disposal | |
| Not in DB | |
| Pool, Tennis Courts, Sidewalks, Street Lights | |
| — | |
| Wood Burning |
Tax History
| Year | Property Taxes |
|---|---|
| 2007 | $7,157 |
| 2015 | $8,342 |
Contact Agent
Nearby Similar Homes


1898 Mcrae Lane, Mundelein, Illinois 60060

For Sale
$429,000
4 beds / 2.1 baths / 2,105 ft2
Single Family / Built: 1992
39
Nearby Sold Comparables


Contact Agent
Listing Provided By
Coldwell Banker Residential Brokerage
