

1844 Bluestem Circle, Aurora, Illinois 60504
Subdivision > Oakhurst Meadows
Sorry, we are updating photos, please update this page in 15 minutes
$172,000
|
Sold
|
|
| Status: | Closed |
| Sqft: | 2,002 |
| Cost/Sqft: | $89 |
| Beds: | 3 |
| Baths: | 3 |
| Year Built: | 2005 |
| Property Taxes: | $5,746 |
| Days On Market: | 5456 |
| Lot Size: | 0,00 |
Description
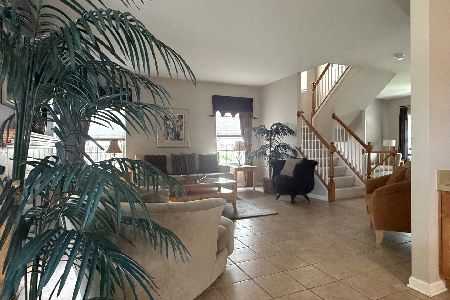
Marigold Model with Open Floor Plan & all the xtras. Dramatic 2 Story LR & DR, spacious FR w/WBFP & Hardwood Floors thru-out.Gourmet Kitchen w/lrg number of Cabinets upgrded appl & lots of cntr spc, 1st flr den, New Carpet, Freshly Painted, Lutron Lighting System, Elec Air Filter, Stamped Patio, 2nd floor Laundry, full bsmnt plumbed for bath,More! Fully fenced oversized yard overlooks preserve/park. A must see!
Property Specifics
| Single Family | |
| — | |
| Traditional | |
| 2005 | |
| Full | |
| Vinyl Siding | |
| Asphalt | |
| MARIGOLD | |
| No | |
| 0 |
| Kane | |
| Oakhurst Meadows | |
| 250 / Annual | |
| Other | |
| Public | |
| Public Sewer | |
| Central Air | |
| Natural Gas | |
| 07945574 | |
| 1525331015 |
Nearby Schools
| NAME: | DISTRICT: | DISTANCE: | |
|---|---|---|---|
|
Grade School
Olney C Allen Elementary School |
131 | — | |
|
Middle School
Henry W Cowherd Middle School |
131 | Not in DB | |
|
High School
East High School |
131 | Not in DB | |
Property History
| DATE: | EVENT: | PRICE: | SOURCE: |
|---|---|---|---|
| 24 Feb, 2012 | Sold | $172,000 | MRED MLS |
| 23 Dec, 2011 | Under contract | $178,900 | MRED MLS |
| 15 Nov, 2011 | Listed for sale | $178,900 | MRED MLS |
Sorry, we are updating photos, please update this page in 15 minutes
Room Specifics
All Bedroom Info:
Total Bedrooms: 3
Bedrooms Above Ground: 3
Bedrooms Below Ground: 0
Total Bedrooms: 3
Bedrooms Above Ground: 3
Bedrooms Below Ground: 0
Second Bedroom Info:
Dimensions: —
Location: —Dimensions: —
Floor Type: Wood Laminate
Third Bedroom Info:
Dimensions: —
Location: —Dimensions: —
Floor Type: Carpet
Bathroom Info:
Full Bathrooms: 3
Partial Bathrooms: 1Full Bathrooms: 3
Bathroom Amenities: Soaking Tub
Bathroom in Basement: 0
Dining Room Info:
Dimensions: —
Location: —Dimensions: —
Floor Type: Carpet
Kitchen Info:
Dimensions: —
Location: —Dimensions: —
Floor Type: Hardwood
Features: Eating Area-Breakfast Bar, Eating Area-Table Space, Pantry-Closet
Laundry Room Info:
Dimensions: —
Location: —Dimensions: —
Floor Type: Vinyl
Living Room Info:
Dimensions: —
Location: —Dimensions: —
Floor Type: Carpet
Family Room Info:
Dimensions: —
Location: —Dimensions: —
Floor Type: Hardwood
Additional Rooms Info:
Rooms: Den, Eating Area
Basement: FullRooms: Den, Eating Area
Other Specifics
| 2 | |
| Concrete Perimeter | |
| Garage | |
| — | |
| — | |
| — | |
| Patio, Porch, Stamped Concrete Patio, Storms/Screens | |
| Fenced Yard, Forest Preserve Adjacent, Landscaped | |
| 55 X 120X105X120 | |
| — | |
| Full | |
| Vaulted/Cathedral Ceilings, Hardwood Floors, Wood Laminate Floors, Second Floor Laundry | |
| Range, Microwave, Dishwasher, Refrigerator, Washer, Dryer, Disposal | |
| Not in DB | |
| Sidewalks, Street Lights, Street Paved | |
| — | |
| Wood Burning, Gas Starter |
Tax History
| Year | Property Taxes |
|---|---|
| 2012 | $5,746 |
Contact Agent
Nearby Similar Homes
721 Periwinkle Lane, Aurora, Illinois 60504

For Sale
$400,000
3 beds / 2.0 baths / 1,550 ft2
Single Family / Built: 2005
16
1802 Thornapple Way, Aurora, Illinois 60504
For Sale
$420,000
4 beds / 2.1 baths / 2,169 ft2
Single Family / Built: 2002
12
1896 Sedgegrass Trail, Aurora, Illinois 60504

For Sale
$395,000
3 beds / 2.1 baths / 2,002 ft2
Single Family / Built: 2003
15

681 Serendipity Drive, Aurora, Illinois 60504

For Sale
$279,900
3 beds / 2.0 baths / 1,380 ft2
Single Family / Built: 2005
45
1778 Hickory Park Lane, Aurora, Illinois 60504

For Sale
$381,900
4 beds / 2.1 baths / 2,000 ft2
Single Family / Built: 2000
73
Nearby Sold Comparables
1848 Bluestem Circle, Aurora, Illinois 60504

Sold
$199,900
4 beds / 3.0 baths / 2,170 ft2
Single Family / Built: 2004
6469
1848 Bluestem Circle, Aurora, Illinois 60504
Sold
$217,000
3 beds / 3.0 baths / 2,170 ft2
Single Family / Built: 2004
3865
1848 Bluestem Circle, Aurora, Illinois 60504

Sold
$264,900
3 beds / 3.0 baths / 2,170 ft2
Single Family / Built: 2004
2354
1836 Bluestem Circle, Aurora, Illinois 60504

Sold
$299,500
3 beds / 2.1 baths / 2,002 ft2
Single Family / Built: 2005
1586
1836 Bluestem Circle, Aurora, Illinois 60504
Sold
$189,900
3 beds / 2.1 baths / 2,002 ft2
Single Family / Built: 2005
6040
1845 Bluestem Circle, Aurora, Illinois 60504
Sold
$184,900
3 beds / 2.1 baths / 2,002 ft2
Single Family / Built: 2004
5604
Contact Agent
Listing Provided By
john greene Realtor
